Warm and inviting Long Lake Ranch townhome that is turnkey and ready for the new owners. This 3 bedroom 2 1/2 bath home has an amazing open floorplan. As you enter the front door you are welcomed into the first floor living/dining/kitchen areas. The kitchen features quartz countertops, wood cabinets, and breakfast bar. Special touches include stainless steel appliances, pendant lights and a large pantry. A spacious living room and dining room are great for entertaining. There are sliding doors leading to your covered screened in patio that overlooks the trees in the backyard area. A powder room completes the first floor. Upstairs the primary suite is separate from the guest bedrooms and has a walk in closet and an ensuite bathroom featuring dual sinks, quartz countertops and oversized walk in shower. Two more generously sized guest bedrooms one with a murphy bed, a full bathroom along with the laundry room complete the upstairs of the home. The downstairs has wood look tile floors with wood on the stairs. The garage floor is painted epoxy. The building was repainted in 2022. Long Lake Ranch amenities include Resort Style Pool with splash zone, Basketball & Tennis Courts, Dog Park & Playground, multiple picnic areas with tables and grills. There is a second Pool with Cabana located within the townhome area of the community. Nearby beaches, golf courses, medical facilities, restaurants, schools, shopping, and much more. Easy access onto SR 54, Suncoast Expressway-589, US 41, I-75, 275 & Tampa Airport, this beautiful home will put you in the middle of it all. Don't miss out on the chance to make this your new home—schedule a private showing today!
Sold for $355,000
$355,000
18902 Beautyberry Ct, Lutz, FL 33558
3beds
1,853sqft
Townhouse
Built in 2018
2,100 Square Feet Lot
$342,300 Zestimate®
$192/sqft
$2,574 Estimated rent
Home value
$342,300
$308,000 - $383,000
$2,574/mo
Zestimate® history
Owner options
List your home for rent
$2,574/mo
Rent Zestimate®
Find your next renter with Zillow Rental Manager. Plus, with online applications, you can quickly screen prospective tenants – for free.
$2,574/mo
Rent Zestimate®
Refinance and save
$2,751/mo
Est. payment
Refinancing to a lower rate could help reduce your monthly payments and save thousands over the life of the loan.
$2,751/mo
Est. payment
Explore your selling options
Work with a Zillow partner agent
Leverage their expertise and Zillow's premium Showcase listings to get your home seen by more buyers.
Get startedList with your own agent
Get your home in front of millions of buyers by listing it on Zillow.
Learn how to do itSell it yourself
Take full control of how buyers see your home on Zillow by listing For Sale by Owner (FSBO).
List your homeWhat's special
Large pantryBreakfast barGenerously sized guest bedroomsQuartz countertopsOpen floorplanPendant lightsWood cabinets
Zillow last checked:
Listing updated:
Listed by:
Kristina Alperstein 813-325-0165,
FUTURE HOME REALTY INC 813-855-4982
Bought with:
Cindy Greco, 637378
EXP REALTY LLC
Source: Stellar MLS,MLS#: TB8321450 Originating MLS: Suncoast Tampa
Originating MLS: Suncoast Tampa
Facts & features
Interior
Bedrooms & bathrooms
- Bedrooms: 3
- Bathrooms: 3
- Full bathrooms: 2
- 1/2 bathrooms: 1
Primary bedroom
- Features: Walk-In Closet(s)
- Level: Second
- Area: 182 Square Feet
- Dimensions: 13x14
Bedroom 2
- Features: Walk-In Closet(s)
- Level: Second
- Area: 160 Square Feet
- Dimensions: 10x16
Bedroom 3
- Features: Walk-In Closet(s)
- Level: Second
- Area: 81 Square Feet
- Dimensions: 9x9
Dining room
- Level: First
- Area: 195 Square Feet
- Dimensions: 13x15
Kitchen
- Features: Breakfast Bar, Pantry
- Level: First
- Area: 120 Square Feet
- Dimensions: 10x12
Living room
- Level: First
- Area: 195 Square Feet
- Dimensions: 13x15
Heating
- Central
Cooling
- Central Air
Appliances
- Included: Dishwasher, Disposal, Electric Water Heater, Microwave, Range, Refrigerator
- Laundry: Inside, Laundry Room
Features
- Ceiling Fan(s), In Wall Pest System, Living Room/Dining Room Combo, Open Floorplan, PrimaryBedroom Upstairs, Solid Surface Counters, Tray Ceiling(s), Walk-In Closet(s)
- Flooring: Carpet, Tile
- Windows: Blinds, Hurricane Shutters
- Has fireplace: No
Interior area
- Total structure area: 2,184
- Total interior livable area: 1,853 sqft
Property
Parking
- Total spaces: 1
- Parking features: Driveway, Garage Door Opener
- Attached garage spaces: 1
- Has uncovered spaces: Yes
- Details: Garage Dimensions: 10x20
Features
- Levels: Two
- Stories: 2
- Patio & porch: Covered, Enclosed, Patio, Screened
- Exterior features: Irrigation System, Sidewalk
Lot
- Size: 2,100 Square Feet
Details
- Parcel number: 1826330030007000700
- Zoning: MPUD
- Special conditions: None
Construction
Type & style
- Home type: Townhouse
- Architectural style: Florida
- Property subtype: Townhouse
Materials
- Block, Stucco, Wood Frame
- Foundation: Slab
- Roof: Shingle
Condition
- New construction: No
- Year built: 2018
Utilities & green energy
- Sewer: Public Sewer
- Water: Public
- Utilities for property: BB/HS Internet Available, Public, Street Lights, Underground Utilities
Community & HOA
Community
- Features: Deed Restrictions, Park, Playground, Pool, Sidewalks, Tennis Court(s)
- Pet fee: $0 monthly
- Subdivision: LONG LAKE RANCH-VLG 8
HOA
- Has HOA: Yes
- Services included: Community Pool, Reserve Fund, Maintenance Structure, Maintenance Grounds, Sewer, Water
- HOA fee: $284 monthly
- HOA name: Greenacre/Laura Coleman
- HOA phone: 813-936-4113
Location
- Region: Lutz
Financial & listing details
- Price per square foot: $192/sqft
- Tax assessed value: $319,516
- Annual tax amount: $4,573
- Date on market: 11/14/2024
- Cumulative days on market: 76 days
- Listing terms: Cash,Conventional,FHA,VA Loan
- Ownership: Fee Simple
- Total actual rent: 0
- Road surface type: Asphalt
Price history
| Date | Event | Price |
|---|---|---|
| 2/28/2025 | Sold | $355,000-2.7%$192/sqft |
Source:  Stellar MLS #TB8321450 Report a problem Stellar MLS #TB8321450 Report a problem | ||
| 1/30/2025 | Pending sale | $365,000$197/sqft |
Source: Stellar MLS #TB8321450 Report a problem | ||
| 1/9/2025 | Price change | $365,000-2.7%$197/sqft |
Source: Stellar MLS #TB8321450 Report a problem | ||
| 1/7/2025 | Pending sale | $375,000$202/sqft |
Source: Stellar MLS #TB8321450 Report a problem | ||
| 12/26/2024 | Price change | $375,000-2.6%$202/sqft |
Source: Stellar MLS #TB8321450 Report a problem | ||
| 11/15/2024 | Listed for sale | $385,000-8.1%$208/sqft |
Source: Stellar MLS #TB8321450 Report a problem | ||
| 6/27/2022 | Listing removed | -- |
Source: Stellar MLS #T3380605 Report a problem | ||
| 6/22/2022 | Price change | $419,000-3.7%$226/sqft |
Source: Stellar MLS #T3380605 Report a problem | ||
| 6/16/2022 | Listed for sale | $435,000+82.4%$235/sqft |
Source: Stellar MLS #T3380605 Report a problem | ||
| 2/14/2019 | Sold | $238,430-2.1%$129/sqft |
Source: Public Record Report a problem | ||
| 11/17/2018 | Price change | $243,500-7.6%$131/sqft |
Source: M/I Homes #T3143261 Report a problem | ||
| 8/4/2018 | Price change | $263,430+1.2%$142/sqft |
Source: M/I Homes #T3143261 Report a problem | ||
| 4/13/2018 | Listed for sale | $260,430$141/sqft |
Source: M/I Homes Report a problem | ||
Public tax history
| Year | Property taxes | Tax assessment |
|---|---|---|
| 2024 | $4,667 +2.1% | $166,640 |
| 2023 | $4,573 +8.9% | $166,640 +3% |
| 2022 | $4,198 +4.1% | $161,790 +6.1% |
| 2021 | $4,033 +5.7% | $152,510 +1.4% |
| 2020 | $3,816 -29.1% | $150,407 -27.1% |
| 2019 | $5,385 | $206,193 +1479.4% |
| 2018 | $5,385 +155.9% | $13,055 |
| 2017 | $2,104 +2.8% | $13,055 |
| 2016 | $2,047 +50.4% | $13,055 +1454.2% |
| 2015 | $1,361 | $840 |
Find assessor info on the county website
Neighborhood: 33558
Nearby homes
- $289,4002 bd3 ba1.5k sqft18898 Beautyberry Ct, Lutz, FL 33558Off Market

- $392,7003 bd2 ba2.1k sqft18910 Beautyberry Ct, Lutz, FL 33558Off Market

- $332,1003 bd3 ba1.6k sqft18894 Beautyberry Ct, Lutz, FL 33558Off Market
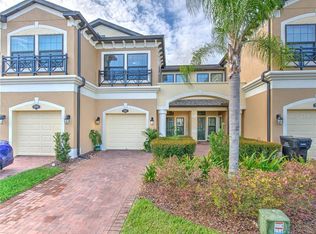
- $338,2003 bd2 ba1.8k sqft18890 Beautyberry Ct, Lutz, FL 33558Off Market
- $394,7003 bd3 ba2.1k sqft18916 Beautyberry Ct, Lutz, FL 33558Off Market
- $396,2003 bd2 ba2.1k sqft18886 Beautyberry Ct, Lutz, FL 33558Off Market
- $336,9003 bd3 ba1.8k sqft18920 Beautyberry Ct, Lutz, FL 33558Off Market
- $590,4004 bd4 ba2.8k sqft1848 Oak Hammock Ct, Lutz, FL 33558Off Market
Nearby schools
GreatSchools rating
- 7/10Oakstead Elementary SchoolGrades: PK-5Distance: 2.2 mi
- 7/10Charles S. Rushe Middle SchoolGrades: 6-8Distance: 1.4 mi
- 7/10Sunlake High SchoolGrades: 9-12Distance: 1.2 mi
Schools provided by the listing agent
- Elementary: Oakstead Elementary-PO
- Middle: Charles S. Rushe Middle-PO
- High: Sunlake High School-PO
Source: Stellar MLS. This data may not be complete. We recommend contacting the local school district to confirm school assignments for this home.
Get a cash offer in 3 minutes
Find out how much your home could sell for in as little as 3 minutes with a no-obligation cash offer.
Estimated market value
$342,300
Get a cash offer in 3 minutes
Find out how much your home could sell for in as little as 3 minutes with a no-obligation cash offer.
Estimated market value
$342,300
- Florida
- Pasco County
- Lutz
- 33558
- 18902 Beautyberry Ct
Nearby cities
Nearby neighborhoods
Nearby zip codes
Other Lutz Topics
