Skip main navigation
Sold for $507,000
  • $507,000

    18902 E 53rd Avenue, Denver, CO 80249

    3beds
    1,868sqft
    Single Family Residence
    Built in 2004
    4,902 Square Feet Lot
    $482,200 Zestimate®
    $271/sqft
    $3,006 Estimated rent

    Home value

    $482,200

    $448,000 - $516,000

    $3,006/mo

    Zestimate® history
    Loading
    Loading...

    Owner options

    List your home for rent

    $3,006/mo

    Rent Zestimate®

    Find your next renter with Zillow Rental Manager. Plus, with online applications, you can quickly screen prospective tenants – for free.

    Learn more

    $3,006/mo

    Rent Zestimate®

    Refinance and save

    $2,948/mo

    Est. payment

    Refinancing to a lower rate could help reduce your monthly payments and save thousands over the life of the loan.

    See today's rates

    $2,948/mo

    Est. payment

    Explore your selling options

    Work with a Zillow partner agent

    Leverage their expertise and Zillow's premium Showcase listings to get your home seen by more buyers.

    Get started

    List with your own agent

    Get your home in front of millions of buyers by listing it on Zillow.

    Learn how to do it

    Sell it yourself

    Take full control of how buyers see your home on Zillow by listing For Sale by Owner (FSBO).

    List your home

    What's special

    Corner lotDining roomFull primary bathNew back splashSliding glass doorsStainless steel appliancesGranite countertops
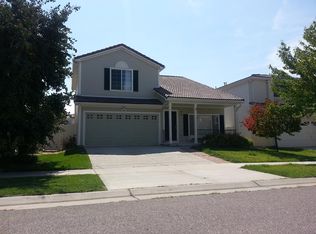
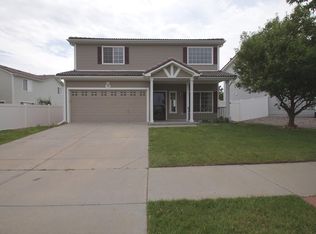
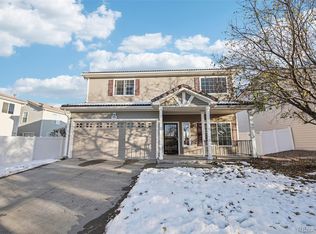
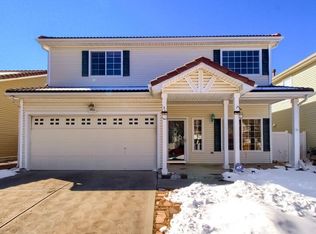
    Welcome Home! This property is filled with an abundance of natural light. The updated kitchen comes with an amazing amount of counter space and an island for prepping your culinary masterpieces. The dining room is ready for a robust dining table to host your fun-filled dinners. The dining room is cornered with 2 full sliding glass doors to allow easy access to both the back and side yards. A perfectly located 3 way fireplace is a wonderful show piece for the downstairs common spaces. As you make your way upstairs, you will find a massive loft with more natural light and even a partial mountain view! Three bedrooms complete the upper level. The primary bedroom includes a full primary bath with double sink and a walk-in closet. The two additional bedrooms have plenty of room for dressers and a queen-sized bed. The corner lot accross from a community open space, gives this home a wonderful sense of privacy. This home was updated in 2022 with new LVP flooring and carpet. New back splash and granite countertops in Kitchen with stainless steel appliances. The furnace and A/C were replaced in 2022 the hot water heater was replaced in 2021. The siding on the south and west facing sides were replaced in January of 2025. The west side windows were replaced in November of 2024. This propety was a nicely producing fully furnished monthly executive rental from June 2023 to present day (primarily traveling nurses and other professional contractors.) This home has been well maintained as it was cleaned and inspected after every guest checked out. So it is ready for the pickiest of owner occupants. Investors would be pleased to know that it easily passed the City of Denver Residential Rental Inspection in December of 2023.

    Zillow last checked:

    Listing updated:

    Listed by:

    Kathryn Anderson 303-325-1988 apropertykat@gmail.com,

    Realty One Group Premier

    Bought with:

    Julio Mira, EA 40043801

    Brokers Guild Real Estate

    Source: REcolorado as distributed by MLS GRID,MLS#: 4304674MLS Logo

    Facts & features

    Interior

    Bedrooms & bathrooms
    • Bedrooms: 3
    • Bathrooms: 3
    • Full bathrooms: 2
    • 1/2 bathrooms: 1
    • Main level bathrooms: 1
    Primary bedroom
    • Description: Spacious Enough For A King Bed Dresser And Sitting Area
    • Level: Upper
    Bedroom
    • Description: Set Up With A Queen Bed Dresser, And 2 Night Stands
    • Level: Upper
    Bedroom
    • Description: Also Set Up With A Queen Bed And Dresser And 1 Nightstand
    • Level: Upper
    Primary bathroom
    • Description: 2 Sinks And A Deep Tub
    • Level: Upper
    Bathroom
    • Description: Located In Hallway To Garage
    • Level: Main
    Bathroom
    • Description: Located At The Top Of The Stairs Between 2 Bedrooms
    • Level: Upper
    Dining room
    • Description: Large Space Fits A 10 Top Dining Set
    • Level: Main
    Kitchen
    • Description: Updated Kitchen With Island And A Ton Of Cabinet Space
    • Level: Main
    Laundry
    • Description: Located In Hallway To Garage
    • Level: Main
    Living room
    • Description: Spacious Room With A 3 Way Fireplace
    • Level: Main
    Loft
    • Description: Can Be A Second Living Space Or Office Or Game Room, Etc...
    • Level: Upper
    Heating
    • Forced Air
    Cooling
    • Central Air
    Appliances
    • Included: Dishwasher, Dryer, Microwave, Oven, Range, Refrigerator, Self Cleaning Oven, Washer
    Features
    • Ceiling Fan(s), Granite Counters, Kitchen Island, Open Floorplan, Smoke Free, Walk-In Closet(s)
    • Flooring: Carpet, Vinyl
    • Windows: Double Pane Windows, Window Coverings
    • Has basement: No
    • Number of fireplaces: 1
    • Fireplace features: Living Room
    • Common walls with other units/homes: No Common Walls
    Interior area
    • Total structure area: 1,868
    • Total interior livable area: 1,868 sqft
    • Finished area above ground: 1,868

    Property

    Parking
    • Total spaces: 2
    • Parking features: Concrete
    • Attached garage spaces: 2
    Features
    • Levels: Two
    • Stories: 2
    • Entry location: Ground
    • Patio & porch: Front Porch, Patio
    • Exterior features: Private Yard
    • Fencing: Full
    • Has view: Yes
    • View description: Mountain(s)
    Lot
    • Size: 4,902 sqft
    • Features: Corner Lot, Level, Sprinklers In Front, Sprinklers In Rear
    Details
    • Parcel number: 15210001
    • Zoning: C-MU-20
    • Special conditions: Standard

    Construction

    Type & style
    • Home type: SingleFamily
    • Architectural style: Traditional
    • Property subtype: Single Family Residence
    Materials
    • Stucco, Vinyl Siding
    • Foundation: Slab
    • Roof: Concrete
    Condition
    • Year built: 2004
    Details
    • Builder name: Oakwood Homes, LLC

    Utilities & green energy

    • Sewer: Public Sewer
    • Water: Public

    Community & neighborhood

    Security
    • Security features: Carbon Monoxide Detector(s), Smoke Detector(s)
    Location
    • Region: Denver
    • Subdivision: Green Valley Ranch

    HOA & financial

    HOA
    • Has HOA: Yes
    • Amenities included: Park, Playground, Trail(s)
    • Association name: Ebert Town Metro Green Valley Ranch
    • Association phone: 855-289-6007

    Other

    Other facts
    • Listing terms: 1031 Exchange,Cash,Conventional,FHA
    • Ownership: Agent Owner
    • Road surface type: Paved

    Price history

    DateEventPrice
    3/19/2025Sold$507,000+1.6%$271/sqft
    Source: REcolorado as distributed by MLS GRID #4304674 Report a problem
    2/19/2025Pending sale$499,000$267/sqft
    Source: REcolorado as distributed by MLS GRID #4304674 Report a problem
    2/14/2025Listed for sale$499,000+141.8%$267/sqft
    Source: REcolorado as distributed by MLS GRID #4304674 Report a problem
    2/12/2025Listing removed$3,150$2/sqft
    Source: Zillow Rentals Report a problem
    2/4/2025Listed for rent$3,150-1.6%$2/sqft
    Source: Zillow Rentals Report a problem
    1/26/2025Listing removed$3,200$2/sqft
    Source: Zillow Rentals Report a problem
    1/22/2025Price change$3,200-14.1%$2/sqft
    Source: Zillow Rentals Report a problem
    12/26/2024Listed for rent$3,725+16.6%$2/sqft
    Source: Zillow Rentals Report a problem
    8/28/2024Listing removed$3,195-14.2%$2/sqft
    Source: Zillow Rentals Report a problem
    8/3/2024Listed for rent$3,725+16.6%$2/sqft
    Source: Zillow Rentals Report a problem
    7/19/2024Listing removed--
    Source: Zillow Rentals Report a problem
    7/14/2024Listed for rent$3,195$2/sqft
    Source: Zillow Rentals Report a problem
    6/26/2024Listing removed--
    Source: Zillow Rentals Report a problem
    6/24/2024Price change$3,195-12.5%$2/sqft
    Source: Zillow Rentals Report a problem
    6/21/2024Listed for rent$3,650+1.5%$2/sqft
    Source: Zillow Rentals Report a problem
    3/24/2024Listing removed--
    Source: Zillow Rentals Report a problem
    3/14/2024Listed for rent$3,595-0.8%$2/sqft
    Source: Zillow Rentals Report a problem
    2/16/2024Listing removed--
    Source: Zillow Rentals Report a problem
    2/14/2024Price change$3,625-0.7%$2/sqft
    Source: Zillow Rentals Report a problem
    2/5/2024Price change$3,650-1.4%$2/sqft
    Source: Zillow Rentals Report a problem
    1/26/2024Listed for rent$3,700-1.3%$2/sqft
    Source: Zillow Rentals Report a problem
    1/17/2024Listing removed--
    Source: Zillow Rentals Report a problem
    12/27/2023Listed for rent$3,750-3.7%$2/sqft
    Source: Zillow Rentals Report a problem
    2/27/2023Listing removed--
    Source: Zillow Rentals Report a problem
    2/16/2023Listed for rent$3,895$2/sqft
    Source: Zillow Rentals Report a problem
    6/9/2004Sold$206,329$110/sqft
    Source: Public Record Report a problem

    Public tax history

    YearProperty taxesTax assessment
    2024$4,227 +12.3%$30,380 -9%
    2023$3,765 +6.9%$33,370 +32.2%
    2022$3,521 -0.8%$25,250 -2.8%
    2021$3,549 +1.4%$25,980 +8.7%
    2020$3,500 +10%$23,896 -0.7%
    2019$3,183 $24,062 +14.5%
    2018$3,183 -17.7%$21,020
    2017$3,868 +19.4%$21,020 +15.6%
    2016$3,240 +48.6%$18,190
    2015$2,181 0%$18,190 +45.2%
    2014$2,181 +5.9%$12,530 -2.8%
    2011$2,060 +0.9%$12,890 -1.4%
    2010$2,041 -23.7%$13,070
    2009$2,673 +4.7%$13,070 -25.4%
    2008$2,552 +16.2%$17,530
    2007$2,197 +2.9%$17,530 +7.7%
    2006$2,136 +187.6%$16,280
    2005$743 $16,280

    Find assessor info on the county website

    Neighborhood: Gateway - Green Valley Ranch

    Nearby schools

    GreatSchools rating
    Schools provided by the listing agent
    • Elementary: SOAR at Green Valley Ranch
    • Middle: DSST: Green Valley Ranch
    • High: DSST: Green Valley Ranch
    • District: Denver 1

    Source: REcolorado as distributed by MLS GRID. This data may not be complete. We recommend contacting the local school district to confirm school assignments for this home.

    Get a cash offer in 3 minutes
    Find out how much your home could sell for in as little as 3 minutes with a no-obligation cash offer.
    Estimated market value
    $482,200
    Get a cash offer in 3 minutes
    Find out how much your home could sell for in as little as 3 minutes with a no-obligation cash offer.
    Estimated market value
    $482,200