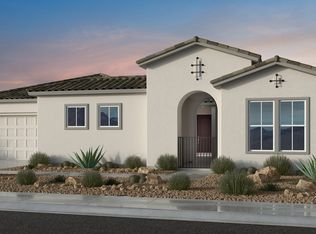
What's Special: Multi-Gen Suite | South Facing Lot | Flex Room | Bonus Room. New Construction - July Completion! Built by America's Most Trusted Home Builder. Welcome to The Tyndall at 18902 E Braeburn Lane in Legado Summit! The Tyndall home offers a gracious and welcoming arrival, beginning with a gated entrance and charming front porch. Inside, a sweeping foyer opens to an elegant open concept layout where the kitchen, dining area, and great room flow seamlessly to a covered patio, creating an ideal setting for entertaining or relaxed evenings at home. One wing of the home features two secondary bedrooms, a comfortable teen room, a versatile flex space, and a full bath designed for everyday ease. A private fourth bedroom with an ensuite bath and a nearby laundry room adds comfort and flexibility for guests or multigenerational living. On the opposite side, the three-car garage provides ample storage and convenience. The primary bedroom is a serene retreat, featuring a calming bathroom and a spacious walk-in closet designed for effortless luxury. This master-planned community offers endless fun with basketball and pickleball courts, a lake, splash pad and playground. Nearby spots like Harkins Theaters, Desert Mountain Park, San Tan Flat and Trader Joe's are just minutes away. Connect with nature at the National Wildlife Federation-Certified Butterfly Garden and glimpse monarchs up close. Additional Highlights Include: 12' multi-slider door at dining room. pre-plumb for future sink at garage and laundry, quartz countertops, and upgraded carpet at all bedrooms. MLS#7027283
Pending
Price cut: $10K (6/5)
$961,990
18902 E BRAEBURN Lane, Queen Creek, AZ 85142
4beds
3,537sqft
:
Get pre-qualified$5,809/mo
Single Family Residence
Built in 2026
10,792 Square Feet Lot
$-- Zestimate®
$272/sqft
$149/mo HOA
What's special
Covered patioGated entranceElegant open concept layoutSweeping foyerVersatile flex spaceQuartz countertopsCalming bathroom
- 74 days |
- 92 |
- 2 |
Zillow last checked:
Listing updated:
Listed by:
Tara M Talley 480-346-1738,
Taylor Morrison (MLS Only)
Source: ARMLS,MLS#: 7027283
Facts & features
Interior
Bedrooms & bathrooms
- Bedrooms: 4
- Bathrooms: 4
- Full bathrooms: 3
- 1/2 bathrooms: 1
Primary bedroom
- Level: Main
- Area: 285
- Dimensions: 19.00 x 15.00
Bedroom 2
- Level: Main
- Area: 132
- Dimensions: 12.00 x 11.00
Bedroom 3
- Level: Main
- Area: 132
- Dimensions: 12.00 x 11.00
Bedroom 4
- Level: Main
- Area: 154
- Dimensions: 14.00 x 11.00
Bonus room
- Description: Teen Room
- Level: Main
- Area: 176
- Dimensions: 16.00 x 11.00
Bonus room
- Description: Teen Room
- Level: Main
- Area: 154
- Dimensions: 11.00 x 14.00
Dining room
- Level: Main
- Area: 210
- Dimensions: 15.00 x 14.00
Great room
- Level: Main
- Area: 299
- Dimensions: 23.00 x 13.00
Heating
- Natural Gas
Cooling
- Central Air, Programmable Thmstat
Appliances
- Included: Built-in Microwave, Dishwasher, Disposal, Gas Cooktop
- Laundry: Inside, Gas Dryer Hookup
Features
- Pantry, Non-laminate Counter, Double Vanity, Master Downstairs, Kitchen Island, Full Bth Master Bdrm, Separate Shwr & Tub
- Flooring: Carpet, Tile
- Has basement: No
- Has fireplace: No
Interior area
- Total structure area: 3,537
- Total interior livable area: 3,537 sqft
Property
Parking
- Total spaces: 6
- Parking features: RV Gate, Garage Door Opener, Direct Access
- Garage spaces: 3
- Uncovered spaces: 3
Features
- Stories: 1
- Patio & porch: Covered
- Spa features: None
- Fencing: Block
Lot
- Size: 10,792 Square Feet
- Features: North/South Exposure, Desert Front, Dirt Back
Details
- Parcel number: 31417348
Construction
Type & style
- Home type: SingleFamily
- Architectural style: Spanish
- Property subtype: Single Family Residence
Materials
- Stucco, Wood Frame, Low VOC Paint, Blown Cellulose, Painted
- Roof: Tile
Condition
- Under Construction,New Construction
- New construction: Yes
- Year built: 2026
Details
- Builder name: Taylor Morrison
- Warranty included: Yes
Utilities & green energy
- Sewer: Public Sewer
- Water: City Water
Community & HOA
Community
- Features: Pickleball, Lake, Playground, Biking/Walking Path
- Subdivision: Legado Summit
HOA
- Has HOA: Yes
- Services included: Maintenance Grounds
- HOA fee: $149 monthly
- HOA name: Legado Comm.
- HOA phone: 602-957-9191
Location
- Region: Queen Creek
Financial & listing details
- Price per square foot: $272/sqft
- Tax assessed value: $126,300
- Annual tax amount: $3,800
- Date on market: 6/2/2026
- Cumulative days on market: 74 days
- Listing terms: Cash,Conventional,FHA,VA Loan
- Ownership: Fee Simple
Estimated market value
Not available
Estimated sales range
Not available
Not available
Price history
| Date | Event | Price |
|---|---|---|
| 7/22/2026 | Pending sale | $961,990$272/sqft |
Source:  ARMLS #7027283 Report a problem ARMLS #7027283 Report a problem | ||
| 6/5/2026 | Price change | $961,990-1%$272/sqft |
Source: ARMLS #7027283 Report a problem | ||
| 5/23/2026 | Price change | $971,990-2.6%$275/sqft |
Source: ARMLS #7027283 Report a problem | ||
| 5/17/2026 | Price change | $997,720-0.5%$282/sqft |
Source: ARMLS #7027283 Report a problem | ||
| 5/12/2026 | Listed for sale | $1,002,482$283/sqft |
Source: ARMLS #7027283 Report a problem | ||
Public tax history
| Year | Property taxes | Tax assessment |
|---|---|---|
| 2025 | $407 -5.2% | $18,945 +96.7% |
| 2024 | $429 -2.9% | $9,630 +139% |
| 2023 | $442 | $4,029 |
Find assessor info on the county website
Monthly payment
Est. payment
Payment breakdown
Explore the cost of this home by adjusting the details. Changes won't be saved.Climate risks
Neighborhood: Legado
Nearby schools
GreatSchools rating
- 9/10Cortina Elementary SchoolGrades: PK-8Distance: 1.4 mi
- 7/10Higley High SchoolGrades: 8-12Distance: 3.3 mi
- 8/10Sossaman Middle SchoolGrades: 7-8Distance: 0.6 mi
Schools provided by the listing agent
- Elementary: Cortina Elementary
- Middle: Sossaman Middle School
- High: Higley High School
- District: Higley Unified School District
Source: ARMLS. This data may not be complete. We recommend contacting the local school district to confirm school assignments for this home.
- $128,0000.26 acres18888 E Braeburn Ln, Queen Creek, AZ 85142Off Market
- $878,62610,793 sqft18916 E Braeburn Ln, Queen Creek, AZ 85142Sold
- $125,50010,533 sqft18885 E Druids Glen Rd, Queen Creek, AZ 85142Off Market
- $126,40010,852 sqft18873 E Druids Glen Rd, Queen Creek, AZ 85142Off Market
- $930,6930.25 acres18930 E Braeburn Ln, Queen Creek, AZ 85142Sold
- $925,5090.26 acres18874 E Braeburn Ln, Queen Creek, AZ 85142Sold
- $121,80010,531 sqft18897 E Druids Glen Rd, Queen Creek, AZ 85142Off Market
- $1,028,5970.27 acres18861 E Druids Glen Rd, Queen Creek, AZ 85142Sold
A local agent can set up tours, give advice and negotiate with sellers.
Similar homes
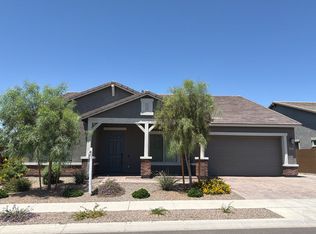
- $960,9905 bd4 ba4.5k sqft21021 S 190TH Place, Queen Creek, AZ 85142New Construction
 ARMLS
ARMLS - from $859,9904 bd4 ba3.2k sqftAdair Plan, Legado Summit Collection, Queen Creek, AZ 85142New Construction
 Taylor Morrison
 - $--4 bd3 ba3k sqft22930 S 204th Pl, Queen Creek, AZ 85142Auction
 Auction.com 2
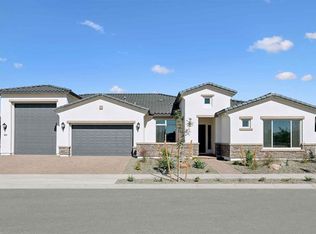
 - from $1,142,9904 bd4 ba3.4k sqftDorada Plan, Suelo at Legado West, Queen Creek, AZ 85142New Construction
 David Weekley Homes
 - from $1,172,9904 bd5 ba3.7k sqftStargazer Plan, Suelo at Legado West, Queen Creek, AZ 85142New ConstructionDavid Weekley Homes
- from $1,302,9904 bd5 ba3.9k sqftFreestone Plan, Tierra at Legado West, Queen Creek, AZ 85142New ConstructionDavid Weekley Homes
- from $1,024,9903 bd3 ba3.3k sqftAurora Plan, Ellsworth Ranch Capstone Collection, Queen Creek, AZ 85142New ConstructionTaylor Morrison
- from $1,122,9904 bd5 ba3.4k sqftLittleleaf Plan, Suelo at Legado West, Queen Creek, AZ 85142New ConstructionDavid Weekley Homes
- from $1,175,9904 bd4 ba3.8k sqftMountaingate Plan, Suelo at Legado West, Queen Creek, AZ 85142New ConstructionDavid Weekley Homes
- from $1,102,9905 bd5 ba3.2k sqftCasteel Plan, Suelo at Legado West, Queen Creek, AZ 85142New ConstructionDavid Weekley Homes
- from $704,9904 bd4 ba3.3k sqftCasoria Plan, Legado West, Queen Creek, AZ 85142New ConstructionPulte
- from $911,9004 bd4 ba3.9k sqftStrawberry w/Loft Plan, Fields at Barney Farms, Queen Creek, AZ 85142New ConstructionFulton Homes
- from $908,9004 bd4 ba3.4k sqftTeak Plan, Fields at Barney Farms, Queen Creek, AZ 85142New ConstructionFulton Homes
- $1,430,4193 bd4 ba3.7k sqft18153 E CREOSOTE Drive, Queen Creek, AZ 85142New ConstructionARMLS
- $907,4454 bd5 ba3.6k sqft25929 S 227th St, Queen Creek, AZ 85142New ConstructionPulte
- from $831,9004 bd4 ba3k sqftLilac Plan, Fields at Barney Farms, Queen Creek, AZ 85142New ConstructionFulton Homes
- from $680,9904 bd3 ba3.3k sqftLewiston Plan, Ellsworth Ranch Landmark Collection, Queen Creek, AZ 85142New ConstructionTaylor Morrison
- $789,9906 bd5 ba3.8k sqft26100 S 225TH Place, Queen Creek, AZ 85142New ConstructionARMLS
- from $609,4004 bd3 ba2.3k sqftAlpine w/Loft Plan, Meadows at Barney Farms, Queen Creek, AZ 85142New ConstructionFulton Homes
- from $636,4004 bd4 ba2.5k sqftCoastal w/Loft Plan, Meadows at Barney Farms, Queen Creek, AZ 85142New ConstructionFulton Homes
