Nestled in one of the area's most desirable neighborhoods, this exceptional 5 bedroom, 3 and a half bath home is situated on a an almost half acre cul-de-sac lot. It provides privacy and tranquility while still being close to everything you need. The open floor plan creates a welcoming flow from the charming entry to a large open living/dining area. The updated kitchen is a true centerpiece featuring modern finishes, high end appliances and generous counter space ideal for cooking and entertaining. Step outside to your private oasis: a beautiful emerald pool surrounded by lush landscaping. Located just minutes from major highways, the airport, premier shopping and highly rated restaurants. This is more than a home -- it's a lifestyle opportunity in one of the best addresses around.
Sold
Price Unknown
18902 Windsor Wood, San Antonio, TX 78258
5beds
3,594sqft
Single Family Residence
Built in 1997
0.44 Acres Lot
$636,500 Zestimate®
$--/sqft
$4,617 Estimated rent
Home value
$636,500
$598,000 - $681,000
$4,617/mo
Zestimate® history
Owner options
List your home for rent
$4,617/mo
Rent Zestimate®
Find your next renter with Zillow Rental Manager. Plus, with online applications, you can quickly screen prospective tenants – for free.
$4,617/mo
Rent Zestimate®
Refinance and save
$247/mo
Est. payment
Refinancing to a lower rate could help reduce your monthly payments and save thousands over the life of the loan.
$247/mo
Est. payment
Explore your selling options
Work with a Zillow partner agent
Leverage their expertise and Zillow's premium Showcase listings to get your home seen by more buyers.
Get startedList with your own agent
Get your home in front of millions of buyers by listing it on Zillow.
Learn how to do itSell it yourself
Take full control of how buyers see your home on Zillow by listing For Sale by Owner (FSBO).
List your homeWhat's special
Emerald poolModern finishesCharming entryOpen floor planPrivate oasisCul-de-sac lotLush landscaping
Zillow last checked:
Listing updated:
Listed by:
Diane Craig TREC #331843 (210) 602-7015,
RE/MAX Associates
Source: LERA MLS,MLS#: 1914011
Facts & features
Interior
Bedrooms & bathrooms
- Bedrooms: 5
- Bathrooms: 4
- Full bathrooms: 3
- 1/2 bathrooms: 1
Primary bedroom
- Features: Walk-In Closet(s), Ceiling Fan(s), Full Bath
- Area: 252
- Dimensions: 18 x 14
Bedroom 2
- Area: 187
- Dimensions: 17 x 11
Bedroom 3
- Area: 196
- Dimensions: 14 x 14
Bedroom 4
- Area: 216
- Dimensions: 18 x 12
Bedroom 5
- Area: 156
- Dimensions: 13 x 12
Primary bathroom
- Features: Tub/Shower Separate, Double Vanity, Soaking Tub
- Area: 165
- Dimensions: 15 x 11
Dining room
- Area: 143
- Dimensions: 13 x 11
Kitchen
- Area: 209
- Dimensions: 19 x 11
Living room
- Area: 399
- Dimensions: 21 x 19
Office
- Area: 156
- Dimensions: 13 x 12
Heating
- Central, Electric
Cooling
- Two Central
Appliances
- Included: Cooktop, Built-In Oven, Self Cleaning Oven, Gas Cooktop, Disposal, Dishwasher, Water Softener Owned, Electric Water Heater, Double Oven
- Laundry: Main Level, Laundry Room, Washer Hookup, Dryer Connection
Features
- Three Living Area, Eat-in Kitchen, Two Eating Areas, Kitchen Island, Breakfast Bar, Pantry, Study/Library, Game Room, Utility Room Inside, 1st Floor Lvl/No Steps, Open Floorplan, High Speed Internet, Master Downstairs, Ceiling Fan(s), Chandelier, Solid Counter Tops, Custom Cabinets
- Flooring: Carpet, Ceramic Tile, Laminate
- Windows: Double Pane Windows, Window Coverings
- Has basement: No
- Number of fireplaces: 1
- Fireplace features: One, Living Room
Interior area
- Total interior livable area: 3,594 sqft
Property
Parking
- Total spaces: 2
- Parking features: Two Car Garage, Garage Door Opener
- Garage spaces: 2
Features
- Levels: Two
- Stories: 2
- Patio & porch: Patio, Covered
- Exterior features: Sprinkler System
- Has private pool: Yes
- Pool features: In Ground, Community
- Has spa: Yes
- Spa features: Bath
- Fencing: Privacy
Lot
- Size: 0.44 Acres
- Features: Cul-De-Sac, 1/4 - 1/2 Acre
- Residential vegetation: Mature Trees
Details
- Parcel number: 163340080470
Construction
Type & style
- Home type: SingleFamily
- Property subtype: Single Family Residence
Materials
- Stucco
- Foundation: Slab
- Roof: Composition
Condition
- Pre-Owned
- New construction: No
- Year built: 1997
Utilities & green energy
- Electric: CPS
- Gas: CPS
- Sewer: SAWS, Sewer System
- Water: SAWS, Water System
- Utilities for property: Cable Available
Community & HOA
Community
- Features: Tennis Court(s), Clubhouse, Playground, Sports Court, Basketball Court
- Security: Smoke Detector(s), Controlled Access
- Subdivision: The Vineyard
HOA
- Has HOA: Yes
- HOA fee: $247 quarterly
- HOA name: VINEYARDS HOA
Location
- Region: San Antonio
Financial & listing details
- Tax assessed value: $590,300
- Annual tax amount: $13,027
- Date on market: 10/16/2025
- Cumulative days on market: 61 days
- Listing terms: Conventional,VA Loan,Cash
Price history
| Date | Event | Price |
|---|---|---|
| 2/27/2026 | Sold | -- |
Source:  LERA MLS #1914011 Report a problem LERA MLS #1914011 Report a problem | ||
| 12/16/2025 | Pending sale | $685,000$191/sqft |
Source: LERA MLS #1914011 Report a problem | ||
| 12/10/2025 | Contingent | $685,000$191/sqft |
Source: LERA MLS #1914011 Report a problem | ||
| 11/4/2025 | Price change | $685,000-2.1%$191/sqft |
Source: LERA MLS #1914011 Report a problem | ||
| 10/16/2025 | Listed for sale | $699,995$195/sqft |
Source: LERA MLS #1914011 Report a problem | ||
Public tax history
| Year | Property taxes | Tax assessment |
|---|---|---|
| 2025 | $8,833 -9.4% | $590,300 +3.6% |
| 2024 | $9,749 -1.7% | $570,000 +9.6% |
| 2023 | $9,918 -6.7% | $520,300 +10% |
| 2022 | $10,635 +108.6% | $473,000 +10% |
| 2021 | $5,099 | $430,000 +4.9% |
| 2020 | $5,099 -49.8% | $410,000 +1.2% |
| 2019 | $10,151 | $405,000 +2.8% |
| 2018 | $10,151 +1.3% | $394,000 +1.5% |
| 2017 | $10,017 +9.3% | $388,300 +10% |
| 2016 | $9,165 +3.5% | $353,000 +3.8% |
| 2015 | $8,852 | $340,000 +3.6% |
| 2014 | $8,852 | $328,170 +7.5% |
| 2013 | -- | $305,160 +9% |
| 2012 | -- | $280,000 -1.4% |
| 2011 | -- | $284,000 -0.7% |
| 2010 | -- | $286,000 +1.1% |
| 2009 | -- | $282,900 -1.2% |
| 2008 | -- | $286,440 -0.2% |
| 2007 | -- | $286,920 +10.5% |
| 2005 | -- | $259,620 |
| 2004 | -- | -- |
| 2003 | -- | -- |
| 2002 | -- | -- |
| 2001 | -- | -- |
| 2000 | -- | -- |
Find assessor info on the county website
Neighborhood: The Seventh at Sonterra-The Vineyard
Nearby homes
- $613,5004 bd3 ba3.3k sqft18906 Windsor Wood, San Antonio, TX 78258Off Market

- $530,0004 bd2 ba3.2k sqft18802 Oakwood Bnd, San Antonio, TX 78258Off Market
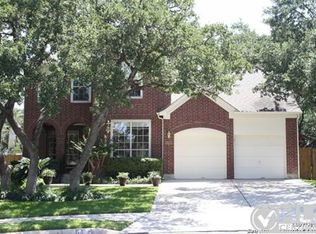
- $497,0004 bd3 ba2.7k sqft18903 Surreywood, San Antonio, TX 78258Off Market

- $614,7004 bd2 ba2.6k sqft18903 Windsor Wood, San Antonio, TX 78258Off Market
- $476,0004 bd2 ba2.8k sqft18823 Surreywood, San Antonio, TX 78258Off Market
- $483,1004 bd3 ba2.5k sqft18907 Surreywood, San Antonio, TX 78258Off Market
- $588,4004 bd2 ba2.8k sqft1302 Barton Crk, San Antonio, TX 78258Off Market
- $--4 bd4 ba2.7k sqft18806 Oakwood Bnd, San Antonio, TX 78258Sold
Nearby schools
GreatSchools rating
- 10/10Vineyard Ranch ElementaryGrades: PK-5Distance: 0.7 mi
- 10/10Lopez Middle SchoolGrades: 6-8Distance: 3 mi
- 8/10Reagan High SchoolGrades: 9-12Distance: 1.7 mi
Schools provided by the listing agent
- Elementary: Vineyard Ranch
- Middle: Lopez
- High: Ronald Reagan
- District: North East I.S.D.
Source: LERA MLS. This data may not be complete. We recommend contacting the local school district to confirm school assignments for this home.
Get a cash offer in 3 minutes
Find out how much your home could sell for in as little as 3 minutes with a no-obligation cash offer.
Estimated market value
$636,500
Get a cash offer in 3 minutes
Find out how much your home could sell for in as little as 3 minutes with a no-obligation cash offer.
Estimated market value
$636,500
- Texas
- Bexar County
- San Antonio
- 78258
- The Seventh at Sonterra-The Vineyard
- 18902 Windsor Wood
Nearby cities
Nearby neighborhoods
Nearby zip codes
Other San Antonio Topics
