Luxury Waterfront living home w/Golf Course views in the prestigious Peninsula Community w/world class amenities! Experience this exquisite 5 bd/4.5 ba home w/open floorplan & walk-out basement. Enter through the iron doors into the spacious main level featuring: Stunning Great Room w/custom surround mantle, WViews from the Primary Suite w/renovated bath including freestanding tub & lakefront deck, a Chef's kitchen w/white cabinets, lg island, granite, Viking gas cooktop & oven w/custom hood, a bright Bkfst Area facing the water, & an airy Formal Dining Room. Upper level includes an office, 3 bdm/2 baths, & large walk in storage room. You'll enjoy entertaining from your walk-out basement w/its cozy living room w/fpl & coffered ceiling, stone accents in the pull up bar & entertainment area w/sink, wine bev coolers, & a bdrm w/full bath. Relax on your upper cov. porch or the outdoor patio w/a firepit. Covered dock with addl pergola to enhance the waterfront boating & living experience.
Closed
$3,425,000
18903 Coveside Ln, Cornelius, NC 28031
5beds
4,779sqft
Single Family Residence
Built in 1994
0.38 Acres Lot
$3,552,600 Zestimate®
$717/sqft
$-- Estimated rent
Home value
$3,552,600
$3.27M - $3.91M
Not available
Zestimate® history
Owner options
List your home for rent
Find your next renter with Zillow Rental Manager. Plus, with online applications, you can quickly screen prospective tenants – for free.
Refinance and save
$22,855/mo
Est. payment
Refinancing to a lower rate could help reduce your monthly payments and save thousands over the life of the loan.
$22,855/mo
Est. payment
Explore your selling options
Work with a Zillow partner agent
Leverage their expertise and Zillow's premium Showcase listings to get your home seen by more buyers.
Get startedList with your own agent
Get your home in front of millions of buyers by listing it on Zillow.
Learn how to do itSell it yourself
Take full control of how buyers see your home on Zillow by listing For Sale by Owner (FSBO).
List your homeWhat's special
Renovated bathWalk-out basementPull up barCovered dockCoffered ceilingStone accentsOpen floorplan
Zillow last checked:
Listing updated:
Listed by:
Christy Walker christy@christywalker.com,
Keller Williams Lake Norman
Bought with:
Joseph Davis
Staylakenorman LLC
Source: Canopy MLS as distributed by MLS GRID,MLS#: 4203239
Facts & features
Interior
Bedrooms & bathrooms
- Bedrooms: 5
- Bathrooms: 5
- Full bathrooms: 4
- 1/2 bathrooms: 1
- Main level bedrooms: 1
Primary bedroom
- Level: Main
Primary bedroom
- Level: Main
Bedroom s
- Level: Upper
Bedroom s
- Level: Basement
Bedroom s
- Level: Upper
Bedroom s
- Level: Upper
Bedroom s
- Level: Basement
Bedroom s
- Level: Upper
Bathroom full
- Level: Main
Bathroom half
- Level: Main
Bathroom full
- Level: Upper
Bathroom full
- Level: Basement
Bathroom full
- Level: Main
Bathroom half
- Level: Main
Bathroom full
- Level: Upper
Bathroom full
- Level: Basement
Bar entertainment
- Level: Basement
Bar entertainment
- Level: Basement
Other
- Level: Upper
Other
- Level: Upper
Breakfast
- Level: Main
Breakfast
- Level: Main
Den
- Level: Basement
Den
- Level: Basement
Dining room
- Level: Main
Dining room
- Level: Main
Great room
- Level: Main
Great room
- Level: Main
Kitchen
- Level: Main
Kitchen
- Level: Main
Laundry
- Level: Main
Laundry
- Level: Main
Heating
- Forced Air, Natural Gas
Cooling
- Central Air
Appliances
- Included: Bar Fridge, Dishwasher, Disposal, Double Oven, Exhaust Hood, Gas Cooktop, Gas Oven, Gas Water Heater, Microwave, Plumbed For Ice Maker, Self Cleaning Oven, Warming Drawer, Wine Refrigerator
- Laundry: Main Level
Features
- Soaking Tub, Kitchen Island, Open Floorplan, Pantry, Walk-In Closet(s), Wet Bar
- Flooring: Carpet, Tile, Wood
- Doors: Insulated Door(s), Sliding Doors
- Windows: Insulated Windows
- Basement: Basement Shop,Finished,Storage Space
- Attic: Permanent Stairs,Walk-In
- Fireplace features: Den, Great Room
Interior area
- Total structure area: 3,577
- Total interior livable area: 4,779 sqft
- Finished area above ground: 3,577
- Finished area below ground: 1,202
Property
Parking
- Total spaces: 2
- Parking features: Attached Garage, Garage Door Opener, Garage Faces Side, Garage on Main Level
- Attached garage spaces: 2
Features
- Levels: Two
- Stories: 2
- Patio & porch: Covered, Front Porch, Patio, Rear Porch
- Exterior features: Fire Pit, In-Ground Irrigation
- Pool features: Community
- Fencing: Back Yard,Fenced
- Has view: Yes
- View description: Golf Course, Water
- Has water view: Yes
- Water view: Water
- Waterfront features: Covered structure, Dock, Pier, Waterfront
- Body of water: Lake Norman
Lot
- Size: 0.38 Acres
Details
- Additional structures: Other
- Parcel number: 00162118
- Zoning: GR
- Special conditions: Standard
Construction
Type & style
- Home type: SingleFamily
- Architectural style: Transitional
- Property subtype: Single Family Residence
Materials
- Brick Full, Stone
- Roof: Shingle
Condition
- New construction: No
- Year built: 1994
Utilities & green energy
- Sewer: Public Sewer
- Water: City
Community & HOA
Community
- Features: Clubhouse, Fitness Center, Game Court, Golf, Other, Playground, Sidewalks, Street Lights
- Subdivision: The Peninsula
HOA
- Has HOA: Yes
- HOA fee: $1,200 annually
- HOA name: Hawthrone Mgmnt
- HOA phone: 704-377-0114
Location
- Region: Cornelius
Financial & listing details
- Price per square foot: $717/sqft
- Tax assessed value: $2,084,600
- Date on market: 12/10/2024
- Cumulative days on market: 20 days
- Listing terms: Cash,Conventional
- Road surface type: Concrete, Paved
Price history
| Date | Event | Price |
|---|---|---|
| 1/29/2025 | Sold | $3,425,000-2%$717/sqft |
Source:  Canopy MLS as distributed by MLS GRID #4203239 Report a problem Canopy MLS as distributed by MLS GRID #4203239 Report a problem | ||
| 12/10/2024 | Listed for sale | $3,495,000+193.7%$731/sqft |
Source: Canopy MLS as distributed by MLS GRID #4203239 Report a problem | ||
| 12/16/2005 | Sold | $1,190,000$249/sqft |
Source: Public Record Report a problem | ||
Public tax history
| Year | Property taxes | Tax assessment |
|---|---|---|
| 2025 | -- | $2,084,600 |
| 2024 | -- | $2,084,600 |
| 2023 | -- | $2,084,600 +49.9% |
| 2022 | -- | $1,391,100 |
| 2021 | -- | $1,391,100 +2.2% |
| 2020 | -- | $1,361,800 |
| 2019 | $11,458 +14% | $1,361,800 +46.5% |
| 2018 | $10,053 +0.8% | $929,800 |
| 2017 | $9,976 | $929,800 |
| 2016 | $9,976 | $929,800 |
| 2015 | $9,976 +1.5% | $929,800 |
| 2014 | $9,831 | $929,800 |
| 2013 | -- | $929,800 |
| 2012 | -- | $929,800 |
| 2011 | -- | $929,800 +20.4% |
| 2010 | -- | $772,100 |
| 2009 | -- | $772,100 |
| 2008 | -- | $772,100 |
| 2007 | -- | $772,100 |
| 2006 | -- | $772,100 |
| 2005 | -- | $772,100 |
| 2004 | -- | $772,100 |
| 2003 | -- | $772,100 +21.4% |
| 2002 | -- | $636,210 |
| 2001 | -- | $636,210 +6.5% |
| 2000 | -- | $597,140 |
Find assessor info on the county website
Neighborhood: 28031
Nearby homes
- $2,738,3003 bd3 ba3.4k sqft18909 Coveside Ln, Cornelius, NC 28031Off Market
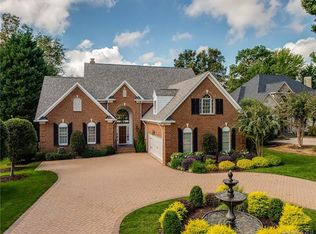
- $2,603,7004 bd5 ba4.7k sqft18825 Coveside Ln, Cornelius, NC 28031Off Market

- $2,001,3004 bd4 ba3.8k sqft18915 Coveside Ln #0, Cornelius, NC 28031Off Market
- $3,317,0005 bd5 ba7k sqft18817 Coveside Ln, Cornelius, NC 28031Off Market
- $3,305,1004 bd5 ba3.8k sqft18915 Coveside Ln, Cornelius, NC 28031Off Market
- $3,488,4004 bd5 ba5.5k sqft18801 Coveside Ln, Cornelius, NC 28031Off Market
- $8,058,2005 bd8 ba10k sqft18923 Coveside Ln, Cornelius, NC 28031Off Market
- $1,700,0004 bd4 ba4k sqft18808 Coveside Ln, Cornelius, NC 28031Sold
Nearby schools
GreatSchools rating
- 6/10Cornelius ElementaryGrades: K-5Distance: 3.1 mi
- 10/10Bailey Middle SchoolGrades: 6-8Distance: 4.3 mi
- 7/10William Amos Hough HighGrades: 9-12Distance: 4.9 mi
Schools provided by the listing agent
- Elementary: Cornelius
- Middle: Bailey
- High: William Amos Hough
Source: Canopy MLS as distributed by MLS GRID. This data may not be complete. We recommend contacting the local school district to confirm school assignments for this home.
Get a cash offer in 3 minutes
Find out how much your home could sell for in as little as 3 minutes with a no-obligation cash offer.
Estimated market value
$3,552,600
Get a cash offer in 3 minutes
Find out how much your home could sell for in as little as 3 minutes with a no-obligation cash offer.
Estimated market value
$3,552,600
- North Carolina
- Mecklenburg County
- Cornelius
- 28031
- 18903 Coveside Ln
