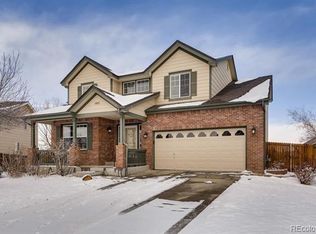
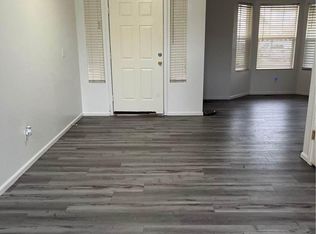
Wonderful curb appeal with well maintained landscaping, and inviting front porch entry with sealed stone facade. You'll love the spacious open concept layout, high vaulted ceilings and engineered hardwood floors. An office or formal living area with a bay window off the entry leads into a bright & airy living room flooded with natural light, pre-wired surround sound, and a gas fireplace to keep you warm in the cooler months. The spotless kitchen features a gas stove, plenty of cabinets, stainless steel appliances and pantry. The Kitchen flows into a casual dining area with sliding glass doors to the back deck. A guest powder room and laundry complete the main level. Upstairs the large primary retreat provides a walk-in closet and a private ensuite with dual sinks. Two additional bedrooms and a full guest bath. Don't miss the sizable basement that offers bonus space, built in workshop area with utility sink and lighting as well as crawl space storage with boundless possibilities! Radon system installed. Furnace has new blower motors 2024, New 50 gal hot water heater. Finally, the relaxing backyard includes a cozy deck, freshly stained fence and storage shed for convenience with well maintained landscaping and exterior.. Lower your energy costs with the solar panel system, lease to be transferred to Buyer only $76 a month. Create lasting memories in this amazing abode!
Sold for $558,000
$558,000
18903 E Dickenson Drive, Aurora, CO 80013
3beds
2,636sqft
Single Family Residence
Built in 2002
6,055 Square Feet Lot
$535,100 Zestimate®
$212/sqft
$3,080 Estimated rent
Home value
$535,100
$508,000 - $562,000
$3,080/mo
Zestimate® history
Owner options
List your home for rent
$3,080/mo
Rent Zestimate®
Find your next renter with Zillow Rental Manager. Plus, with online applications, you can quickly screen prospective tenants – for free.
$3,080/mo
Rent Zestimate®
Refinance and save
$3,338/mo
Est. payment
Refinancing to a lower rate could help reduce your monthly payments and save thousands over the life of the loan.
$3,338/mo
Est. payment
Explore your selling options
Work with a Zillow partner agent
Leverage their expertise and Zillow's premium Showcase listings to get your home seen by more buyers.
Get startedList with your own agent
Get your home in front of millions of buyers by listing it on Zillow.
Learn how to do itSell it yourself
Take full control of how buyers see your home on Zillow by listing For Sale by Owner (FSBO).
List your homeWhat's special
Gas fireplaceUtility sinkFreshly stained fenceWell maintained landscapingBack deckCrawl space storageCozy deck
Zillow last checked:
Listing updated:
Listed by:
Kim Niles 720-934-2752 kimNilesRealtor@gmail.com,
eXp Realty, LLC
Bought with:
Other MLS Non-REcolorado
NON MLS PARTICIPANT
Source: REcolorado as distributed by MLS GRID,MLS#: 9033564
Facts & features
Interior
Bedrooms & bathrooms
- Bedrooms: 3
- Bathrooms: 3
- Full bathrooms: 2
- 1/2 bathrooms: 1
- Main level bathrooms: 1
Primary bedroom
- Description: Ceiling Fan, Walk In Closet
- Level: Upper
- Area: 195 Square Feet
- Dimensions: 13 x 15
Bedroom
- Description: Carpet
- Level: Upper
Bedroom
- Description: Carpet
- Level: Upper
Primary bathroom
- Description: Shower & Tub Combo, Dual Sinks
- Level: Upper
Bathroom
- Description: Powder Room
- Level: Main
Bathroom
- Description: Guest Bath
- Level: Upper
Bonus room
- Description: Workshop Area Unfinished
- Level: Basement
Dining room
- Description: Casual Dining, Patio Access, Open Concept
- Level: Main
Kitchen
- Description: Stainless, Ample Cabniets, Pantry
- Level: Main
- Area: 190 Square Feet
- Dimensions: 10 x 19
Laundry
- Description: Off Garage Entry, Storage, Washer/Dryer Included
- Level: Main
Living room
- Description: Soaring Ceilings, Ceiling Fan, Gas Fireplace
- Level: Main
- Area: 340 Square Feet
- Dimensions: 20 x 17
Office
- Description: Engineered Hardwood
- Level: Main
- Area: 156 Square Feet
- Dimensions: 13 x 12
Heating
- Forced Air
Cooling
- Central Air
Appliances
- Included: Dishwasher, Disposal, Dryer, Microwave, Range, Refrigerator, Washer
- Laundry: In Unit
Features
- Built-in Features, Ceiling Fan(s), High Ceilings, High Speed Internet, Laminate Counters, Open Floorplan, Pantry, Primary Suite, Sound System, Vaulted Ceiling(s), Walk-In Closet(s)
- Flooring: Carpet, Laminate, Tile, Vinyl
- Windows: Double Pane Windows, Window Coverings
- Basement: Unfinished
- Number of fireplaces: 1
- Fireplace features: Gas, Living Room
Interior area
- Total structure area: 2,636
- Total interior livable area: 2,636 sqft
- Finished area above ground: 1,894
- Finished area below ground: 0
Property
Parking
- Total spaces: 2
- Parking features: Concrete
- Attached garage spaces: 2
Features
- Levels: Two
- Stories: 2
- Patio & porch: Deck, Front Porch, Patio
- Exterior features: Lighting, Private Yard, Rain Gutters
- Fencing: Full
Lot
- Size: 6,055 Square Feet
- Features: Landscaped, Level
- Residential vegetation: Grassed
Details
- Parcel number: 034043454
- Zoning: Residential
- Special conditions: Standard
Construction
Type & style
- Home type: SingleFamily
- Architectural style: Contemporary,Traditional
- Property subtype: Single Family Residence
Materials
- Frame, Wood Siding
- Foundation: Concrete Perimeter
- Roof: Composition
Condition
- Year built: 2002
Utilities & green energy
- Sewer: Public Sewer
- Water: Public
- Utilities for property: Cable Available, Natural Gas Available, Phone Available
Community & HOA
Community
- Security: Carbon Monoxide Detector(s), Radon Detector, Smoke Detector(s)
- Subdivision: Sterling Hills
HOA
- Has HOA: Yes
- Services included: Maintenance Grounds, Trash
- HOA fee: $35 annually
- HOA name: Sterling Hills West
- HOA phone: 303-369-1800
Location
- Region: Aurora
Financial & listing details
- Price per square foot: $212/sqft
- Tax assessed value: $554,400
- Annual tax amount: $4,177
- Date on market: 4/4/2024
- Listing terms: Cash,Conventional
- Exclusions: Sellers Personal Property And The Freezer In The Basement
- Ownership: Individual
- Electric utility on property: Yes
- Road surface type: Paved
Price history
| Date | Event | Price |
|---|---|---|
| 5/6/2024 | Sold | $558,000$212/sqft |
Source:  REcolorado as distributed by MLS GRID #9033564 Report a problem REcolorado as distributed by MLS GRID #9033564 Report a problem | ||
| 4/6/2024 | Pending sale | $558,000$212/sqft |
Source: REcolorado as distributed by MLS GRID #9033564 Report a problem | ||
| 4/4/2024 | Listed for sale | $558,000+81.2%$212/sqft |
Source: REcolorado as distributed by MLS GRID #9033564 Report a problem | ||
| 9/30/2015 | Sold | $308,000+1%$117/sqft |
Source: Public Record Report a problem | ||
| 8/25/2015 | Pending sale | $305,000$116/sqft |
Source: Coldwell Banker Residential Brokerage - Southeast Metro at DTC #5737390 Report a problem | ||
| 8/14/2015 | Listed for sale | $305,000+29.3%$116/sqft |
Source: Coldwell Banker Residential Brokerage - Southeast Metro at DTC #5737390 Report a problem | ||
| 8/21/2002 | Sold | $235,805$89/sqft |
Source: Public Record Report a problem | ||
Public tax history
| Year | Property taxes | Tax assessment |
|---|---|---|
| 2025 | $5,014 +0.6% | $34,650 -4.1% |
| 2024 | $4,982 +19.3% | $36,113 -10.1% |
| 2023 | $4,177 -4.3% | $40,185 +45.7% |
| 2022 | $4,363 | $27,585 -2.8% |
| 2021 | -- | $28,378 +0% |
| 2020 | $4,458 +21.5% | $28,371 |
| 2019 | $3,669 | -- |
| 2018 | $3,669 +9.7% | $23,558 |
| 2017 | $3,345 | $23,558 +16.6% |
| 2016 | -- | $20,210 |
| 2015 | -- | $20,210 +30.1% |
| 2014 | $3,095 +24.5% | $15,530 -6.6% |
| 2013 | $2,487 | $16,630 |
| 2012 | -- | $16,630 |
| 2011 | $2,352 +0.6% | $16,630 +3.9% |
| 2010 | $2,338 -13.7% | $16,000 |
| 2009 | $2,709 | $16,000 -19% |
| 2008 | -- | $19,765 |
| 2007 | -- | $19,765 +0% |
| 2006 | -- | $19,756 |
| 2005 | -- | $19,756 +198.9% |
| 2002 | $370 +96.1% | $6,610 +303% |
| 2001 | $189 | $1,640 |
Find assessor info on the county website
Neighborhood: Sterling Hills
Nearby homes
- $486,8003 bd3 ba1.7k sqft18923 E Dickenson Dr, Aurora, CO 80013Off Market
- $590,5004 bd3 ba3.3k sqft18891 E Dickenson Dr, Aurora, CO 80013Off Market
- $488,6003 bd2 ba2.6k sqft18943 E Dickenson Dr, Aurora, CO 80013Off Market
- $529,0003 bd3 ba1.9k sqft18881 E Dickenson Dr, Aurora, CO 80013Off Market
- $510,5003 bd3 ba1.9k sqft18904 E Dickenson Dr, Aurora, CO 80013Off Market
- $484,8003 bd2 ba2.2k sqft18963 E Dickenson Dr, Aurora, CO 80013Off Market
- $553,9004 bd3 ba3.3k sqft18924 E Dickenson Dr, Aurora, CO 80013Off Market
- $680,0004 bd4 ba3.2k sqft2138 S Ceylon Ct, Aurora, CO 80013Sold
Nearby schools
GreatSchools rating
- 3/10Side Creek Elementary SchoolGrades: PK-5Distance: 0.1 mi
- 2/10Mrachek Middle SchoolGrades: 6-8Distance: 0.9 mi
- 6/10Rangeview High SchoolGrades: 9-12Distance: 0.8 mi
Schools provided by the listing agent
- Elementary: Side Creek
- Middle: Mrachek
- High: Rangeview
- District: Adams-Arapahoe 28J
Source: REcolorado as distributed by MLS GRID. This data may not be complete. We recommend contacting the local school district to confirm school assignments for this home.
Get a cash offer in 3 minutes
Find out how much your home could sell for in as little as 3 minutes with a no-obligation cash offer.
Estimated market value
$535,100
Get a cash offer in 3 minutes
Find out how much your home could sell for in as little as 3 minutes with a no-obligation cash offer.
Estimated market value
$535,100
- Colorado
- Arapahoe County
- Aurora
- 80013
- Sterling Hills
- 18903 E Dickenson Drive
Nearby cities
Nearby neighborhoods
Nearby zip codes
Other Aurora Topics
