Skip main navigation
Closed
  • Price Unknown

    18903 Eagle Rock Point Road, Eagle Rock, MO 65641

    3beds
    1,512sqft
    Single Family Residence
    Built in 2014
    0.7 Acres Lot
    $375,700 Zestimate®
    $--/sqft
    $1,501 Estimated rent

    Home value

    $375,700

    Estimated sales range

    Not available

    $1,501/mo

    Zestimate® history
    Loading
    Loading...

    Owner options

    List your home for rent

    $1,501/mo

    Rent Zestimate®

    Find your next renter with Zillow Rental Manager. Plus, with online applications, you can quickly screen prospective tenants – for free.

    Learn more

    $1,501/mo

    Rent Zestimate®

    Refinance and save

    Refinancing to a lower rate could help reduce your monthly payments and save thousands over the life of the loan.

    See today's rates

    Explore your selling options

    Work with a Zillow partner agent

    Leverage their expertise and Zillow's premium Showcase listings to get your home seen by more buyers.

    Get started

    List with your own agent

    Get your home in front of millions of buyers by listing it on Zillow.

    Learn how to do it

    Sell it yourself

    Take full control of how buyers see your home on Zillow by listing For Sale by Owner (FSBO).

    List your home

    What's special

    High-efficiency cobblestone gas fireplaceExpansive master suiteDual vanitiesOne-of-a-kind handcrafted light fixturesInviting open floor planDouble-head corner showerOversized soaking tub
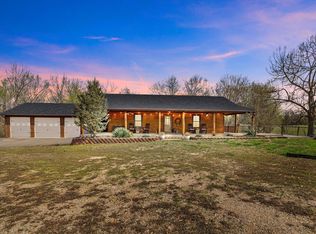
    NEW REDUCED PRICE! Experience the tranquility of lake country living,This beautifully maintained turnkey home offers spacious comfort both inside and out, featuring an inviting open floor plan designed for both everyday living and entertaining. The centerpiece of the home is an impressive 4' x 10' kitchen bar, complemented by custom cabinetry with soft-close drawers, distinctive countertops, and one-of-a-kind handcrafted light fixtures. The living area is anchored by a high-efficiency cobblestone gas fireplace, creating a warm and welcoming gathering space.The expansive master suite opens directly onto a covered deck--perfect for morning coffee or relaxing evenings. The master bath feels like a private retreat, complete with an oversized soaking tub, dual vanities, double-head corner shower, and a spacious walk-in closet.Step outside and enjoy the outdoors from the 600 sq ft covered wraparound porch, which connects the living room and master bedroom and offers the perfect place to unwind. The property also includes fenced raised garden beds, a privacy-fenced section of the backyard, a vapor barrier in the crawlspace, and a dry 10x12 storage building for added functionality.Within walking distance, the community pavilion hosts neighborhood gatherings, adding to the welcoming charm of the area. Enjoy partial lake views during the summer that expand to a beautiful full panorama in the winter, offering year-round scenery and peaceful surroundings. This home was temporarily taken off the market during the winter months and is now ready to welcome its next owners.

    Zillow last checked:

    Listing updated:

    Listed by:

    Sandy Cope 417-332-7366,

    Southern Missouri Real Estate, LLC

    Bought with:

    Brady Hanger, 2015024968

    Hanger Property Group LLC

    Source: SOMOMLS as distributed by MLS GRID,MLS#: 60306415MLS Logo

    Facts & features

    Interior

    Bedrooms & bathrooms
    • Bedrooms: 3
    • Bathrooms: 2
    • Full bathrooms: 2
    Primary bedroom
    • Area: 299
    • Dimensions: 23 x 13
    Bedroom 1
    • Area: 160.02
    • Dimensions: 12.7 x 12.6
    Bedroom 2
    • Area: 132
    • Dimensions: 11 x 12
    Primary bathroom
    • Description: closet 10x6
    • Area: 140
    • Dimensions: 14 x 10
    Bathroom full
    • Area: 73.5
    • Dimensions: 10.5 x 7
    Garage
    • Area: 506
    • Dimensions: 22 x 23
    Other
    • Description: open to the living room
    • Area: 241.5
    • Dimensions: 23 x 10.5
    Other
    • Description: stone fireplace
    • Area: 345
    • Dimensions: 23 x 15
    Laundry
    • Description: closet in master bedroom
    • Area: 50
    • Dimensions: 10 x 5
    Heating
    • Forced Air, Central, Fireplace(s), Heat Pump, Propane
    Cooling
    • Attic Fan, Ceiling Fan(s), Heat Pump, Central Air
    Appliances
    • Included: Dishwasher, Free-Standing Propane Oven, Ice Maker, Refrigerator, Electric Water Heater, Disposal
    • Laundry: Main Level, Laundry Room, W/D Hookup
    Features
    • Walk-in Shower, Concrete Counters, Soaking Tub, Vaulted Ceiling(s), Walk-In Closet(s)
    • Doors: Storm Door(s)
    • Windows: Blinds, Double Pane Windows
    • Has basement: No
    • Has fireplace: Yes
    • Fireplace features: Living Room, Propane, Glass Doors
    Interior area
    • Total structure area: 1,512
    • Total interior livable area: 1,512 sqft
    • Finished area above ground: 1,512
    • Finished area below ground: 0

    Property

    Parking
    • Total spaces: 2
    • Parking features: Parking Space, Storage, Side By Side, Private, Paved, Garage Faces Front, Garage Door Opener, Driveway
    • Attached garage spaces: 2
    • Has uncovered spaces: Yes
    Accessibility
    • Accessibility features: Accessible Kitchen Appliances
    Features
    • Levels: One
    • Stories: 1
    • Patio & porch: Covered, Deck, Wrap Around, Side Porch, Front Porch
    • Exterior features: Rain Gutters, Garden
    • Fencing: Partial,Wood,Privacy
    • Has view: Yes
    • View description: Lake, Water
    • Has water view: Yes
    • Water view: Lake,Water
    Lot
    • Size: 0.7 Acres
    • Dimensions: .70
    • Features: Landscaped, Sloped, Paved, Mature Trees
    Details
    • Additional structures: Outbuilding, Other, Shed(s)
    • Parcel number: 002+295.0150020090002.000

    Construction

    Type & style
    • Home type: SingleFamily
    • Architectural style: Raised Ranch
    • Property subtype: Single Family Residence
    Materials
    • HardiPlank Type
    • Foundation: Block, Crawl Space, Permanent
    • Roof: Composition
    Condition
    • Year built: 2014

    Utilities & green energy

    • Sewer: Septic Tank
    • Water: Shared Well

    Community & HOA

    Community
    • Security: Smoke Detector(s)
    • Subdivision: Eagle Point Estates
    HOA
    • Services included: Play Area, Water, Clubhouse, Common Area Maintenance
    Location
    • Region: Eagle Rock

    Financial & listing details

    • Annual tax amount: $1,098
    • Date on market: 3/10/2026
    • Listing terms: Cash,VA Loan,FHA,Conventional
    • Road surface type: Asphalt, Chip And Seal

    Price history

    DateEventPrice
    6/22/2026Sold--
    Source: SOMOMLS as distributed by MLS GRID #60306415 Report a problem
    5/17/2026Pending sale$380,000$251/sqft
    Source: SOMOMLS as distributed by MLS GRID #60306415 Report a problem
    4/20/2026Price change$380,000-3.8%$251/sqft
    Source: SOMOMLS as distributed by MLS GRID #60306415 Report a problem
    3/10/2026Listed for sale$395,000+113.6%$261/sqft
    Source: SOMOMLS as distributed by MLS GRID #60306415 Report a problem
    10/23/2017Sold--
    Source: ArkansasOne MLS #1057549 Report a problem
    9/25/2017Pending sale$184,900$122/sqft
    Source: Coldwell Banker Harris McHaney & Faucette #1057549 Report a problem
    9/19/2017Listed for sale$184,900$122/sqft
    Source: Coldwell Banker HMF Rogers #60090427 Report a problem

    Public tax history

    Tax history is unavailable.
    Find assessor info on the county website

    Neighborhood: 65641

    Nearby schools

    GreatSchools rating
    Schools provided by the listing agent
    • Elementary: Cassville
    • Middle: Cassville
    • High: Cassville

    Source: SOMOMLS as distributed by MLS GRID. This data may not be complete. We recommend contacting the local school district to confirm school assignments for this home.

    Sell for more on Zillow
    Get a Zillow Showcase℠ listing at no additional cost and you could sell for .
    $375,700
    2% more
    +$7,514
    With Zillow Showcase(estimated)
    $383,214