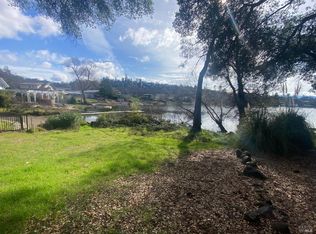
Welcome to your private lakefront sanctuary, where every day feels like a peaceful retreat! Set on a rare double lot, this custom home offers breathtaking lake and mountain views plus exclusive access to your private beach and jetty, perfect for boat owners and lakeside living. A tranquil front courtyard welcomes you in, and an expansive wrap-around deck with custom-built seating invites everything from sunrise yoga to sunset dining and weekend entertaining. Inside, the open-concept living room features soaring vaulted ceilings and walls of windows that flood the space with natural light and frame the lake views, flowing seamlessly to the dining area and chef's kitchen. The primary suite opens to the main deck and hot tub, perfectly positioned for golden hour views. The lower level includes guest quarters, flexible living space, office, wine cellar, and plumbed for a wet bar. The property features a fully fenced backyard, garden for pets, plants or play, and ample parking with space for an RV/boat. Gated community offers a pool, 18 hole golf course, clubhouse, equestrian center, tennis, pickleball, parks & trails. Nearby wineries and scenic drives place Wine Country and leisure right on your doorstep! A rare opportunity to enjoy lakefront luxury full time, part time, or anytime!
Closed
$940,000
18903 N Shore Drive, Hidden Valley Lake, CA 95467
5beds
3,929sqft
Single Family Residence
Built in 1981
0.61 Acres Lot
$933,400 Zestimate®
$239/sqft
$3,193 Estimated rent
Home value
$933,400
$719,000 - $1.21M
$3,193/mo
Zestimate® history
Owner options
List your home for rent
$3,193/mo
Rent Zestimate®
Find your next renter with Zillow Rental Manager. Plus, with online applications, you can quickly screen prospective tenants – for free.
$3,193/mo
Rent Zestimate®
Refinance and save
$6,275/mo
Est. payment
Refinancing to a lower rate could help reduce your monthly payments and save thousands over the life of the loan.
$6,275/mo
Est. payment
Explore your selling options
Work with a Zillow partner agent
Leverage their expertise and Zillow's premium Showcase listings to get your home seen by more buyers.
Get startedList with your own agent
Get your home in front of millions of buyers by listing it on Zillow.
Learn how to do itSell it yourself
Take full control of how buyers see your home on Zillow by listing For Sale by Owner (FSBO).
List your homeWhat's special
Wine cellarGuest quartersPrivate lakefront sanctuaryFully fenced backyardTranquil front courtyardWalls of windowsFlexible living space
Zillow last checked:
Listing updated:
Listed by:
Caroline Peel DRE #01984215 415-699-0004,
Engel & Volkers Mill Valley 415-726-2166,
Jennie M Hooker DRE #02147976 415-317-4257,
Engel & Volkers Mill Valley
Bought with:
Non-member 999999
Hidden Valley Lake Realt
Source: BAREIS,MLS#: 325058379 Originating MLS: Marin County
Originating MLS: Marin CountyFacts & features
Interior
Bedrooms & bathrooms
- Bedrooms: 5
- Bathrooms: 3
- Full bathrooms: 3
Rooms
- Room types: Attic, Dining Room, Family Room, Great Room, Guest Quarters, Kitchen, Master Bathroom, Master Bedroom, Office, Wine Storage Area
Primary bedroom
- Features: Balcony, Ground Floor, Outside Access, Sitting Area, Walk-In Closet 2+
Bedroom
- Level: Lower,Main
Primary bathroom
- Features: Closet, Double Vanity, Shower Stall(s), Soaking Tub, Tile, Window
Bathroom
- Features: Tub w/Shower Over
- Level: Lower
Dining room
- Features: Dining/Family Combo
- Level: Main
Family room
- Features: Deck Attached, Great Room, View
- Level: Lower,Main
Kitchen
- Features: Breakfast Area, Butlers Pantry, Granite Counters, Kitchen Island, Kitchen/Family Combo, Pantry Cabinet, Breakfast Nook
- Level: Main
Living room
- Features: Cathedral/Vaulted, Deck Attached, Great Room, View
- Level: Main
Heating
- Central, Gas
Cooling
- Central Air, MultiZone
Appliances
- Included: Built-In Electric Oven, Built-In Electric Range, Built-In Refrigerator, Trash Compactor, Dishwasher, Disposal, Gas Plumbed, Gas Water Heater, Microwave, Dryer, Washer
- Laundry: Inside Area
Features
- Cathedral Ceiling(s), Formal Entry, Storage
- Flooring: Carpet, Tile, Wood
- Windows: Dual Pane Full, Skylight(s), Window Coverings, Screens
- Has basement: No
- Has fireplace: No
Interior area
- Total structure area: 3,929
- Total interior livable area: 3,929 sqft
Property
Parking
- Total spaces: 6
- Parking features: Covered, Garage Door Opener, Garage Faces Front, Private, RV Possible, RV Storage, Uncovered Parking Spaces 2+, Paved
- Garage spaces: 2
- Uncovered spaces: 4
Accessibility
- Accessibility features: Accessible Kitchen
Features
- Levels: Two
- Stories: 2
- Patio & porch: Rear Porch, Enclosed, Front Porch, Wrap Around
- Exterior features: Balcony
- Has spa: Yes
- Spa features: Private
- Fencing: Fenced,Gate
- Has view: Yes
- View description: Lake, Mountain(s), Water
- Has water view: Yes
- Water view: Lake,Water
- Waterfront features: Lake Privileges
Lot
- Size: 0.61 Acres
- Features: Close to Clubhouse, Garden, Low Maintenance, Secluded
Details
- Parcel number: 141142140000
- Special conditions: Offer As Is
Construction
Type & style
- Home type: SingleFamily
- Architectural style: Contemporary
- Property subtype: Single Family Residence
Materials
- Brick, Stucco, Wood
- Foundation: Concrete
- Roof: Shingle
Condition
- Year built: 1981
Utilities & green energy
- Sewer: Public Sewer
- Water: Public
- Utilities for property: Cable Available, Cable Connected, Electricity Connected, Natural Gas Connected, Public
Community & HOA
Community
- Security: Carbon Monoxide Detector(s), Double Strapped Water Heater, Fire Alarm, Security Gate, Smoke Detector(s)
HOA
- Has HOA: Yes
- Amenities included: Barbecue, Beach Rights, Clubhouse, Dog Park, Golf Course, Playground, Pool, Recreation Facilities, Tennis Court(s), Trail(s)
- Services included: Common Areas, Management, Organized Activities, Pool, Recreation Facility, Road, Security
- HOA fee: $309 monthly
- HOA name: Hidden Valley Lake Association
- HOA phone: 707-987-3138
Location
- Region: Hidden Valley Lake
Financial & listing details
- Price per square foot: $239/sqft
- Tax assessed value: $743,674
- Annual tax amount: $8,639
- Date on market: 6/25/2025
- Electric utility on property: Yes
Price history
| Date | Event | Price |
|---|---|---|
| 7/18/2025 | Sold | $940,000+4.6%$239/sqft |
Source:  BAREIS #325058379 Report a problem BAREIS #325058379 Report a problem | ||
| 7/4/2025 | Pending sale | $899,000$229/sqft |
Source: BAREIS #325058379 Report a problem | ||
| 6/26/2025 | Listed for sale | $899,000+32.2%$229/sqft |
Source: BAREIS #325058379 Report a problem | ||
| 7/22/2019 | Sold | $680,000-8%$173/sqft |
Source:  CRMLS #LC18208148 Report a problem CRMLS #LC18208148 Report a problem | ||
| 4/26/2019 | Pending sale | $739,000$188/sqft |
Source: RE/MAX Gold Lake County #LC18208148 Report a problem | ||
| 10/26/2018 | Listed for sale | $739,000$188/sqft |
Source: RE/MAX Gold Lake County #LC18208148 Report a problem | ||
Public tax history
| Year | Property taxes | Tax assessment |
|---|---|---|
| 2025 | $8,639 +0.9% | $743,674 +2% |
| 2024 | $8,560 +2% | $729,093 +2% |
| 2023 | $8,389 +0.7% | $714,798 +2% |
| 2022 | $8,331 +5% | $700,784 +2% |
| 2021 | $7,933 -1.3% | $687,044 +1% |
| 2020 | $8,035 +64.4% | $680,000 +63.8% |
| 2019 | $4,887 +7.6% | $415,026 +2% |
| 2018 | $4,541 +3.3% | $406,889 +2% |
| 2017 | $4,396 +0.7% | $398,912 +2% |
| 2016 | $4,364 +1.5% | $391,091 +1.5% |
| 2015 | $4,300 -5.9% | $385,218 +2% |
| 2014 | $4,571 +0.2% | $377,673 +0.5% |
| 2013 | $4,562 +0.2% | $375,967 +2% |
| 2012 | $4,554 +1.1% | $368,596 +2% |
| 2011 | $4,506 +2.8% | $361,370 +0.8% |
| 2010 | $4,384 +1.9% | $358,671 +1.8% |
| 2008 | $4,304 -0.4% | $352,474 +2% |
| 2007 | $4,323 +7.1% | $345,563 +2% |
| 2006 | $4,035 +1.7% | $338,788 +2% |
| 2005 | $3,969 +1.7% | $332,146 +2% |
| 2004 | $3,904 +1.6% | $325,635 +1.9% |
| 2003 | $3,841 +21.7% | $319,668 +27.3% |
| 2002 | $3,156 +3.3% | $251,146 +2% |
| 2001 | $3,055 +1.6% | $246,223 +2% |
| 2000 | $3,006 | $241,396 |
Find assessor info on the county website
Neighborhood: 95467
Nearby homes
- $535,4004 bd2 ba1.7k sqft18915 N Shore Dr, Hidden Valley Lake, CA 95467Off Market

- $129,9000.32 Acres18879 N Shore Dr #64, Hidden Valley Lake, CA 95467Lot/Land

- $129,9000.32 Acres18879 N Shore Dr, Hidden Valley Lake, CA 95467Lot/Land
- $277,5002 bd1 ba1k sqft18927 N Shore Dr, Hidden Valley Lake, CA 95467Off Market
- $453,8003 bd3 ba2.2k sqft18867 N Shore Dr, Hidden Valley Lake, CA 95467Off Market
- $539,0005 bd3 ba3.7k sqft18939 N Shore Dr, Hidden Valley Lake, CA 95467Off Market
- $732,7003 bd2 ba2.4k sqft18951 N Shore Dr, Hidden Valley Lake, CA 95467Off Market
- $353,4003 bd2 ba1.6k sqft18884 N Shore Dr, Hidden Valley Lake, CA 95467Off Market
Nearby schools
GreatSchools rating
- 5/10Coyote Valley Elementary SchoolGrades: K-6Distance: 1.1 mi
- 5/10Middletown Middle SchoolGrades: 6-8Distance: 4.9 mi
- 8/10Middletown High SchoolGrades: 9-12Distance: 4.8 mi
Schools provided by the listing agent
- District: Middletown Unified
Source: BAREIS. This data may not be complete. We recommend contacting the local school district to confirm school assignments for this home.


Get pre-qualified for a loan
At Zillow Home Loans, we can pre-qualify you in as little as 5 minutes with no impact to your credit score.An equal housing lender. NMLS #10287.
- California
- Lake County
- Hidden Valley Lake
- 95467
- 18903 N Shore Drive
Nearby cities
Nearby zip codes
Other Hidden Valley Lake Topics
- Apartments for Rent in 95467
- Houses for Sale in 95467
- Houses for Rent in 95467
- 95467 Real Estate
- Hidden Valley Lake Condos
- Houses for Sale in Hidden Valley Lake
- Newest Listings in Hidden Valley Lake
- Hidden Valley Lake Home Values
- Hidden Valley Lake Real Estate Agents
- Hidden Valley Lake Refinance
- Hidden Valley Lake Mortgage Rates
