Skip main navigation
Off market
  • $355,200

    18904 Tranquil Mist Dr, Austin, TX 78747

    3beds
    1,849sqft
    SingleFamily
    Built in 2022
    7,069 Square Feet Lot
    $355,200 Zestimate®
    $192/sqft
    $2,444 Estimated rent

    Home value

    $355,200

    $334,000 - $377,000

    $2,444/mo

    Zestimate® history
    Loading
    Loading...

    Owner options

    List your home for rent

    $2,444/mo

    Rent Zestimate®

    Find your next renter with Zillow Rental Manager. Plus, with online applications, you can quickly screen prospective tenants – for free.

    Learn more

    $2,444/mo

    Rent Zestimate®

    Refinance and save

    $2,347/mo

    Est. payment

    Refinancing to a lower rate could help reduce your monthly payments and save thousands over the life of the loan.

    See today's rates

    $2,347/mo

    Est. payment

    Explore your selling options

    Work with a Zillow partner agent

    Leverage their expertise and Zillow's premium Showcase listings to get your home seen by more buyers.

    Get started

    List with your own agent

    Get your home in front of millions of buyers by listing it on Zillow.

    Learn how to do it

    Sell it yourself

    Take full control of how buyers see your home on Zillow by listing For Sale by Owner (FSBO).

    List your home

    What's special

    Corner fireplaceOutdoor diningStainless steel appliancesLarge covered back patioCovered front porchFrench doorsHalf bathroom

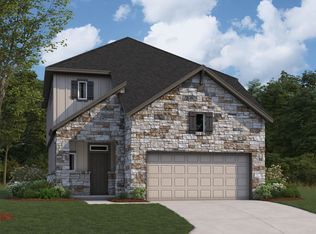
    The Randall is remarkable in its 1,849 square foot design. The home's layout includes 2 stories, 3 bedrooms, 2 full bathrooms and 1 half bath, a study, a large covered back patio, and a 2-car garage. As if the Randall could get any better, this stunning home sits on a corner homesite with gorgeous greenbelt views!Step into the foyer from the covered front porch and 8' front door to find that the Randall makes everyone feel welcome. The study is directly to the left of the foyer and includes French doors for privacy. A half bathroom with upgraded tile is just past the study. Continue farther into the home to find the home's common areas. Wood-look tile flooring sprawls throughout the main living areas of this home, giving you the desirable look of wood with the durability of tile.The airy kitchen is on the left and includes a working island, Silestone® quartz countertops, stainless steel appliances, a 30" front-control stove, and 42" custom, white, shaker-style cabinets. Stay organized with the designated pots-and-pans drawer, pull-out trashcan, and large corner pantry. This open-concept floorplan allows for the kitchen to seamlessly flow right into the dining room. The living room features a corner fireplace and 3 large windows overlooking the backyard. The backyard comes fully landscaped and with an irrigation system. The 15' x 6' covered patio, accessed from the dining room, provides plenty of space for outdoor dining and backy...

    This property is off market, which means it's not currently listed for sale or rent on Zillow. This may be different from what's available on other websites or public sources.
    Facts & features

    Interior

    Bedrooms & bathrooms
    • Bedrooms: 3
    • Bathrooms: 3
    • Full bathrooms: 2
    • 1/2 bathrooms: 1
    Heating
    • Other
    Interior area
    • Total interior livable area: 1,849 sqft

    Property

    Parking
    • Total spaces: 2
    • Parking features: Garage - Attached
    Lot
    • Size: 7,069 Square Feet
    Details
    • Parcel number: 951513

    Construction

    Type & style
    • Home type: SingleFamily
    Materials
    • Foundation: Slab
    • Roof: Metal
    Condition
    • Year built: 2022

    Community & HOA

    Location
    • Region: Austin

    Financial & listing details

    • Price per square foot: $192/sqft
    • Tax assessed value: $356,607
    • Annual tax amount: $5,271

    Price history

    DateEventPrice
    2/19/2023Listing removed--
    Source: M/I Homes Report a problem
    1/21/2023Price change$474,990-5%$257/sqft
    Source: M/I Homes Report a problem
    1/7/2023Price change$499,990-9.1%$270/sqft
    Source: M/I Homes Report a problem
    12/21/2022Price change$549,990-8.2%$297/sqft
    Source: M/I Homes Report a problem
    10/27/2022Price change$598,875+6.1%$324/sqft
    Source: M/I Homes Report a problem
    8/16/2022Price change$564,575-5.9%$305/sqft
    Source: M/I Homes Report a problem
    6/29/2022Price change$599,925+4.5%$324/sqft
    Source: M/I Homes Report a problem
    5/11/2022Listed for sale$574,225$311/sqft
    Source: M/I Homes Report a problem

    Public tax history

    YearProperty taxesTax assessment
    2025$5,271 -19.1%$356,607 -19.6%
    2024$6,515 +92%$443,591 +89.2%
    2023$3,394 +1419.7%$234,486 +1973.6%
    2022$223 $11,308
    Find assessor info on the county website

    Neighborhood: Onion Creek

    Nearby schools

    GreatSchools rating
    Schools provided by the listing agent
    • District: Austin ISD

    Source: The MLS. This data may not be complete. We recommend contacting the local school district to confirm school assignments for this home.

    Get a cash offer in 3 minutes
    Find out how much your home could sell for in as little as 3 minutes with a no-obligation cash offer.
    Estimated market value
    $355,200
    Get a cash offer in 3 minutes
    Find out how much your home could sell for in as little as 3 minutes with a no-obligation cash offer.
    Estimated market value
    $355,200