Skip main navigation
Sold
  • $650,000

    18905 Crooked River St #46, Sandy, OR 97055

    3beds
    2,160sqft
    Residential, Single Family Residence
    Built in 2025
    9,181 Square Feet Lot
    $650,000 Zestimate®
    $301/sqft
    $3,085 Estimated rent

    Home value

    $650,000

    $618,000 - $689,000

    $3,085/mo

    Zestimate® history
    Loading
    Loading...

    Owner options

    List your home for rent

    $3,085/mo

    Rent Zestimate®

    Find your next renter with Zillow Rental Manager. Plus, with online applications, you can quickly screen prospective tenants – for free.

    Learn more

    $3,085/mo

    Rent Zestimate®

    Refinance and save

    $3,903/mo

    Est. payment

    Refinancing to a lower rate could help reduce your monthly payments and save thousands over the life of the loan.

    See today's rates

    $3,903/mo

    Est. payment

    Explore your selling options

    Work with a Zillow partner agent

    Leverage their expertise and Zillow's premium Showcase listings to get your home seen by more buyers.

    Get started

    List with your own agent

    Get your home in front of millions of buyers by listing it on Zillow.

    Learn how to do it

    Sell it yourself

    Take full control of how buyers see your home on Zillow by listing For Sale by Owner (FSBO).

    List your home

    What's special

    Sleek slab countertopsLandscaped front and backStunning finishes throughoutThoughtfully designed layoutGas rangePrivate primary suiteDual vanities
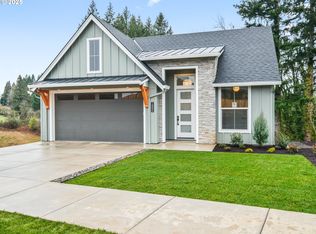
    100% MOVE IN READY! This exceptional single-level home showcases stunning finishes throughout and a thoughtfully designed layout. The private primary suite boasts a luxurious ensuite with a soaking tub, a tiled shower, dual vanities and a spacious walk-in closet. The open-concept great room seamlessly connects to the dining area and modern kitchen creating an ideal space for entertaining. Step out from the dining room onto a large deck perfect for relaxing or hosting guests. The kitchen features a generous walk-in pantry, a center island, sleek slab countertops, stainless steel appliances and a gas range. A second bedroom also offers a walk-in closet. Durable laminated flooring runs throughout adding both style and functionality to this home. Landscaped front and back & Backyard is fenced. Enjoy the covered deck in your private wooded backyard. A generous crawlspace provide lots of storage potential! Hoodview Heights is Open Saturdays and Sundays 1 to 4. See your host at 41865 Deschutes Avenue when you visit!

    Zillow last checked:

    Listing updated:

    Listed by:

    Jason Shuler 503-407-2208,

    John L. Scott Sandy,

    G.W. Hartley 503-807-4940,

    John L. Scott Sandy

    Bought with:

    OR and WA Non Rmls, NA

    Non Rmls Broker

    Source: RMLS (OR),MLS#: 488080911MLS Logo

    Facts & features

    Interior

    Bedrooms & bathrooms
    • Bedrooms: 3
    • Bathrooms: 2
    • Full bathrooms: 2
    • Main level bathrooms: 2
    Primary bedroom
    • Features: Double Sinks, Ensuite, Shower, Soaking Tub, Tile Floor, Walkin Closet
    • Level: Main
    • Area: 225
    • Dimensions: 15 x 15
    Bedroom 2
    • Features: Walkin Closet
    • Level: Main
    • Area: 132
    • Dimensions: 12 x 11
    Bedroom 3
    • Level: Main
    • Area: 120
    • Dimensions: 12 x 10
    Dining room
    • Features: Sliding Doors, Laminate Flooring
    • Level: Main
    • Area: 187
    • Dimensions: 17 x 11
    Kitchen
    • Features: Dishwasher, Disposal, Island, Pantry, Free Standing Range, Laminate Flooring, Quartz
    • Level: Main
    Heating
    • Forced Air
    Cooling
    • Central Air
    Appliances
    • Included: Dishwasher, Disposal, Free-Standing Gas Range, Microwave, Plumbed For Ice Maker, Stainless Steel Appliance(s), Free-Standing Range, Gas Water Heater
    Features
    • Quartz, Soaking Tub, Walk-In Closet(s), Kitchen Island, Pantry, Double Vanity, Shower, Tile
    • Flooring: Laminate, Tile
    • Doors: Sliding Doors
    • Windows: Double Pane Windows, Vinyl Frames
    • Basement: Crawl Space
    • Number of fireplaces: 1
    • Fireplace features: Gas
    Interior area
    • Total structure area: 2,160
    • Total interior livable area: 2,160 sqft

    Property

    Parking
    • Total spaces: 2
    • Parking features: Garage Door Opener, Attached
    • Attached garage spaces: 2
    Features
    • Levels: One
    • Stories: 1
    • Patio & porch: Deck, Porch
    • Exterior features: Yard
    • Fencing: Fenced
    • Has view: Yes
    • View description: Seasonal, Territorial
    Lot
    • Size: 9,181 sqft
    • Dimensions: 9181 sf
    • Features: Cul-De-Sac, Private, Sprinkler, SqFt 7000 to 9999
    Details
    • Parcel number: 05040171

    Construction

    Type & style
    • Home type: SingleFamily
    • Architectural style: Ranch
    • Property subtype: Residential, Single Family Residence
    Materials
    • Cement Siding, Lap Siding, Stone
    • Foundation: Concrete Perimeter
    • Roof: Composition
    Condition
    • New Construction
    • New construction: Yes
    • Year built: 2025

    Utilities & green energy

    • Gas: Gas
    • Sewer: Public Sewer
    • Water: Public

    Community & neighborhood

    Location
    • Region: Sandy
    • Subdivision: Hoodview Heights

    Other

    Other facts
    • Listing terms: Cash,Conventional,FHA,VA Loan
    • Road surface type: Paved

    Price history

    DateEventPrice
    4/22/2026Sold$650,000$301/sqft
    Source: RMLS (OR) #488080911 Report a problem
    3/30/2026Pending sale$650,000$301/sqft
    Source: RMLS (OR) #488080911 Report a problem
    3/11/2026Listed for sale$650,000$301/sqft
    Source: RMLS (OR) #488080911 Report a problem
    2/11/2026Pending sale$650,000$301/sqft
    Source: RMLS (OR) #488080911 Report a problem
    1/26/2026Price change$650,000-1.5%$301/sqft
    Source: RMLS (OR) #488080911 Report a problem
    1/8/2026Price change$659,900-1.4%$306/sqft
    Source: RMLS (OR) #488080911 Report a problem
    11/14/2025Price change$669,000-2.3%$310/sqft
    Source: RMLS (OR) #488080911 Report a problem
    11/7/2025Price change$685,000-0.7%$317/sqft
    Source: RMLS (OR) #488080911 Report a problem
    10/16/2025Price change$690,000-0.7%$319/sqft
    Source: RMLS (OR) #488080911 Report a problem
    10/7/2025Price change$695,000-0.7%$322/sqft
    Source: RMLS (OR) #488080911 Report a problem
    9/4/2025Listed for sale$700,000$324/sqft
    Source: RMLS (OR) #488080911 Report a problem

    Public tax history

    Tax history is unavailable.

    Neighborhood: 97055

    Nearby schools

    GreatSchools rating
    Schools provided by the listing agent
    • Elementary: Firwood
    • Middle: Cedar Ridge
    • High: Sandy

    Source: RMLS (OR). This data may not be complete. We recommend contacting the local school district to confirm school assignments for this home.

    Get a cash offer in 3 minutes
    Find out how much your home could sell for in as little as 3 minutes with a no-obligation cash offer.
    Estimated market value
    $650,000
    Get a cash offer in 3 minutes
    Find out how much your home could sell for in as little as 3 minutes with a no-obligation cash offer.
    Estimated market value
    $650,000