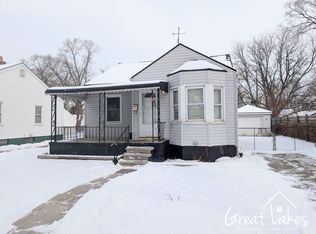
Welcome to this charming 2-bedroom, 1.5-bath ranch home that has been fully updated and is ready to welcome its new owners. Nestled on a corner lot, this property boasts a convenient location close to everything.
As you enter, you'll be greeted by the warmth of the all-new luxury vinyl flooring that spans the refreshed kitchen and dining area. The kitchen has been given a modern touch. The cabinets and countertops have been revitalized, giving the space a contemporary and inviting feel.
The dining area is illuminated with fantastic natural lighting, showcasing the new luxury vinyl floors that seamlessly tie the space together. The main floor features beautiful all-wood floors, creating a timeless and elegant atmosphere throughout.
The full bathroom has undergone a stylish transformation with new luxury vinyl, a new vanity, mirror, and lights. The attention to detail is evident in every corner of this home.
The basement has been painted, offering a clean and fresh canvas for various uses. Additionally, a refreshed powder room adds convenience and functionality to the lower level.
This home is equipped with modern comfort, featuring a brand new furnace, central air, and hot water heater(2022). The oversized 2-car garage provides ample space for parking and storage.
Enjoy the benefits of a corner lot, providing extra space and a sense of privacy. With an oversized garage, you'll have plenty of room for vehicles and additional storage.
Convenience meets comfort in this fully updated ranch home. Don't miss the opportunity to make this property yours – schedule a showing today and imagine the possibilities that await in this delightful home! $2000 appliance allowance included at full price.
Sold for $110,000
$110,000
18905 Elkhart St, Harper Woods, MI 48225
2beds
725sqft
Single Family Residence
Built in 1942
5,227 Square Feet Lot
$117,400 Zestimate®
$152/sqft
$1,227 Estimated rent
Home value
$117,400
$106,000 - $130,000
$1,227/mo
Zestimate® history
Owner options
List your home for rent
$1,227/mo
Rent Zestimate®
Find your next renter with Zillow Rental Manager. Plus, with online applications, you can quickly screen prospective tenants – for free.
$1,227/mo
Rent Zestimate®
Refinance and save
$633/mo
Est. payment
Refinancing to a lower rate could help reduce your monthly payments and save thousands over the life of the loan.
$633/mo
Est. payment
Explore your selling options
Work with a Zillow partner agent
Leverage their expertise and Zillow's premium Showcase listings to get your home seen by more buyers.
Get startedList with your own agent
Get your home in front of millions of buyers by listing it on Zillow.
Learn how to do itSell it yourself
Take full control of how buyers see your home on Zillow by listing For Sale by Owner (FSBO).
List your homeWhat's special
Corner lotOversized garageNew luxury vinyl floorsNew vanityModern comfortCentral airBrand new furnace
Zillow last checked:
Listing updated:
Listed by:
Kimberly J Agemy 586-206-5377,
EXP Realty Shelby Twp,
Jim Agemy 586-741-1299,
EXP Realty Shelby Twp
Bought with:
Carol Lowery, 6501452587
EXP Realty Main
Source: Realcomp II,MLS#: 20240009200
Facts & features
Interior
Bedrooms & bathrooms
- Bedrooms: 2
- Bathrooms: 2
- Full bathrooms: 1
- 1/2 bathrooms: 1
Primary bedroom
- Level: Entry
- Dimensions: 10 x 12
Bedroom
- Level: Entry
- Dimensions: 9 x 11
Other
- Level: Entry
- Dimensions: 8 x 8
Other
- Level: Basement
- Dimensions: 6 x 4
Dining room
- Level: Entry
- Dimensions: 10 x 8
Family room
- Level: Entry
- Dimensions: 12 x 14
Kitchen
- Level: Entry
- Dimensions: 12 x 8
Heating
- Forced Air, Natural Gas
Cooling
- Central Air
Appliances
- Included: Disposal, Electric Cooktop, Free Standing Refrigerator
Features
- Basement: Full,Unfinished
- Has fireplace: No
Interior area
- Total interior livable area: 725 sqft
- Finished area above ground: 725
Property
Parking
- Total spaces: 2
- Parking features: Two Car Garage, Detached
- Garage spaces: 2
Features
- Levels: One
- Stories: 1
- Entry location: GroundLevel
- Patio & porch: Covered
- Exterior features: Awnings
- Pool features: None
Lot
- Size: 5,227 Square Feet
- Dimensions: 45.00 x 114.00
Details
- Parcel number: 42001021136000
- Special conditions: Short Sale No,Standard
Construction
Type & style
- Home type: SingleFamily
- Architectural style: Ranch
- Property subtype: Single Family Residence
Materials
- Aluminum Siding
- Foundation: Basement, Block
- Roof: Asphalt
Condition
- New construction: No
- Year built: 1942
- Major remodel year: 2024
Utilities & green energy
- Sewer: Public Sewer
- Water: Public
Community & HOA
Community
- Subdivision: EAST PARK MANOR SUB NO 2
HOA
- Has HOA: No
Location
- Region: Harper Woods
Financial & listing details
- Price per square foot: $152/sqft
- Tax assessed value: $10,589
- Annual tax amount: $1,158
- Date on market: 2/15/2024
- Cumulative days on market: 28 days
- Listing agreement: Exclusive Right To Sell
- Listing terms: Cash,Conventional
Price history
| Date | Event | Price |
|---|---|---|
| 4/8/2024 | Sold | $110,000-4.3%$152/sqft |
Source:  Realcomp II #20240009200 Report a problem Realcomp II #20240009200 Report a problem | ||
| 3/14/2024 | Pending sale | $114,900$158/sqft |
Source: Realcomp II #20240009200 Report a problem | ||
| 2/15/2024 | Listed for sale | $114,900+64.1%$158/sqft |
Source: Realcomp II #20240009200 Report a problem | ||
| 1/22/2024 | Listing removed | -- |
Source: Realcomp II #20230102672 Report a problem | ||
| 12/8/2023 | Pending sale | $70,000+241.5%$97/sqft |
Source: Realcomp II #20230102672 Report a problem | ||
| 1/23/2008 | Sold | $20,500-75.2%$28/sqft |
Source: Public Record Report a problem | ||
| 12/28/2006 | Sold | $82,710-11.1%$114/sqft |
Source: Public Record Report a problem | ||
| 5/20/2005 | Sold | $93,000$128/sqft |
Source:  MiRealSource #326927 Report a problem MiRealSource #326927 Report a problem | ||
Public tax history
| Year | Property taxes | Tax assessment |
|---|---|---|
| 2025 | -- | $44,200 +28.9% |
| 2024 | -- | $34,300 +14.3% |
| 2023 | -- | $30,000 +8.7% |
| 2022 | -- | $27,600 +11.3% |
| 2021 | -- | $24,800 |
| 2020 | $1,173 +1.8% | $24,800 +14.3% |
| 2019 | $1,152 | $21,700 +66.9% |
| 2018 | $1,152 | $13,000 |
| 2017 | -- | $13,000 +0.8% |
| 2016 | $449 | $12,900 +10.3% |
| 2015 | $449 -48.4% | $11,700 +34.5% |
| 2013 | $870 +93.8% | $8,700 -13% |
| 2012 | $449 | $10,000 -43.5% |
| 2010 | -- | $17,700 -20.3% |
| 2009 | -- | $22,200 -19.3% |
| 2008 | -- | $27,500 -41.1% |
| 2007 | -- | $46,700 +1.5% |
| 2005 | $552 | $46,000 +1.5% |
| 2003 | -- | $45,300 +38.8% |
| 2001 | -- | $32,639 +3.2% |
| 2000 | $1,600 | $31,627 |
Find assessor info on the county website
Neighborhood: 48225
Nearby homes
- $97,0002 bd1 ba672 sqft18915 Elkhart St, Harper Woods, MI 48225Sold

- $84,7003 bd1 ba730 sqft18923 Elkhart St, Harper Woods, MI 48225Off Market
- $69,3002 bd1 ba672 sqft18811 Elkhart St, Harper Woods, MI 48225Off Market
- $150,0003 bd1 ba944 sqft18997 Elkhart St, Harper Woods, MI 48225Sold

- $81,1003 bd1 ba850 sqft18801 Elkhart St, Harper Woods, MI 48225Off Market
- $74,7002 bd1 ba935 sqft18904 Roscommon St, Harper Woods, MI 48225Off Market
- $78,9003 bd1 ba900 sqft18933 Elkhart St, Harper Woods, MI 48225Off Market
- $50,0002 bd1 ba750 sqft18904 Elkhart St, Harper Woods, MI 48225Sold
Nearby schools
GreatSchools rating
- NABeacon Elementary SchoolGrades: PK-2Distance: 0.4 mi
- 3/10Harper Woods Middle SchoolGrades: 6-8Distance: 1.3 mi
- 5/10Harper Woods High SchoolGrades: 9-12Distance: 0.8 mi
Get a cash offer in 3 minutes
Find out how much your home could sell for in as little as 3 minutes with a no-obligation cash offer.
Estimated market value
$117,400
Get a cash offer in 3 minutes
Find out how much your home could sell for in as little as 3 minutes with a no-obligation cash offer.
Estimated market value
$117,400
- Michigan
- Wayne County
- Harper Woods
- 48225
- 18905 Elkhart St
Nearby cities
Nearby zip codes
Other Harper Woods Topics
