Welcome to your delightful home on Park Ave! Enter through the front door into a welcoming living room that flows seamlessly into the open kitchen and dining area. Discover three spacious bedrooms, including a primary bedroom, each complemented by a full bathroom on the main level for effortless convenience. Head to the finished basement, offering a versatile rec room and an additional full bath for relaxation or entertainment. Right off the kitchen is a large back porch and and huge backyard, perfect for BBQs and entertaining. 2.5 car garage keeps the snow off your cars & has extra room for storage. Central A/C & heat keep you warm or cool all year round. This move-in-ready charmer promises a true sense of pride of ownership. Schedule a showing today!
Price change
Price cut: $2K (8/28)
$196,000
18905 Park Ave, Lansing, IL 60438
3beds
1,055sqft
Single Family Residence
Built in 1964
6,000 Square Feet Lot
$-- Zestimate®
$186/sqft
$-- HOA
What's special
- 309 days
- 1,334
- 109
Zillow last checked:
Listing updated:
Listed by:
Michael Scanlon (773)630-9205,
eXp Realty,
Kevin Waters 619-380-3136,
eXp Realty
Source: MRED as distributed by MLS GRID,MLS#: 12501130
Facts & features
Interior
Bedrooms & bathrooms
- Bedrooms: 3
- Bathrooms: 2
- Full bathrooms: 2
Rooms
- Room types: Bonus Room
Primary bedroom
- Features: Flooring (Hardwood)
- Level: Main
- Area: 144 Square Feet
- Dimensions: 12X12
Bedroom 2
- Features: Flooring (Hardwood)
- Level: Main
- Area: 140 Square Feet
- Dimensions: 14X10
Bedroom 3
- Features: Flooring (Carpet)
- Level: Main
- Area: 110 Square Feet
- Dimensions: 11X10
Bonus room
- Level: Basement
- Area: 156 Square Feet
- Dimensions: 13X12
Family room
- Features: Flooring (Vinyl)
- Level: Basement
- Area: 364 Square Feet
- Dimensions: 28X13
Kitchen
- Features: Kitchen (Eating Area-Table Space), Flooring (Vinyl)
- Level: Main
- Area: 143 Square Feet
- Dimensions: 13X11
Laundry
- Level: Basement
- Area: 195 Square Feet
- Dimensions: 15X13
Living room
- Features: Flooring (Carpet)
- Level: Main
- Area: 192 Square Feet
- Dimensions: 16X12
Heating
- Natural Gas, Forced Air
Cooling
- Central Air
Appliances
- Included: Range, Refrigerator
Features
- Basement: Partially Finished,Full
Interior area
- Total structure area: 0
- Total interior livable area: 1,055 sqft
Property
Parking
- Total spaces: 2
- Parking features: Yes, Detached, Garage
- Garage spaces: 2
Accessibility
- Accessibility features: No Disability Access
Features
- Stories: 1
- Patio & porch: Deck
Lot
- Size: 6,000 Square Feet
- Dimensions: 50X120
Details
- Parcel number: 33062030410000
- Special conditions: None
Construction
Type & style
- Home type: SingleFamily
- Property subtype: Single Family Residence
Materials
- Vinyl Siding, Brick
Condition
- New construction: No
- Year built: 1964
Utilities & green energy
- Sewer: Public Sewer
- Water: Lake Michigan
Community & HOA
Community
- Subdivision: Oakwood Estates
HOA
- Services included: None
Location
- Region: Lansing
Financial & listing details
- Price per square foot: $186/sqft
- Tax assessed value: $10,696
- Annual tax amount: $6,967
- Date on market: 10/23/2025
- Ownership: Fee Simple
Estimated market value
Not available
Estimated sales range
Not available
$2,269/mo
Price history
| Date | Event | Price |
|---|---|---|
| 8/28/2026 | Price change | $196,000-1%$186/sqft |
Source: eXp Realty #12501130 Report a problem | ||
| 8/7/2026 | Price change | $198,000-1%$188/sqft |
Source:  MRED as distributed by MLS GRID #12501130 Report a problem MRED as distributed by MLS GRID #12501130 Report a problem | ||
| 7/2/2026 | Price change | $200,000-4.8%$190/sqft |
Source: MRED as distributed by MLS GRID #12501130 Report a problem | ||
| 6/22/2026 | Listed for sale | $210,000$199/sqft |
Source: MRED as distributed by MLS GRID #12501130 Report a problem | ||
| 6/9/2026 | Contingent | $210,000$199/sqft |
Source: MRED as distributed by MLS GRID #12501130 Report a problem | ||
| 5/28/2026 | Listed for sale | $210,000$199/sqft |
Source: MRED as distributed by MLS GRID #12501130 Report a problem | ||
| 5/14/2026 | Contingent | $210,000$199/sqft |
Source: MRED as distributed by MLS GRID #12501130 Report a problem | ||
| 4/16/2026 | Listed for sale | $210,000$199/sqft |
Source: MRED as distributed by MLS GRID #12501130 Report a problem | ||
| 4/6/2026 | Contingent | $210,000$199/sqft |
Source: MRED as distributed by MLS GRID #12501130 Report a problem | ||
| 3/30/2026 | Listed for sale | $210,000$199/sqft |
Source: MRED as distributed by MLS GRID #12501130 Report a problem | ||
| 3/12/2026 | Contingent | $210,000$199/sqft |
Source: MRED as distributed by MLS GRID #12501130 Report a problem | ||
| 3/2/2026 | Listed for sale | $210,000$199/sqft |
Source: MRED as distributed by MLS GRID #12501130 Report a problem | ||
| 1/29/2026 | Contingent | $210,000$199/sqft |
Source: MRED as distributed by MLS GRID #12501130 Report a problem | ||
| 1/9/2026 | Price change | $210,000-2.8%$199/sqft |
Source: MRED as distributed by MLS GRID #12501130 Report a problem | ||
| 12/5/2025 | Price change | $216,000-3.1%$205/sqft |
Source: MRED as distributed by MLS GRID #12501130 Report a problem | ||
| 11/14/2025 | Price change | $223,000-3.9%$211/sqft |
Source: MRED as distributed by MLS GRID #12501130 Report a problem | ||
| 10/23/2025 | Listed for sale | $232,000+78.5%$220/sqft |
Source: MRED as distributed by MLS GRID #12501130 Report a problem | ||
| 6/6/2018 | Listing removed | $1,525$1/sqft |
Source: FirstKey Homes Chicago - Property # 565335 Report a problem | ||
| 5/31/2018 | Listed for rent | $1,525-1.3%$1/sqft |
Source: FirstKey Homes Chicago - Property # 565335 Report a problem | ||
| 11/14/2015 | Listing removed | $1,545-4.9%$1/sqft |
Source: Oak Park Avenue Realty, Ltd. Report a problem | ||
| 4/24/2013 | Listed for rent | $1,625$2/sqft |
Source: MACK Companies Report a problem | ||
| 9/10/2012 | Sold | $130,000+140.7%$123/sqft |
Source: MRED as distributed by MLS GRID #08086121 Report a problem | ||
| 5/21/2012 | Sold | $54,000-1.6%$51/sqft |
Source: MRED as distributed by MLS GRID #08032921 Report a problem | ||
| 5/8/2012 | Price change | $54,900+1.7%$52/sqft |
Source: http://www.Elite Executive Real Estate LTD #08060621 Report a problem | ||
| 3/27/2012 | Price change | $54,000-5.3%$51/sqft |
Source: Homepath #08032921 Report a problem | ||
| 2/9/2012 | Listed for sale | $57,000$54/sqft |
Source: Homepath #08032921 Report a problem | ||
Public tax history
| Year | Property taxes | Tax assessment |
|---|---|---|
| 2014 | $4,853 +4.1% | $10,696 -5.5% |
| 2013 | $4,662 +31.9% | $11,324 |
| 2012 | $3,535 -10.9% | $11,324 -10.6% |
| 2011 | $3,966 +3.3% | $12,669 -17% |
| 2010 | $3,841 +11.3% | $15,256 |
| 2009 | $3,451 +13.7% | $15,256 -5% |
| 2008 | $3,037 +1.6% | $16,059 +11.8% |
| 2007 | $2,990 -19.4% | $14,366 |
| 2006 | $3,710 -0.7% | $14,366 |
| 2005 | $3,736 +17.3% | $14,366 +19.3% |
| 2004 | $3,186 +5.9% | $12,042 |
| 2003 | $3,009 | $12,042 |
Find assessor info on the county website
Monthly payment
Est. payment
Payment breakdown
Explore the cost of this home by adjusting the details. Changes won't be saved.Climate risks
Neighborhood: 60438
Nearby schools
Schools provided by the listing agent
- District: 171
Source: MRED as distributed by MLS GRID. This data may not be complete. We recommend contacting the local school district to confirm school assignments for this home.

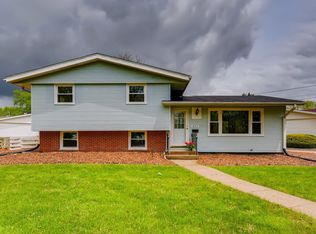
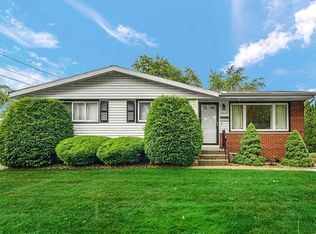
Similar homes
- $224,9004 bd2 ba1.4k sqft17717 Bernadine St, Lansing, IL 60438Price Change
 MLS ID #12712931, Justin Berggren, Coldwell Banker Market Connections. MRED as distributed by MLS GRID
 - $175,0003 bd2 ba897 sqft1436 Congress Ln, Ford Heights, IL 60411New
 MLS ID #12741905, Fatima Ortiz, EXIT Strategy Realty. MRED as distributed by MLS GRID
 - $159,0003 bd1 ba960 sqft17333 Roy St, Lansing, IL 60438Active
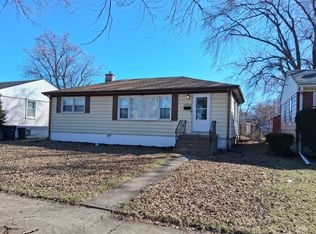 MLS ID #12596668, Rafael Padilla, Keller Williams Preferred Rlty. MRED as distributed by MLS GRID
 - $184,9003 bd1 ba1k sqft16317 Ashland Ave, Markham, IL 60428New
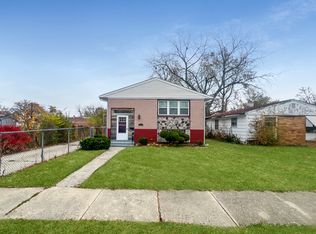 MLS ID #12738651, Matthew Petersen, Bauvista Illinois LLC. MRED as distributed by MLS GRID
