You will fall in love with this beautiful Fairfield Farms 4 bedroom home on a finished basement! With great curb appeal in an ideal Noblesville location, the spacious and flexible floor plan could be exactly what you are looking for. Step inside to find a large flex space that is being used as a living room, but could easily be a nice home office, play room or dedicated home school area. This flows into the darling formal dining room, which is accessible from the bright and efficient kitchen. You will love the painted cabinetry, granite countertops and subway tile backsplash! All of the stainless steel kitchen appliance stay with the home. The large island breakfast area affords you lots of storage as well as convenient seating, and is open to the lovely family room. The family room boasts a gas log fireplace (can be converted back to wood burning, if you prefer) that is flanked by custom built storage and shelving. There is a nice half bath on the main level, as well as a great laundry room with cute and convenient lockers. Upstairs, you can escape to the BIG primary bedroom with novel 'library', complete with rolling ladder! The updated ensuite bathroom is a highlight, featuring double sinks in the granite countertop, great step-in shower and walk in closet. The secondary bedrooms are good sized, too, and share an updated hall bath with double sinks. One of your favorite spots in this home will be the finished basement with half bath! It is a wide open space and ready for whatever you can think of. Sellers added a full egress window and half bath when they finished the space, so even a bedroom could be added, if desired. The fully fenced rear yard has a gorgeous deck with black spindles, and a super cute storage shed. Even the 2 car garage offers the benefit of a big bump-out area for storage and workshop. There are so many updates and improvements that have been made to this lovely home...it is truly a must see! Don't miss this great opportunity.
Sold
$400,000
18906 Fairfield Blvd, Noblesville, IN 46060
4beds
2,912sqft
Residential, Single Family Residence
Built in 1993
0.26 Acres Lot
$411,400 Zestimate®
$137/sqft
$2,692 Estimated rent
Home value
$411,400
$391,000 - $436,000
$2,692/mo
Zestimate® history
Owner options
List your home for rent
$2,692/mo
Rent Zestimate®
Find your next renter with Zillow Rental Manager. Plus, with online applications, you can quickly screen prospective tenants – for free.
$2,692/mo
Rent Zestimate®
Refinance and save
$2,597/mo
Est. payment
Refinancing to a lower rate could help reduce your monthly payments and save thousands over the life of the loan.
$2,597/mo
Est. payment
Explore your selling options
Work with a Zillow partner agent
Leverage their expertise and Zillow's premium Showcase listings to get your home seen by more buyers.
Get startedList with your own agent
Get your home in front of millions of buyers by listing it on Zillow.
Learn how to do itSell it yourself
Take full control of how buyers see your home on Zillow by listing For Sale by Owner (FSBO).
List your homeWhat's special
Finished basementGas log fireplaceGorgeous deckFully fenced rear yardFull egress windowGreat curb appealLarge flex space
Zillow last checked:
Listing updated:
Listed by:
Sandy Thomas 317-693-4382,
Highgarden Real Estate
Bought with:
Joe Pickard
CENTURY 21 Scheetz
Source: MIBOR as distributed by MLS GRID,MLS#: 22064382
Facts & features
Interior
Bedrooms & bathrooms
- Bedrooms: 4
- Bathrooms: 4
- Full bathrooms: 2
- 1/2 bathrooms: 2
- Main level bathrooms: 1
Primary bedroom
- Level: Upper
- Area: 240 Square Feet
- Dimensions: 20x12
Bedroom 2
- Level: Upper
- Area: 130 Square Feet
- Dimensions: 13x10
Bedroom 3
- Level: Upper
- Area: 130 Square Feet
- Dimensions: 13x10
Bedroom 4
- Level: Upper
- Area: 160 Square Feet
- Dimensions: 16x10
Breakfast room
- Level: Main
- Area: 130 Square Feet
- Dimensions: 13x10
Dining room
- Level: Main
- Area: 140 Square Feet
- Dimensions: 14x10
Family room
- Level: Main
- Area: 224 Square Feet
- Dimensions: 16x14
Kitchen
- Level: Main
- Area: 96 Square Feet
- Dimensions: 12x08
Laundry
- Level: Main
- Area: 55 Square Feet
- Dimensions: 11X5
Living room
- Level: Main
- Area: 240 Square Feet
- Dimensions: 16x15
Play room
- Level: Basement
- Area: 240 Square Feet
- Dimensions: 20x12
Utility room
- Features: Other
- Level: Basement
- Area: 72 Square Feet
- Dimensions: 12x6
Heating
- Electric, Forced Air, Heat Pump
Cooling
- Central Air
Appliances
- Included: Dishwasher, Disposal, Gas Water Heater, Electric Oven, Range Hood, Refrigerator, Water Softener Owned, Microwave
- Laundry: Main Level, Laundry Room
Features
- Attic Access, Breakfast Bar, Vaulted Ceiling(s), Entrance Foyer, Hardwood Floors, High Speed Internet, Pantry, Walk-In Closet(s)
- Flooring: Hardwood
- Windows: Wood Work Painted
- Basement: Daylight,Egress Window(s),Finished
- Attic: Access Only
- Number of fireplaces: 1
- Fireplace features: Family Room, Gas Log, Masonry
Interior area
- Total structure area: 2,912
- Total interior livable area: 2,912 sqft
- Finished area below ground: 764
Property
Parking
- Total spaces: 2
- Parking features: Attached
- Attached garage spaces: 2
Features
- Levels: Two
- Stories: 2
- Patio & porch: Deck, Porch
- Fencing: Fenced,Full,Privacy
Lot
- Size: 0.26 Acres
- Features: Sidewalks, Mature Trees
Details
- Additional structures: Storage
- Parcel number: 290730405036000013
- Special conditions: Sales Disclosure Supplements
- Other equipment: Radon System
- Horse amenities: None
Construction
Type & style
- Home type: SingleFamily
- Architectural style: Traditional
- Property subtype: Residential, Single Family Residence
Materials
- Aluminum Siding, Brick
- Foundation: Concrete Perimeter
Condition
- New construction: No
- Year built: 1993
Utilities & green energy
- Electric: 200+ Amp Service
- Water: Public
- Utilities for property: Electricity Connected, Water Connected
Community & HOA
Community
- Features: Suburban
- Security: Smoke Detector(s)
- Subdivision: Fairfield Farms
HOA
- Has HOA: Yes
- Services included: Association Home Owners, Maintenance
- HOA fee: $93 annually
Location
- Region: Noblesville
Financial & listing details
- Price per square foot: $137/sqft
- Tax assessed value: $335,200
- Annual tax amount: $4,012
- Date on market: 9/25/2025
- Cumulative days on market: 5 days
- Electric utility on property: Yes
Price history
| Date | Event | Price |
|---|---|---|
| 11/6/2025 | Sold | $400,000+1.3%$137/sqft |
Source:  MIBOR as distributed by MLS GRID #22064382 Report a problem MIBOR as distributed by MLS GRID #22064382 Report a problem | ||
| 9/29/2025 | Pending sale | $395,000$136/sqft |
Source: MIBOR as distributed by MLS GRID #22064382 Report a problem | ||
| 9/25/2025 | Listed for sale | $395,000+154%$136/sqft |
Source: MIBOR as distributed by MLS GRID #22064382 Report a problem | ||
| 5/2/2012 | Sold | $155,500$53/sqft |
Source: MIBOR as distributed by MLS GRID #21166054 Report a problem | ||
Public tax history
| Year | Property taxes | Tax assessment |
|---|---|---|
| 2025 | $4,013 -2.2% | $335,200 +3.1% |
| 2024 | $4,105 +15.2% | $325,100 -1.3% |
| 2023 | $3,562 +29.7% | $329,300 +17.6% |
| 2022 | $2,747 +6.7% | $280,100 +27.7% |
| 2021 | $2,575 +8.2% | $219,300 +9.5% |
| 2020 | $2,380 +7.9% | $200,200 +3.2% |
| 2019 | $2,205 +9.1% | $193,900 +9.7% |
| 2018 | $2,022 +2.7% | $176,800 +4.6% |
| 2017 | $1,968 +7.1% | $169,100 +1.6% |
| 2016 | $1,837 +4.5% | $166,500 +11.5% |
| 2014 | $1,758 +1.3% | $149,300 -2% |
| 2013 | $1,735 -0.5% | $152,300 -0.1% |
| 2012 | $1,744 -4.2% | $152,400 -5.8% |
| 2011 | $1,821 +0.8% | $161,800 |
| 2010 | $1,807 +11.7% | $161,800 |
| 2009 | $1,618 -9.4% | $161,800 |
| 2007 | $1,785 -16.2% | $161,800 |
| 2006 | $2,129 | $161,800 +9.8% |
| 2005 | -- | $147,400 +21.7% |
| 2002 | $3,037 +9539.8% | $121,100 +200% |
| 2001 | $32 | $40,360 |
Find assessor info on the county website
Neighborhood: 46060
Nearby homes
- $378,9004 bd2 ba2.3k sqft18908 Fairfield Blvd, Noblesville, IN 46060Off Market
- $349,8004 bd3 ba2.1k sqft18890 Fairfield Blvd, Noblesville, IN 46060Off Market
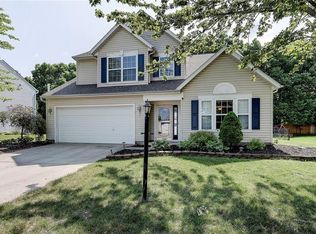
- $313,1003 bd2 ba1.3k sqft18928 Salem Ct, Noblesville, IN 46060Off Market
- $328,8004 bd2 ba1.6k sqft18907 Fairfield Blvd, Noblesville, IN 46060Off Market
- $391,5003 bd2 ba1.9k sqft18876 Fairfield Blvd, Noblesville, IN 46060Off Market
- $384,3004 bd2 ba2k sqft18889 Fairfield Blvd, Noblesville, IN 46060Off Market
- $305,0002 bd1 ba1.8k sqft9626 Collings Dr, Noblesville, IN 46060Off Market
- $422,3005 bd3 ba3.5k sqft18869 Fairfield Blvd, Noblesville, IN 46060Off Market
Nearby schools
GreatSchools rating
- 8/10North Elementary SchoolGrades: PK-5Distance: 1.1 mi
- 8/10Noblesville Middle SchoolGrades: 6-8Distance: 0.5 mi
- 10/10Noblesville High SchoolGrades: 9-12Distance: 0.6 mi
Get a cash offer in 3 minutes
Find out how much your home could sell for in as little as 3 minutes with a no-obligation cash offer.
Estimated market value
$411,400
Get a cash offer in 3 minutes
Find out how much your home could sell for in as little as 3 minutes with a no-obligation cash offer.
Estimated market value
$411,400
- Indiana
- Hamilton County
- Noblesville
- 46060
- 18906 Fairfield Blvd
Nearby cities
Nearby neighborhoods
Nearby zip codes
Other Noblesville Topics
