Skip main navigation
Sold for $750,000
  • $750,000

    18906 Maisons Dr, Lutz, FL 33558

    4beds
    2,174sqft
    Single Family Residence
    Built in 1998
    6,000 Square Feet Lot
    $742,300 Zestimate®
    $345/sqft
    $3,557 Estimated rent

    Home value

    $742,300

    $698,000 - $787,000

    $3,557/mo

    Zestimate® history
    Loading
    Loading...

    Owner options

    List your home for rent

    $3,557/mo

    Rent Zestimate®

    Find your next renter with Zillow Rental Manager. Plus, with online applications, you can quickly screen prospective tenants – for free.

    Learn more

    $3,557/mo

    Rent Zestimate®

    Refinance and save

    $5,131/mo

    Est. payment

    Refinancing to a lower rate could help reduce your monthly payments and save thousands over the life of the loan.

    See today's rates

    $5,131/mo

    Est. payment

    Explore your selling options

    Work with a Zillow partner agent

    Leverage their expertise and Zillow's premium Showcase listings to get your home seen by more buyers.

    Get started

    List with your own agent

    Get your home in front of millions of buyers by listing it on Zillow.

    Learn how to do it

    Sell it yourself

    Take full control of how buyers see your home on Zillow by listing For Sale by Owner (FSBO).

    List your home

    What's special

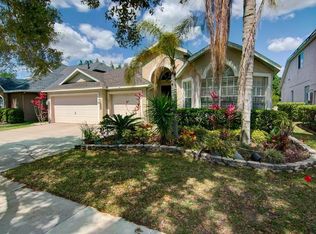
    One or more photo(s) has been virtually staged. WATERFRONT, RENOVATED POOL-HOME on TPC GOLF COURSE in the premier CHEVAL GOLF & COUNTRY CLUB COMMUNITY. Enjoy west-facing sunsets with direct 60ft water frontage, separating this home from the golf course fairway, and a sprawling landscape with no homes in sight, providing a private and expansive feeling. Situated on the TPC golf course, built by the PGA TOUR in 1991, this 18-hole resort course boasts a 4 ½ star rating and has hosted the PGA TOUR Champions event for 21 consecutive years. Zoned for Hillsborough County’s A-rated schools (McKitrick/Martinez/STEINBRENNER HIGH), this one-story ranch home features 4 bedrooms(bedroom #4 currently used as office/den), 2.5 baths, and a 2-car garage. The interior includes new quartz counters, hardwood cabinetry, custom built-ins, high ceilings, a split room layout, formal dining, an office with French doors, and an expansive screened-in pool lanai. French doors from the dinette, 12x8 sliding glass doors from the living room, and sliding glass doors from the master en-suite all lead to the pool lanai. The backyard offers stunning views and a newly fenced area for pets. Recent renovations include exterior paint and stucco, ceiling exterior paint, new light fixtures and fans, new garage exterior door frame, EV CHARGING OUTLET, WATER SOFTENER & locks, door handles, landscaping and lighting, tree removal, and sprinkler head replacements. The pool has been remodeled with pebble tech resurfacing, perimeter tiling, and new pool deck paint. Interior upgrades include a new gas WATER HEATER, a master bathroom remodel with quartz counters, a new wet room shower with a rain shower head, new designer fixtures, and honed stone tile. The kitchen features new quartz counters, stainless steel appliances, and a farmhouse sink. Additional upgrades include a new washer and dryer and a 2nd bath renovation with quartz counters. The open concept living room boasts high ceilings, new fans, and new door hardware. Key features include a 2013 roof, a 2018 AC unit, a 2024 water heater, and a new pool surface in 2024. The low $130 annual HOA fee ensures 24-hour man-gated security, a playground/park, Suncoast trails, sidewalks, and a community center . The Cheval Community offers with additional fees: golf, camps, pools, a fitness center, basketball, volleyball, and a restaurant. (The Tavern at Cheval) Ideally located, this home is close to the Veterans Expressway for easy access to Tampa Bay’s sports arenas, Gulf Coast beaches, Tampa Airport, and local dining/shopping. Seize the opportunity to make this waterfront property yours. Sellers welcome buyers and their agents. Book your private tour today.

    Zillow last checked:

    Listing updated:

    Listed by:

    Colleen Neelon PA 813-748-3070,

    COASTAL PROPERTIES GROUP INTERNATIONAL 727-493-1555

    Bought with:

    Zack Jacob, 3285464

    JACOB REAL ESTATE SERVICES,INC

    Source: Stellar MLS,MLS#: U8249844MLS LogoOriginating MLS: Pinellas Suncoast

    Facts & features

    Interior

    Bedrooms & bathrooms
    • Bedrooms: 4
    • Bathrooms: 3
    • Full bathrooms: 2
    • 1/2 bathrooms: 1
    Rooms
    • Room types: Den/Library/Office, Utility Room
    Primary bedroom
    • Features: Walk-In Closet(s)
    • Level: First
    • Dimensions: 16x13
    Bedroom 2
    • Features: Walk-In Closet(s)
    • Level: First
    • Dimensions: 12x12
    Bedroom 3
    • Features: Built-in Closet
    • Level: First
    • Dimensions: 12x11
    Balcony porch lanai
    • Level: First
    • Dimensions: 28x35
    Dinette
    • Level: First
    • Dimensions: 12x10
    Dining room
    • Level: First
    • Dimensions: 19x11
    Great room
    • Level: First
    • Dimensions: 20x18
    Kitchen
    • Features: Pantry
    • Level: First
    • Dimensions: 13x12
    Office
    • Level: First
    • Dimensions: 11x10.5
    Heating
    • Central, Electric, Natural Gas
    Cooling
    • Central Air
    Appliances
    • Included: Cooktop, Dishwasher, Disposal, Dryer, Gas Water Heater, Microwave, Range, Refrigerator, Washer
    • Laundry: Inside, Laundry Closet
    Features
    • Built-in Features, Cathedral Ceiling(s), Ceiling Fan(s), Eating Space In Kitchen, Kitchen/Family Room Combo, Living Room/Dining Room Combo, Solid Wood Cabinets, Split Bedroom, Vaulted Ceiling(s), Walk-In Closet(s)
    • Flooring: Carpet, Ceramic Tile, Vinyl
    • Doors: French Doors, Sliding Doors
    • Windows: Drapes, Rods, Shades, Shutters, Window Treatments
    • Has fireplace: No
    Interior area
    • Total structure area: 2,943
    • Total interior livable area: 2,174 sqft

    Property

    Parking
    • Total spaces: 2
    • Parking features: Curb Parking, Driveway, Garage Door Opener, Golf Cart Garage, Guest
    • Attached garage spaces: 2
    • Has uncovered spaces: Yes
    Features
    • Levels: One
    • Stories: 1
    • Patio & porch: Covered, Enclosed, Front Porch, Patio, Rear Porch, Screened
    • Exterior features: Dog Run, Irrigation System, Lighting, Private Mailbox, Rain Gutters, Sidewalk, Sprinkler Metered
    • Has private pool: Yes
    • Pool features: Gunite, In Ground, Lighting, Screen Enclosure, Tile
    • Fencing: Fenced,Other
    • Has view: Yes
    • View description: Golf Course, Pool, Water, Pond
    • Has water view: Yes
    • Water view: Water,Pond
    • Waterfront features: Waterfront, Pond, Pond Access
    Lot
    • Size: 6,000 Square Feet
    • Dimensions: 60 x 100
    • Features: Conservation Area, Cul-De-Sac, City Lot, On Golf Course, Private
    • Residential vegetation: Trees/Landscaped
    Details
    • Parcel number: U0727180HV00000200022.0
    • Zoning: PD
    • Special conditions: None

    Construction

    Type & style
    • Home type: SingleFamily
    • Architectural style: Ranch
    • Property subtype: Single Family Residence
    Materials
    • Block, Stucco
    • Foundation: Slab
    • Roof: Shingle
    Condition
    • New construction: No
    • Year built: 1998

    Utilities & green energy

    • Sewer: Public Sewer
    • Water: Public
    • Utilities for property: Cable Connected, Electricity Connected, Natural Gas Connected, Phone Available, Sewer Connected, Sprinkler Meter, Street Lights, Underground Utilities, Water Connected

    Community & HOA

    Community
    • Features: Fishing, Waterfront, Association Recreation - Owned, Clubhouse, Deed Restrictions, Fitness Center, Gated Community - Guard, Golf Carts OK, Golf, Irrigation-Reclaimed Water, Park, Playground, Pool, Restaurant, Sidewalks, Special Community Restrictions, Wheelchair Access
    • Security: Fire Alarm, Fire Sprinkler System, Security Fencing/Lighting/Alarms, Security Gate, Security Lights, Security System Owned, Smoke Detector(s)
    • Pet fee: $0 monthly
    • Subdivision: CHEVAL WEST VILLAGE 5A
    HOA
    • Has HOA: Yes
    • Amenities included: Basketball Court, Clubhouse, Fence Restrictions, Fitness Center, Gated, Golf Course, Maintenance, Optional Additional Fees, Other, Park, Playground, Pool, Recreation Facilities, Security, Tennis Court(s), Trail(s), Vehicle Restrictions, Wheelchair Access
    • Services included: 24-Hour Guard, Maintenance Grounds, Manager, Recreational Facilities, Security
    • HOA fee: $11 monthly
    • HOA name: Shelly Bramm
    • HOA phone: 813-936-4160
    Location
    • Region: Lutz

    Financial & listing details

    • Price per square foot: $345/sqft
    • Tax assessed value: $477,584
    • Annual tax amount: $8,184
    • Date on market: 7/18/2024
    • Cumulative days on market: 85 days
    • Listing terms: Cash,Conventional,FHA,VA Loan
    • Ownership: Fee Simple
    • Total actual rent: 0
    • Electric utility on property: Yes
    • Road surface type: Paved

    Price history

    DateEventPrice
    10/25/2024Sold$750,000-3.8%$345/sqft
    Source: Stellar MLS #U8249844 Report a problem
    9/5/2024Pending sale$779,900$359/sqft
    Source: Stellar MLS #U8249844 Report a problem
    8/8/2024Price change$779,900-1.9%$359/sqft
    Source: Stellar MLS #U8249844 Report a problem
    7/18/2024Listed for sale$795,000+1.3%$366/sqft
    Source: Stellar MLS #U8249844 Report a problem
    7/11/2024Listing removed$785,000$361/sqft
    Source: Stellar MLS #T3529457 Report a problem
    7/5/2024Price change$785,000-1.3%$361/sqft
    Source: Stellar MLS #T3529457 Report a problem
    6/27/2024Price change$795,000-0.6%$366/sqft
    Source: Stellar MLS #T3529457 Report a problem
    5/30/2024Listed for sale$799,900+11.9%$368/sqft
    Source: Stellar MLS #T3529457 Report a problem
    3/8/2024Sold$715,000-2.1%$329/sqft
    Source: Stellar MLS #U8230798 Report a problem
    2/26/2024Pending sale$730,000$336/sqft
    Source: Stellar MLS #U8230798 Report a problem
    2/16/2024Listed for sale$730,000+96.2%$336/sqft
    Source: Stellar MLS #U8230798 Report a problem
    9/30/2005Sold$372,000+44.5%$171/sqft
    Source: Stellar MLS #U7140057 Report a problem
    1/29/2003Sold$257,500+38.1%$118/sqft
    Source: Public Record Report a problem
    4/4/1998Sold$186,400$86/sqft
    Source: Public Record Report a problem

    Public tax history

    YearProperty taxesTax assessment
    2025$10,620 -2.5%$477,584 +1.3%
    2024$10,895 +81.5%$471,306 +92.8%
    2023$6,003 +3.7%$244,507 +3%
    2022$5,786 +4.2%$237,385 +3%
    2021$5,553 +5.3%$230,471 +1.4%
    2020$5,272 +2.2%$227,289 +2.3%
    2019$5,160 $222,179 +1.9%
    2018$5,160 +1.9%$218,036 -13.6%
    2017$5,064 +2.6%$252,243 +20.6%
    2016$4,936 -0.5%$209,159 +0.7%
    2015$4,962 +2.5%$207,705 +0.8%
    2014$4,844 $206,057 +1.5%
    2013$4,844 -9.1%$203,012 +10.3%
    2012$5,331 -0.3%$184,106 -0.2%
    2011$5,345 +0%$184,420 -0.6%
    2010$5,342 -22.8%$185,561 -13.4%
    2009$6,920 -10%$214,184 -15.1%
    2008$7,685 -9.2%$252,173 -14.3%
    2007$8,462 -4.3%$294,399 +0.8%
    2006$8,840 +23.1%$292,100 +38.2%
    2005$7,181 $211,379 +12.6%
    2004-- $187,695 +6%
    2003-- $176,988 +7%
    2002-- $165,339 -1.8%
    2001-- $168,313 -1.6%
    2000$5,589 $171,059
    Find assessor info on the county website

    Neighborhood: 33558

    Nearby schools

    GreatSchools rating
    Schools provided by the listing agent
    • Elementary: McKitrick-HB
    • Middle: Martinez-HB
    • High: Steinbrenner High School

    Source: Stellar MLS. This data may not be complete. We recommend contacting the local school district to confirm school assignments for this home.

    Get a cash offer in 3 minutes
    Find out how much your home could sell for in as little as 3 minutes with a no-obligation cash offer.
    Estimated market value
    $742,300
    Get a cash offer in 3 minutes
    Find out how much your home could sell for in as little as 3 minutes with a no-obligation cash offer.
    Estimated market value
    $742,300