Skip main navigation
Sold for $490,000
  • $490,000

    18906 White Oak Dr, Triangle, VA 22172

    4beds
    1,777sqft
    Single Family Residence
    Built in 1968
    10,554 Square Feet Lot
    $506,000 Zestimate®
    $276/sqft
    $3,033 Estimated rent

    Home value

    $506,000

    $481,000 - $531,000

    $3,033/mo

    Zestimate® history
    Loading
    Loading...

    Owner options

    List your home for rent

    $3,033/mo

    Rent Zestimate®

    Find your next renter with Zillow Rental Manager. Plus, with online applications, you can quickly screen prospective tenants – for free.

    Learn more

    $3,033/mo

    Rent Zestimate®

    Refinance and save

    $2,988/mo

    Est. payment

    Refinancing to a lower rate could help reduce your monthly payments and save thousands over the life of the loan.

    See today's rates

    $2,988/mo

    Est. payment

    Explore your selling options

    Work with a Zillow partner agent

    Leverage their expertise and Zillow's premium Showcase listings to get your home seen by more buyers.

    Get started

    List with your own agent

    Get your home in front of millions of buyers by listing it on Zillow.

    Learn how to do it

    Sell it yourself

    Take full control of how buyers see your home on Zillow by listing For Sale by Owner (FSBO).

    List your home

    What's special

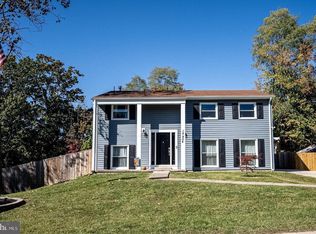
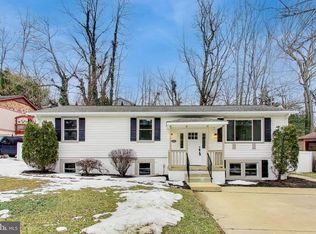
    This beautifully updated home, located just 5 minutes from Quantico Marine Base, I-95, and HOV access, offers both convenience and modern living. The 2021 renovation was a total restoration, featuring stunning hardwood and ceramic tile flooring throughout. The kitchen was completely redone with new cabinets, granite countertops, a stylish backsplash, and ceramic tile flooring. Both bathrooms were custom-tiled with fully renovated fixtures and finishes. The home also boasts energy-efficient windows, fresh paint throughout, and modern lighting fixtures. The HVAC system was upgraded in 2022, and a new roof was added in 2023. Sitting on a private, fenced lot, the property offers ample driveway and curbside parking. The large backyard, with a newly built retaining wall, is ideal for gatherings, complemented by a spacious rear deck and a versatile detached shed in addition to a crawl space that can serve as an exterior flex activity room. Inside, you’ll find two large living room spaces, a dedicated dining area, and an eat-in kitchen. The lower level features multiple rooms and a full bathroom, offering plenty of flexibility for various needs. Situated on a quiet non-thru street, this home is 5 minutes from Quantico and i95, 20 minutes from Stafford Airport, 30 minutes from Reagan Airport, and close to the Pentagon, Fairfax, and DC. This home combines privacy, ample space, and modern upgrades in a prime location.

    Zillow last checked:

    Listing updated:

    Listed by:

    Payton Polychrones 703-565-8462,

    Samson Properties

    Bought with:

    Mary Palma, 0225079781

    Palma Group Properties Inc

    Source: Bright MLS,MLS#: VAPW2077480MLS Logo

    Facts & features

    Interior

    Bedrooms & bathrooms
    • Bedrooms: 4
    • Bathrooms: 2
    • Full bathrooms: 2
    • Main level bathrooms: 1
    • Main level bedrooms: 3
    Basement
    • Area: 836
    Heating
    • Forced Air, Central, Natural Gas
    Cooling
    • Central Air, Ceiling Fan(s), Heat Pump, Electric
    Appliances
    • Included: Microwave, Dishwasher, Disposal, Dryer, Exhaust Fan, Oven/Range - Gas, Refrigerator, Washer, Water Heater, Gas Water Heater
    • Laundry: Laundry Room
    Features
    • Dry Wall
    • Flooring: Hardwood, Ceramic Tile, Carpet
    • Basement: Finished
    • Has fireplace: No
    Interior area
    • Total structure area: 2,028
    • Total interior livable area: 1,777 sqft
    • Finished area above ground: 1,192
    • Finished area below ground: 585

    Property

    Parking
    • Total spaces: 2
    • Parking features: Driveway, On Street
    • Uncovered spaces: 2
    Accessibility
    • Accessibility features: None
    Features
    • Levels: Bi-Level,Multi/Split,Two
    • Stories: 2
    • Pool features: Community
    Lot
    • Size: 10,554 sqft
    Details
    • Additional structures: Above Grade, Below Grade
    • Parcel number: 8288027730
    • Zoning: R4
    • Special conditions: Standard

    Construction

    Type & style
    • Home type: SingleFamily
    • Property subtype: Single Family Residence
    Materials
    • Brick, Vinyl Siding, Stick Built
    • Foundation: Slab
    • Roof: Architectural Shingle
    Condition
    • Excellent
    • New construction: No
    • Year built: 1968

    Utilities & green energy

    • Sewer: Public Sewer
    • Water: Public
    • Utilities for property: Cable Available, Electricity Available, Natural Gas Available, Phone Available, Water Available

    Community & neighborhood

    Location
    • Region: Triangle
    • Subdivision: Barnette Forest

    Other

    Other facts
    • Listing agreement: Exclusive Right To Sell
    • Listing terms: Cash,Contract,Conventional,FHA,VA Loan,VHDA
    • Ownership: Fee Simple

    Price history

    DateEventPrice
    10/10/2024Sold$490,000+4.3%$276/sqft
    Source: Bright MLS #VAPW2077480 Report a problem
    9/10/2024Contingent$470,000$264/sqft
    Source: Bright MLS #VAPW2077480 Report a problem
    9/7/2024Listed for sale$470,000+13%$264/sqft
    Source: Bright MLS #VAPW2077480 Report a problem
    4/7/2021Sold$416,000+169%$234/sqft
    Source: Public Record Report a problem
    6/5/2008Sold$154,635+3.1%$87/sqft
    Source: Public Record Report a problem
    5/27/2008Listed for sale$150,000-53.1%$84/sqft
    Source: Long and Foster Real Estate #PW6728263 Report a problem
    1/11/2007Sold$320,000+42.2%$180/sqft
    Source: Public Record Report a problem
    4/24/2004Sold$225,000+136.8%$127/sqft
    Source: Public Record Report a problem
    12/1/1998Sold$95,001$53/sqft
    Source: Public Record Report a problem

    Public tax history

    YearProperty taxesTax assessment
    2025$3,736 +3.6%$381,000 +5%
    2024$3,607 +1.5%$362,700 +6.2%
    2023$3,552 -1.5%$341,400 +8.3%
    2022$3,605 +5.8%$315,200 +14.4%
    2021$3,408 +9%$275,500 +10.2%
    2020$3,128 +116.3%$250,000 +4.4%
    2019$1,446 -46%$239,500 +8%
    2018$2,677 +6%$221,700 +8.4%
    2017$2,524 $204,500 +1.2%
    2016$2,524 +8.9%$202,100 -2.4%
    2015$2,319 $207,000 +14.4%
    2014$2,319 $181,000 +8.2%
    2013-- $167,300 +14.4%
    2012-- $146,300 -1.5%
    2010-- $148,500 -1.9%
    2009-- $151,300 -37.2%
    2008-- $241,000 -19.1%
    2007-- $297,900 -4%
    2006-- $310,300 +28%
    2005-- $242,500 +22.5%
    2004-- $197,900 +38.7%
    2003-- $142,700 +5.5%
    2002-- $135,300 +15%
    2001-- $117,700

    Find assessor info on the county website

    Neighborhood: 22172

    Nearby schools

    GreatSchools rating
    Schools provided by the listing agent
    • District: Prince William County Public Schools

    Source: Bright MLS. This data may not be complete. We recommend contacting the local school district to confirm school assignments for this home.

    Get a cash offer in 3 minutes
    Find out how much your home could sell for in as little as 3 minutes with a no-obligation cash offer.
    Estimated market value
    $506,000
    Get a cash offer in 3 minutes
    Find out how much your home could sell for in as little as 3 minutes with a no-obligation cash offer.
    Estimated market value
    $506,000