Welcome home to luxurious living in the highly sought after Cortina neighborhood. This home is nestled between two gorgeous greenbelts on a corner lot, surrounded by mature lush landscaping, and a partial view fence, this home offers comfort and privacy. Beyond the large covered front porch and grand entrance find a formal living room with soaring ceilings and the large formal dining area. The downstairs living space and raised breakfast bar flows seamlessly into the kitchen featuring double ovens, an oversized island complete with a wine fridge, beautiful stone counters, and generous storage. The backyard is another highlight of the property, with privacy, relaxation, comfort, and entertaining in mind no stone was left unturned in the design of this space. With multiple fire features,
a gorgeous fountain, the pergola sitting area near the outdoor fireplace, the hot tub, stone work, carefully manicured plants, and oversized covered patio, the yard is simply perfect. For the car enthusiast, crafts person, or just those in need of a place to park the four car garage with service door and included cabinets is just right. One bedroom and 1.5 bathrooms are downstairs for easy access and the other four bedrooms all featuring walk-in closets are upstairs along with the upstairs laundry. There are two spacious lofts, an enormous primary suite complete with an expansive walk-in closet, separate tub and shower, and a private balcony that overlooks the back of the property. This home has it all and so much more.
Sold for $690,000
$690,000
18907 S 186th Street, Queen Creek, AZ 85142
5beds
4baths
3,850sqft
Single Family Residence
Built in 2004
8,233 Square Feet Lot
$714,500 Zestimate®
$179/sqft
$3,810 Estimated rent
Home value
$714,500
$679,000 - $750,000
$3,810/mo
Zestimate® history
Owner options
List your home for rent
$3,810/mo
Rent Zestimate®
Find your next renter with Zillow Rental Manager. Plus, with online applications, you can quickly screen prospective tenants – for free.
$3,810/mo
Rent Zestimate®
Refinance and save
$3,453/mo
Est. payment
Refinancing to a lower rate could help reduce your monthly payments and save thousands over the life of the loan.
$3,453/mo
Est. payment
Explore your selling options
Work with a Zillow partner agent
Leverage their expertise and Zillow's premium Showcase listings to get your home seen by more buyers.
Get startedList with your own agent
Get your home in front of millions of buyers by listing it on Zillow.
Learn how to do itSell it yourself
Take full control of how buyers see your home on Zillow by listing For Sale by Owner (FSBO).
List your homeWhat's special
Oversized covered patioSoaring ceilingsMultiple fire featuresLarge covered front porchOutdoor fireplacePartial view fenceGorgeous fountain
Zillow last checked:
Listing updated:
Listed by:
Michelle Arzac 480-939-1123,
Keller Williams Realty Sonoran Living,
Joel K McKinney 480-299-2458,
Keller Williams Realty Sonoran Living
Bought with:
Justin Herrmann, SA680383000
3rd Base Realty Group LLC
Source: ARMLS,MLS#: 6525491
Facts & features
Interior
Bedrooms & bathrooms
- Bedrooms: 5
- Bathrooms: 4
Heating
- Electric
Cooling
- Central Air, Ceiling Fan(s)
Features
- Granite Counters, Double Vanity, Upstairs, Eat-in Kitchen, Breakfast Bar, 9+ Flat Ceilings, Kitchen Island, Pantry, Full Bth Master Bdrm, Separate Shwr & Tub
- Flooring: Carpet, Laminate, Tile
- Windows: Solar Screens, Double Pane Windows
- Has basement: No
Interior area
- Total structure area: 3,850
- Total interior livable area: 3,850 sqft
Property
Parking
- Total spaces: 4
- Parking features: Tandem Garage, Garage Door Opener, Direct Access, Attch'd Gar Cabinets
- Garage spaces: 4
Features
- Stories: 2
- Patio & porch: Covered
- Exterior features: Balcony
- Pool features: None
- Has spa: Yes
- Spa features: Above Ground
- Fencing: See Remarks,Other,Block,Partial
Lot
- Size: 8,233 Square Feet
- Features: Corner Lot, Gravel/Stone Front, Gravel/Stone Back, Grass Front, Grass Back, Auto Timer H2O Front, Auto Timer H2O Back
Details
- Additional structures: Gazebo
- Parcel number: 30461263
Construction
Type & style
- Home type: SingleFamily
- Architectural style: Ranch
- Property subtype: Single Family Residence
Materials
- Stucco, Wood Frame, Painted
- Roof: Tile
Condition
- Year built: 2004
Details
- Builder name: FULTON HOMES
Utilities & green energy
- Sewer: Public Sewer
- Water: City Water
Community & HOA
Community
- Features: Biking/Walking Path
- Subdivision: CORTINA
HOA
- Has HOA: Yes
- Services included: Other (See Remarks)
- HOA fee: $300 quarterly
- HOA name: CORTINA HOA
- HOA phone: 602-437-4777
Location
- Region: Queen Creek
Financial & listing details
- Price per square foot: $179/sqft
- Tax assessed value: $628,700
- Annual tax amount: $2,900
- Date on market: 3/3/2023
- Cumulative days on market: 136 days
- Listing terms: Cash,Conventional,FHA,VA Loan
- Ownership: Fee Simple
Price history
| Date | Event | Price |
|---|---|---|
| 9/18/2023 | Sold | $690,000-1.4%$179/sqft |
Source:  ARMLS #6525491 Report a problem ARMLS #6525491 Report a problem | ||
| 8/6/2023 | Pending sale | $699,995$182/sqft |
Source: ARMLS #6525491 Report a problem | ||
| 8/1/2023 | Listed for sale | $699,995$182/sqft |
Source: ARMLS #6525491 Report a problem | ||
| 7/17/2023 | Pending sale | $699,995$182/sqft |
Source: ARMLS #6525491 Report a problem | ||
| 7/13/2023 | Price change | $699,995-1.4%$182/sqft |
Source: ARMLS #6525491 Report a problem | ||
| 7/6/2023 | Price change | $710,000-2.7%$184/sqft |
Source: ARMLS #6525491 Report a problem | ||
| 5/30/2023 | Listed for sale | $730,000$190/sqft |
Source: ARMLS #6525491 Report a problem | ||
| 5/24/2023 | Pending sale | $730,000$190/sqft |
Source: ARMLS #6525491 Report a problem | ||
| 5/11/2023 | Price change | $730,000-2.7%$190/sqft |
Source: ARMLS #6525491 Report a problem | ||
| 4/5/2023 | Price change | $750,000-2.6%$195/sqft |
Source: ARMLS #6525491 Report a problem | ||
| 3/4/2023 | Listed for sale | $770,000+203.2%$200/sqft |
Source: ARMLS #6525491 Report a problem | ||
| 5/26/2004 | Sold | $253,975$66/sqft |
Source: Public Record Report a problem | ||
Public tax history
| Year | Property taxes | Tax assessment |
|---|---|---|
| 2025 | $2,663 -6.6% | $62,870 +4.3% |
| 2024 | $2,851 -1.2% | $60,260 +94.8% |
| 2023 | $2,885 -0.5% | $30,938 -20.2% |
| 2022 | $2,900 -1.2% | $38,750 +9.5% |
| 2021 | $2,935 -1.2% | $35,400 +4.3% |
| 2020 | $2,970 -1% | $33,950 +9.1% |
| 2019 | $3,001 | $31,120 +5.7% |
| 2018 | $3,001 +2.8% | $29,450 +7.1% |
| 2017 | $2,920 +13.7% | $27,500 -0.2% |
| 2016 | $2,567 +1.2% | $27,560 +2.8% |
| 2015 | $2,537 | $26,810 +25.9% |
| 2014 | -- | $21,300 +17.5% |
| 2013 | -- | $18,130 -9.4% |
| 2012 | -- | $20,010 -9.9% |
| 2011 | -- | $22,200 -10.7% |
| 2010 | -- | $24,870 -17.9% |
| 2009 | -- | $30,310 -16.5% |
| 2008 | -- | $36,300 +7.2% |
| 2007 | -- | $33,850 +37.6% |
| 2006 | -- | $24,600 |
| 2005 | -- | $24,600 +404.1% |
| 2004 | -- | $4,880 |
Find assessor info on the county website
Neighborhood: Cortina
Nearby homes
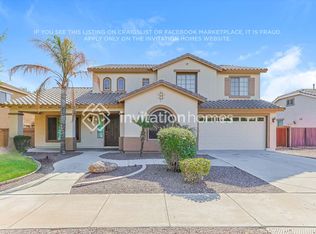
- $674,4004 bd3 ba3k sqft18935 S 186th St, Queen Creek, AZ 85142Off Market
- $614,2005 bd2 ba3k sqft18935 S 186th St, Queen Creek, AZ 85242Off Market
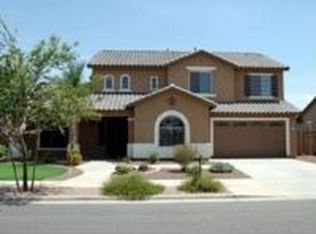
- $448,8004 bd2 ba1.6k sqft18892 S 186th Dr, Queen Creek, AZ 85142Off Market
- $567,7004 bd2 ba2.5k sqft18963 S 186th St, Queen Creek, AZ 85142Off Market
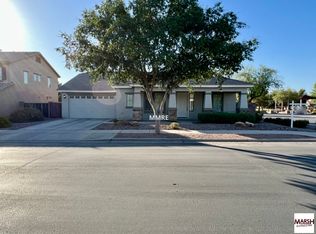
- $598,0004 bd2 ba2.3k sqft18587 E Pheasant Run Rd, Queen Creek, AZ 85142Off Market
- $465,100-- bd2 ba1.6k sqft18629 E Seagull Dr, Queen Creek, AZ 85142Off Market
- $635,000-- bd-- ba2.7k sqft792 W Seagull Dr, Queen Creek, AZ 85140Sold
- $468,200-- bd2 ba1.6k sqft18864 S 186th Dr, Queen Creek, AZ 85142Off Market
Nearby schools
GreatSchools rating
- 9/10Cortina Elementary SchoolGrades: PK-8Distance: 0.4 mi
- 7/10Higley High SchoolGrades: 8-12Distance: 1.6 mi
- 8/10Sossaman Middle SchoolGrades: 7-8Distance: 1.3 mi
Schools provided by the listing agent
- Elementary: Cortina Elementary
- Middle: Sossaman Middle School
- High: Higley High School
Source: ARMLS. This data may not be complete. We recommend contacting the local school district to confirm school assignments for this home.
Get a cash offer in 3 minutes
Find out how much your home could sell for in as little as 3 minutes with a no-obligation cash offer.
Estimated market value
$714,500
Get a cash offer in 3 minutes
Find out how much your home could sell for in as little as 3 minutes with a no-obligation cash offer.
Estimated market value
$714,500
- Arizona
- Maricopa County
- Queen Creek
- 85142
- Cortina
- 18907 S 186th Street
Nearby cities
Nearby neighborhoods
Nearby zip codes
Other Queen Creek Topics
