Skip main navigation
Off market
  • $1,005,900

    18908 Chaville Rd, Lutz, FL 33558

    5beds
    3,579sqft
    Single Family Residence
    Built in 2000
    9,143 Square Feet Lot
    $1,005,900 Zestimate®
    $281/sqft
    $5,603 Estimated rent

    Home value

    $1,005,900

    $946,000 - $1.07M

    $5,603/mo

    Zestimate® history
    Loading
    Loading...

    Owner options

    List your home for rent

    $5,603/mo

    Rent Zestimate®

    Find your next renter with Zillow Rental Manager. Plus, with online applications, you can quickly screen prospective tenants – for free.

    Learn more

    $5,603/mo

    Rent Zestimate®

    Refinance and save

    $7,402/mo

    Est. payment

    Refinancing to a lower rate could help reduce your monthly payments and save thousands over the life of the loan.

    See today's rates

    $7,402/mo

    Est. payment

    Explore your selling options

    Work with a Zillow partner agent

    Leverage their expertise and Zillow's premium Showcase listings to get your home seen by more buyers.

    Get started

    List with your own agent

    Get your home in front of millions of buyers by listing it on Zillow.

    Learn how to do it

    Sell it yourself

    Take full control of how buyers see your home on Zillow by listing For Sale by Owner (FSBO).

    List your home

    What's special

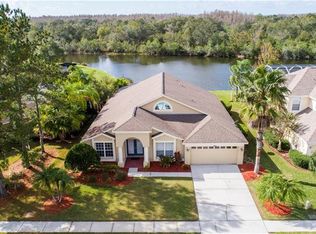
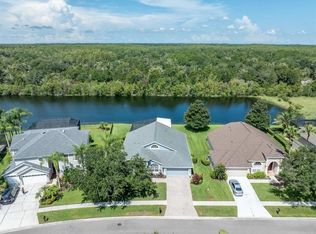
    Elegant and timeless executive home in prestigious Cheval! This classic 2-story pool home on a nearly quarter-acre conservation lot with spectacular water views, and fabulous updates is loaded with flexible space - 3,579 sf, 5 bedrooms, 4 baths, 3 car garage, plus a downstairs guest room and full bath that opens to the pool, as well as a spacious upstairs bonus room. The kitchen is light and airy with updated white wood cabinetry, granite counters, stainless steel appliances, center island, desk area and beautiful views. The adjoining breakfast nook offers unimpeded views of the water and pool. A living room and dining room combination is sensibly separated from the rest of the living spaces, without being too formal. The family room is generously sized and open to the kitchen, the sliders offer more sunny views of the back. Up the curved wood staircase is situated an expansive master suite with double entry doors, vaulted ceilings, spacious master bath with granite counters, double vanities, separate garden tub and shower, and two walk-in closets. Enjoy your morning coffee overlooking nature from the balcony that stretches across the entire back of the 2nd floor. Two additional bedrooms share a full bath and the fifth bedroom has a full bath en-suite. Installed in 2015, the heated saltwater pool and full outdoor kitchen are an oasis worthy of entertaining family and friends or an enviable backdrop for your zoom meetings. Other notable updates include a newer roof (2018), 2 story panoramic screen enclosure allowing unobstructed views (2018), and both HVAC systems replaced (2014). Optional memberships are available through the Cheval Athletic Club for pool, tennis, gym, and other fitness activities, or at the semi-private Cheval Golf Club with 18 holes of championship golf. Cheval is a gated community with three gates manned 24/7 and conveniently located near the Veterans Expressway and Dale Mabry, making it an easy commute to shopping, restaurants, Tampa International, International Plaza, and downtown Tampa. This home is located within the top-rated McKitrick, Martinez and Steinbrenner school districts!

    This property is not currently displayed as for sale or rent on Zillow. This may be different from what's on other websites or public sources.

    Originating MLS: Tampa

    Facts & features

    Interior

    Bedrooms & bathrooms
    • Bedrooms: 5
    • Bathrooms: 4
    • Full bathrooms: 4
    Heating
    • Heat pump, Electric
    Cooling
    • Central
    Appliances
    • Included: Dishwasher, Dryer, Garbage disposal, Microwave, Range / Oven, Refrigerator, Washer
    • Laundry: Laundry Room
    Features
    • Ceiling Fans(s), Eating Space In Kitchen, High Ceiling(s), Stone Counters, Walk-In Closet(s), Solid Wood Cabinets, Living Room/Dining Room Combo, Solid Surface Counters, Built in Features, Window Treatments, Vaulted Ceiling(s), Attic Ventilator, Attic Fan
    • Flooring: Tile, Carpet, Hardwood
    • Windows: Blinds
    Interior area
    • Structure area source: Public Records
    • Total interior livable area: 3,579 sqft

    Property

    Parking
    • Total spaces: 3
    • Parking features: Garage - Attached
    Features
    • Levels: Two
    • Patio & porch: Screened, Covered
    • Exterior features: Stucco
    • Pool features: Gunite, Heated, Salt Water, Screen Enclosure, Outside Bath Access, Solar Cover
    • Spa features: In Ground
    • Has view: Yes
    • View description: Water
    • Has water view: Yes
    • Water view: Water
    • Waterfront features: Pond
    Lot
    • Size: 9,143 Square Feet
    • Dimensions: 79.52x115
    • Features: Sidewalk, Street Paved, Street Private, Conservation Area
    • Residential vegetation: Mature Landscaping, Trees/Landscaped
    Details
    • Additional structures: Outdoor Kitchen
    • Parcel number: 1827075F4000002000890U
    • Zoning: PD

    Construction

    Type & style
    • Home type: SingleFamily
    • Architectural style: Contemporary
    • Property subtype: Single Family Residence
    Materials
    • masonry
    • Roof: Composition
    Condition
    • Year built: 2000

    Utilities & green energy

    • Sewer: Public Sewer
    • Water: Public
    • Utilities for property: Electricity Connected, Public, Street Lights, Underground Utilities, Cable Connected, Fiber Optics, Fire Hydrant, Sprinkler Meter, Natural Gas Available

    Community & HOA

    Community
    • Security: Smoke Detector(s), Gated Community
    • Subdivision: CHEVAL WEST VILLAGE 4 PH 3
    HOA
    • Has HOA: Yes
    • Amenities included: Playground, Clubhouse, Fitness Center, Pool, Security, Fence Restrictions, Gated, Tennis Court(s), Vehicle Restrictions, Recreation Facilities, Golf Course, Optional Additional Fees
    • Services included: Security, Common Area Taxes, Private Road, Escrow Reserves Fund, 24-Hour Guard, Manager
    • HOA fee: $10 monthly
    Location
    • Region: Lutz

    Financial & listing details

    • Price per square foot: $281/sqft
    • Tax assessed value: $778,367
    • Annual tax amount: $16,110
    • Listing terms: Cash, Conventional, VA Loan
    • Ownership: Fee Simple

    Price history

    DateEventPrice
    9/22/2023Sold$1,050,000-4.1%$293/sqft
    Source: Public Record Report a problem
    8/23/2023Pending sale$1,095,000$306/sqft
    Source: Stellar MLS #T3466082 Report a problem
    8/16/2023Listed for sale$1,095,000+83.4%$306/sqft
    Source: Stellar MLS #T3466082 Report a problem
    7/17/2020Sold$597,000-0.3%$167/sqft
    Source: Public Record Report a problem
    6/4/2020Pending sale$599,000$167/sqft
    Source: SMITH & ASSOCIATES REAL ESTATE #T3245557 Report a problem
    6/1/2020Listed for sale$599,000+54.4%$167/sqft
    Source: SMITH & ASSOCIATES REAL ESTATE #T3245557 Report a problem
    6/21/2010Sold$388,000-13.8%$108/sqft
    Source: Public Record Report a problem
    1/3/2010Listing removed$449,900$126/sqft
    Source: ERA The Polo Group, Inc. #T2263671 Report a problem
    9/5/2009Listed for sale$449,900$126/sqft
    Source: ERA/The Polo Group-Cheval #T2263671 Report a problem
    8/1/2009Listing removed$449,900$126/sqft
    Source: ERA The Polo Group, Inc. #T2263671 Report a problem
    7/31/2009Price change$449,900-8.2%$126/sqft
    Source: ERA The Polo Group, Inc. #T2263671 Report a problem
    3/28/2009Price change$489,900-7.5%$137/sqft
    Source: ERA The Polo Group, Inc. #T2263671 Report a problem
    9/12/2008Price change$529,900-3.6%$148/sqft
    Source: ERA #T2263671 Report a problem
    11/12/2007Listed for sale$549,900+79.9%$154/sqft
    Source: ERA #T2263671 Report a problem
    12/19/2000Sold$305,700$85/sqft
    Source: Public Record Report a problem

    Public tax history

    YearProperty taxesTax assessment
    2025$16,110 +3.7%$778,367 -1%
    2024$15,532 +40.3%$786,008 +48%
    2023$11,075 +3.8%$531,150 +3%
    2022$10,667 +0.4%$515,680 +3%
    2021$10,624 -0.2%$500,660 +9.4%
    2020$10,641 +44.4%$457,776 +49.3%
    2019$7,371 $306,525 +1.9%
    2018$7,371 +1.7%$300,810 -28.7%
    2017$7,249 +2.3%$422,121 +46.3%
    2016$7,084 +1.7%$288,563 +12.1%
    2015$6,963 +11.3%$257,361 +0.8%
    2014$6,256 $255,318 +1.5%
    2013$6,256 +0.2%$251,545 +1.7%
    2012$6,242 +2.3%$247,340 +3%
    2011$6,105 -8%$240,136 -10.4%
    2010$6,633 -21.1%$268,072 -5.7%
    2009$8,411 +0.1%$284,319 +0.1%
    2008$8,399 -0.9%$284,035 +3%
    2007$8,477 -1.8%$275,762 +2.5%
    2006$8,636 +0.5%$269,036 +3%
    2005$8,590 $261,200 +3%
    2004-- $253,592 +1.9%
    2003-- $248,864 +2.4%
    2002-- $243,031 +1.6%
    2001-- $239,204 +520.2%
    2000$3,830 $38,567
    Find assessor info on the county website

    Neighborhood: 33558

    Nearby schools

    GreatSchools rating
    Schools provided by the listing agent
    • Elementary: McKitrick-HB
    • Middle: Martinez-HB
    • High: Steinbrenner High School

    Source: The MLS. This data may not be complete. We recommend contacting the local school district to confirm school assignments for this home.

    Get a cash offer in 3 minutes
    Find out how much your home could sell for in as little as 3 minutes with a no-obligation cash offer.
    Estimated market value
    $1,005,900
    Get a cash offer in 3 minutes
    Find out how much your home could sell for in as little as 3 minutes with a no-obligation cash offer.
    Estimated market value
    $1,005,900