Skip main navigation
Sold for $541,900
  • $541,900

    18908 N 43RD Way, Phoenix, AZ 85050

    3beds
    1,835sqft
    Single Family Residence
    Built in 2007
    4,053 Square Feet Lot
    $539,800 Zestimate®
    $295/sqft
    $2,809 Estimated rent

    Home value

    $539,800

    $491,000 - $588,000

    $2,809/mo

    Zestimate® history
    Loading
    Loading...

    Owner options

    List your home for rent

    $2,809/mo

    Rent Zestimate®

    Find your next renter with Zillow Rental Manager. Plus, with online applications, you can quickly screen prospective tenants – for free.

    Learn more

    $2,809/mo

    Rent Zestimate®

    Refinance and save

    $3,243/mo

    Est. payment

    Refinancing to a lower rate could help reduce your monthly payments and save thousands over the life of the loan.

    See today's rates

    $3,243/mo

    Est. payment

    Explore your selling options

    Work with a Zillow partner agent

    Leverage their expertise and Zillow's premium Showcase listings to get your home seen by more buyers.

    Get started

    List with your own agent

    Get your home in front of millions of buyers by listing it on Zillow.

    Learn how to do it

    Sell it yourself

    Take full control of how buyers see your home on Zillow by listing For Sale by Owner (FSBO).

    List your home

    What's special

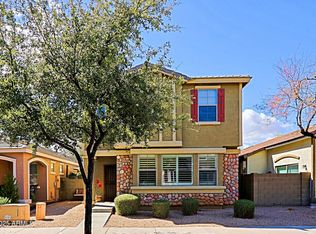
    Beautiful 3-Bedroom Home in Prime Location with Modern Upgrades and Exceptional Amenities, - Welcome to your dream home nestled in a quiet, tree-lined, gated community! This spacious two-story residence offers 3 bedrooms, 2.5 bathrooms, and 1,751 square feet of well-designed living space — perfect for comfortable living and effortless entertaining. Inside, the kitchen boasts granite countertops and a modern layout that opens up to your dining and living spaces. Step outside to a private oasis with your very own above-ground hot tub, BBQ grill, and outdoor patio furniture—all included with the sale. Enjoy the luxury of sustainable living with Tesla solar panels and a Tesla charging station in the garage. The garage also features an epoxy-coated floor and includes a PRX Performance Home Gym Rackideal for fitness enthusiasts! Enjoy the community pool & spa, offering resort-style amenities steps away from your doorstep. This home's location is unbeatablejust blocks from State Route 51 with Mayo Clinic, Desert Ridge Marketplace, and the Musical Instrument Museum just minutes away. Whether commuting, shopping, or enjoying entertainment, everything you need is close by. Don't miss this rare opportunity to own a beautifully maintained home in one of the most desirable neighborhoods in the area.

    Zillow last checked:

    Listing updated:

    Listed by:

    Linda Haines-Singhurse 602-206-9217,

    Your Realty Office

    Bought with:

    Linda Haines-Singhurse, SA635430000

    Your Realty Office

    Source: ARMLS,MLS#: 6894206MLS Logo

    Facts & features

    Interior

    Bedrooms & bathrooms
    • Bedrooms: 3
    • Bathrooms: 3
    • Full bathrooms: 2
    • 1/2 bathrooms: 1
    Heating
    • Electric
    Cooling
    • Central Air, Ceiling Fan(s), Programmable Thmstat
    Appliances
    • Included: Dryer, Washer, Water Softener Owned, Refrigerator, Built-in Microwave, Dishwasher, Disposal, Electric Cooktop, Water Purifier
    • Laundry: Upper Level, Inside, Engy Star (See Rmks)
    Features
    • High Speed Internet, Granite Counters, Double Vanity, Upstairs, 9+ Flat Ceilings, Kitchen Island, Pantry, Full Bth Master Bdrm
    • Flooring: Carpet, Vinyl
    • Windows: Double Pane Windows
    • Has basement: No
    • Has fireplace: No
    • Furnished: Yes
    Interior area
    • Total structure area: 1,835
    • Total interior livable area: 1,835 sqft

    Property

    Parking
    • Total spaces: 4
    • Parking features: Garage Door Opener, Direct Access, Rear Vehicle Entry, Electric Vehicle Charging Station(s)
    • Garage spaces: 2
    • Uncovered spaces: 2
    Features
    • Stories: 2
    • Patio & porch: Patio
    • Exterior features: Private Street(s), Private Yard
    • Has spa: Yes
    • Spa features: Above Ground, Heated, Private
    • Fencing: Block
    Lot
    • Size: 4,053 sqft
    • Features: East/West Exposure, Desert Front, Gravel/Stone Back, Auto Timer H2O Front, Auto Timer H2O Back
    Details
    • Parcel number: 21504224

    Construction

    Type & style
    • Home type: SingleFamily
    • Architectural style: Santa Barbara/Tuscan
    • Property subtype: Single Family Residence
    Materials
    • Stucco, Wood Frame, Painted, Stone
    • Roof: Tile
    Condition
    • Year built: 2007
    Details
    • Builder name: D R Horton

    Utilities & green energy

    • Electric: 220 Volts in Kitchen
    • Sewer: Public Sewer
    • Water: City Water
    Green energy
    • Energy efficient items: Solar Panels

    Community & neighborhood

    Community
    • Community features: Pool, Gated, Community Spa, Community Spa Htd, Playground, Biking/Walking Path
    Location
    • Region: Phoenix
    • Subdivision: TATUM VILLAGE AMD

    HOA & financial

    HOA
    • Has HOA: Yes
    • HOA fee: $145 monthly
    • Services included: Street Maint
    • Association name: Tatum Village
    • Association phone: 480-355-1190

    Other

    Other facts
    • Listing terms: Cash,Conventional,FHA,VA Loan
    • Ownership: Fee Simple

    Price history

    DateEventPrice
    11/21/2025Sold$541,900$295/sqft
    Source: ARMLS #6894206 Report a problem
    11/13/2025Pending sale$541,900$295/sqft
    Source: ARMLS #6894206 Report a problem
    10/17/2025Price change$541,900-4.9%$295/sqft
    Source: ARMLS #6894206 Report a problem
    9/8/2025Price change$569,900-0.9%$311/sqft
    Source: ARMLS #6894206 Report a problem
    7/18/2025Listed for sale$575,000+133.7%$313/sqft
    Source: ARMLS #6894206 Report a problem
    6/30/2016Sold$246,000+54.2%$134/sqft
    Source: Public Record Report a problem
    4/20/2012Sold$159,500-39.8%$87/sqft
    Source: ARMLS #4686446 Report a problem
    5/18/2007Sold$264,935$144/sqft
    Source: Public Record Report a problem

    Public tax history

    YearProperty taxesTax assessment
    2025$1,945 +2.6%$43,530 -4.8%
    2024$1,896 +2.3%$45,720 +119.7%
    2023$1,854 -1.1%$20,811 -28.9%
    2022$1,874 +1.9%$29,280 +10.5%
    2021$1,840 -0.4%$26,500 +5.9%
    2020$1,848 +3.8%$25,020 +6.6%
    2019$1,781 $23,460 +6.1%
    2018$1,781 +4.7%$22,120 +6%
    2017$1,701 -19%$20,870 +7.2%
    2016$2,100 +7.8%$19,460 +1.6%
    2015$1,948 $19,160 +23.2%
    2014-- $15,550 +10.4%
    2013-- $14,080 -3%
    2012-- $14,520 -4.2%
    2011-- $15,150 -11.9%
    2010-- $17,200 -18.6%
    2009-- $21,130 +135.8%
    2008-- $8,960

    Find assessor info on the county website

    Neighborhood: Paradise Valley

    Nearby schools

    GreatSchools rating
    Schools provided by the listing agent
    • Elementary: Quail Run Elementary School
    • Middle: Vista Verde Middle School
    • High: Paradise Valley High School
    • District: Paradise Valley Unified District

    Source: ARMLS. This data may not be complete. We recommend contacting the local school district to confirm school assignments for this home.

    Get a cash offer in 3 minutes
    Find out how much your home could sell for in as little as 3 minutes with a no-obligation cash offer.
    Estimated market value
    $539,800
    Get a cash offer in 3 minutes
    Find out how much your home could sell for in as little as 3 minutes with a no-obligation cash offer.
    Estimated market value
    $539,800