WELCOME HOME to your very own oasis nestled in the heart of New Tampa's sought-after community of West Meadows which offers an array of amenities, including a waterslide and lap pool, splash pads, tennis AND pickleball courts, a clubhouse, a playground, a weight gym, picnic areas, bike paths, and even a dog park not to mention just minutes to I75 interstate access! This meticulously maintained 3 bedroom, 2 bath plus a den abode boasts an array of upgrades along with a peaceful and private outdoor conservation retreat. As you step through the front door, the living space opens before you, illuminated by natural light that dances across the gorgeous luxury laminate flooring throughout the home. The split floorplan provides generously sized secondary bedrooms, an open formal dining room and exceptionally spacious living room with a stunning outdoor view. The kitchen, an entertainer’s chef delight, boasts 42” hardwood cabinets with ample storage, beautiful "Silestone" quartz countertops, stainless steel appliances which include a gas double convection oven, refrigerator, and convection microwave with built-in ventilation. An ADT security system, complete with cameras and in-home monitoring screens, ensures peace of mind. The primary bedroom showcases a giant walk-in shower that awaits in the en-suite bathroom along with dual vanity and an impressive master walk in closet! No detail has been overlooked in the maintenance and comfort of this home; anti-bacterial ultraviolet light A/C cleaning system, regularly serviced 2015 HVAC, 2013 gas tankless hot water heater, 2023 roof, water softener and whole house filtration system, gutters, irrigated gorgeous landscaping and more! Step outside into your own private paradise with a heated inground pool, spa and three enchanting waterfalls, robotic pool cleaner and an automatic pool filler with a leaf eater, screened-in, covered-back lanai and all with mother nature as your wildlife conservation backdrop! Don’t miss out on this opportunity to call this home yours! MOTIVATED SELLER!
Sold for $499,900
$499,900
18908 NEST FERN CIRCLE, TAMPA, FL 33647
3beds
1,822sqft
Single Family Residence
Built in 2002
7,682 Square Feet Lot
$487,900 Zestimate®
$274/sqft
$2,929 Estimated rent
Home value
$487,900
$449,000 - $532,000
$2,929/mo
Zestimate® history
Owner options
List your home for rent
$2,929/mo
Rent Zestimate®
Find your next renter with Zillow Rental Manager. Plus, with online applications, you can quickly screen prospective tenants – for free.
$2,929/mo
Rent Zestimate®
Refinance and save
$3,512/mo
Est. payment
Refinancing to a lower rate could help reduce your monthly payments and save thousands over the life of the loan.
$3,512/mo
Est. payment
Explore your selling options
Work with a Zillow partner agent
Leverage their expertise and Zillow's premium Showcase listings to get your home seen by more buyers.
Get startedList with your own agent
Get your home in front of millions of buyers by listing it on Zillow.
Learn how to do itSell it yourself
Take full control of how buyers see your home on Zillow by listing For Sale by Owner (FSBO).
List your homeWhat's special
Heated inground poolPicnic areasScreened-in covered-back lanaiWildlife conservation backdropDog parkGorgeous luxury laminate flooringTennis and pickleball courts
Zillow last checked:
Listing updated:
Listed by:
Marla Adams 813-335-1449,
FLIP SIDE REALTY BY DESIGN 813-335-1449
Bought with:
Gloria Steele, 3024854
KELLER WILLIAMS TAMPA PROP.
Source: Stellar MLS,MLS#: TB8354991 Originating MLS: Suncoast Tampa
Originating MLS: Suncoast Tampa
Facts & features
Interior
Bedrooms & bathrooms
- Bedrooms: 3
- Bathrooms: 2
- Full bathrooms: 2
Rooms
- Room types: Utility Room
Primary bedroom
- Features: Walk-In Closet(s)
- Level: First
- Area: 208 Square Feet
- Dimensions: 16x13
Bedroom 2
- Features: Built-in Closet
- Level: First
- Area: 120 Square Feet
- Dimensions: 10x12
Bedroom 3
- Features: Built-in Closet
- Level: First
- Area: 110 Square Feet
- Dimensions: 10x11
Den
- Level: First
- Area: 144 Square Feet
- Dimensions: 12x12
Dining room
- Level: First
- Area: 180 Square Feet
- Dimensions: 10x18
Kitchen
- Level: First
- Area: 228 Square Feet
- Dimensions: 19x12
Living room
- Level: First
- Area: 266 Square Feet
- Dimensions: 14x19
Heating
- Central, Electric, Natural Gas
Cooling
- Central Air
Appliances
- Included: Dishwasher, Disposal, Dryer, Microwave, Range, Refrigerator, Tankless Water Heater, Washer, Water Filtration System, Water Softener
- Laundry: Corridor Access, Inside
Features
- Cathedral Ceiling(s), Ceiling Fan(s), Eating Space In Kitchen, Living Room/Dining Room Combo, Open Floorplan, Solid Wood Cabinets, Stone Counters, Walk-In Closet(s)
- Flooring: Ceramic Tile, Luxury Vinyl
- Doors: Sliding Doors
- Windows: Blinds
- Has fireplace: No
Interior area
- Total structure area: 2,590
- Total interior livable area: 1,822 sqft
Property
Parking
- Total spaces: 2
- Parking features: Garage Door Opener
- Attached garage spaces: 2
- Details: Garage Dimensions: 20x24
Features
- Levels: One
- Stories: 1
- Patio & porch: Covered, Deck, Screened
- Exterior features: Irrigation System, Rain Gutters
- Has private pool: Yes
- Pool features: Gunite, Heated, In Ground, Lighting, Pool Sweep, Salt Water
- Has spa: Yes
- Spa features: Heated, In Ground
- Fencing: Board,Fenced,Other
- Has view: Yes
- View description: Trees/Woods
Lot
- Size: 7,682 Square Feet
- Dimensions: 50.54 x 152
- Features: Conservation Area, City Lot, Sidewalk
- Residential vegetation: Mature Landscaping
Details
- Parcel number: A1127195FM00000800013.0
- Zoning: PD-A
- Special conditions: None
Construction
Type & style
- Home type: SingleFamily
- Architectural style: Contemporary
- Property subtype: Single Family Residence
Materials
- Block, Stucco
- Foundation: Slab
- Roof: Shingle
Condition
- Completed
- New construction: No
- Year built: 2002
Utilities & green energy
- Sewer: Public Sewer
- Water: Public
- Utilities for property: Public
Community & HOA
Community
- Features: Clubhouse, Deed Restrictions, Dog Park, Fitness Center, Park, Playground, Pool, Tennis Court(s)
- Security: Security System Owned, Smoke Detector(s)
- Pet fee: $0 monthly
- Subdivision: WEST MEADOWS PRCL 4 PH 4
HOA
- Has HOA: Yes
- Services included: Recreational Facilities
- HOA fee: $46 monthly
- HOA name: Greenacre Properties Inc./ Samantha Morfa
- HOA phone: 813-936-4118
Location
- Region: Tampa
Financial & listing details
- Price per square foot: $274/sqft
- Tax assessed value: $337,593
- Annual tax amount: $4,664
- Date on market: 2/26/2025
- Cumulative days on market: 57 days
- Listing terms: Cash,Conventional,FHA,VA Loan
- Ownership: Fee Simple
- Total actual rent: 0
- Road surface type: Concrete
Price history
| Date | Event | Price |
|---|---|---|
| 6/2/2025 | Sold | $499,900$274/sqft |
Source:  Stellar MLS #TB8354991 Report a problem Stellar MLS #TB8354991 Report a problem | ||
| 4/24/2025 | Pending sale | $499,900$274/sqft |
Source: Stellar MLS #TB8354991 Report a problem | ||
| 4/17/2025 | Price change | $499,900-9.1%$274/sqft |
Source: Stellar MLS #TB8354991 Report a problem | ||
| 3/21/2025 | Price change | $549,900-2.7%$302/sqft |
Source: Stellar MLS #TB8354991 Report a problem | ||
| 3/8/2025 | Price change | $564,900-3.4%$310/sqft |
Source: Stellar MLS #TB8354991 Report a problem | ||
| 2/26/2025 | Listed for sale | $584,900+6.3%$321/sqft |
Source: Stellar MLS #TB8354991 Report a problem | ||
| 9/15/2023 | Sold | $550,000$302/sqft |
Source: Stellar MLS #U8210458 Report a problem | ||
| 8/29/2023 | Pending sale | $550,000$302/sqft |
Source: Stellar MLS #U8210458 Report a problem | ||
| 8/28/2023 | Listed for sale | $550,000$302/sqft |
Source: Stellar MLS #U8210458 Report a problem | ||
| 8/21/2023 | Pending sale | $550,000$302/sqft |
Source: Stellar MLS #U8210458 Report a problem | ||
| 8/15/2023 | Listed for sale | $550,000+511.1%$302/sqft |
Source: Stellar MLS #U8210458 Report a problem | ||
| 9/19/2016 | Sold | $90,000-41.6%$49/sqft |
Source: Public Record Report a problem | ||
| 4/12/2002 | Sold | $154,200$85/sqft |
Source: Public Record Report a problem | ||
Public tax history
| Year | Property taxes | Tax assessment |
|---|---|---|
| 2025 | $4,945 +6% | $337,593 +57.4% |
| 2024 | $4,664 -36.6% | $214,532 -31.4% |
| 2023 | $7,358 +2.2% | $312,673 +1% |
| 2022 | $7,202 +119.4% | $309,471 +110.6% |
| 2021 | $3,282 +3.4% | $146,954 +1.4% |
| 2020 | $3,175 +3.2% | $144,925 +2.3% |
| 2019 | $3,076 | $141,667 +2.3% |
| 2018 | $3,076 +1.1% | $138,538 -21.6% |
| 2017 | $3,042 -7.5% | $176,804 +33% |
| 2016 | $3,289 +2.1% | $132,898 +0.7% |
| 2015 | $3,223 +1.8% | $131,974 +0.8% |
| 2014 | $3,166 | $130,927 +1.5% |
| 2013 | $3,166 +0.5% | $128,992 +1.7% |
| 2012 | $3,149 -1% | $126,836 -1% |
| 2011 | $3,181 -6.5% | $128,130 -8% |
| 2010 | $3,401 -5.2% | $139,238 -5.7% |
| 2009 | $3,586 -6.2% | $147,619 -6.9% |
| 2008 | $3,821 -4.6% | $158,519 +3% |
| 2007 | $4,005 -3.9% | $153,902 +2.5% |
| 2006 | $4,168 +11.6% | $150,148 +16.5% |
| 2005 | $3,735 | $128,851 +3% |
| 2004 | -- | $125,098 +1.9% |
| 2003 | -- | $122,765 +340.6% |
| 2002 | -- | $27,860 +31.2% |
| 2001 | -- | $21,227 |
| 2000 | $1,481 | $21,227 |
Find assessor info on the county website
Neighborhood: West Meadows
Nearby homes
- $405,9003 bd2 ba1.8k sqft18906 Nest Fern Cir, Tampa, FL 33647Off Market
- $392,8003 bd2 ba1.8k sqft18910 Nest Fern Cir, Tampa, FL 33647Off Market

- $405,0004 bd2 ba1.8k sqft18904 Nest Fern Cir, Tampa, FL 33647Off Market
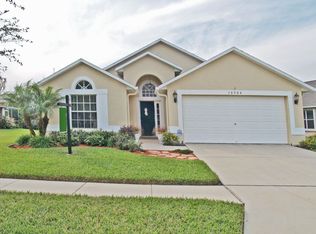
- $485,8004 bd3 ba2.4k sqft18912 Nest Fern Cir, Tampa, FL 33647Off Market
- $457,6003 bd2 ba1.8k sqft18913 Nest Fern Cir, Tampa, FL 33647Off Market
- $468,3003 bd2 ba1.9k sqft18914 Nest Fern Cir, Tampa, FL 33647Off Market
- $408,1004 bd2 ba1.8k sqft8502 Pecan Brook Ct, Tampa, FL 33647Off Market
- $377,2003 bd2 ba1.6k sqft18902 Nest Fern Cir, Tampa, FL 33647Off Market
Nearby schools
GreatSchools rating
- 10/10Clark Elementary SchoolGrades: PK-5Distance: 0.5 mi
- 8/10Liberty Middle SchoolGrades: 6-8Distance: 1.2 mi
- 3/10Freedom High SchoolGrades: 9-12Distance: 1.2 mi
Schools provided by the listing agent
- Elementary: Clark-HB
- Middle: Liberty-HB
- High: Freedom-HB
Source: Stellar MLS. This data may not be complete. We recommend contacting the local school district to confirm school assignments for this home.
Get a cash offer in 3 minutes
Find out how much your home could sell for in as little as 3 minutes with a no-obligation cash offer.
Estimated market value
$487,900
Get a cash offer in 3 minutes
Find out how much your home could sell for in as little as 3 minutes with a no-obligation cash offer.
Estimated market value
$487,900
- Florida
- Hillsborough County
- Tampa
- 33647
- West Meadows
- 18908 NEST FERN CIRCLE
Nearby cities
Nearby neighborhoods
Nearby zip codes
Other Tampa Topics
