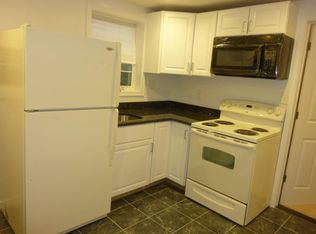
Welcome to your updated townhouse in the Seneca Forest community! This inviting 3-bedroom, 2.5-bathroom home spans two levels plus a finished walkout basement, providing ample space and modern comforts. Freshly painted in April 2024, the interior is filled with natural light, offering a bright and welcoming atmosphere. The main level features an open floor plan with sleek hardwood flooring, encompassing a welcoming split foyer entry, a spacious living room, and a dining area perfect for hosting. The kitchen, updated in 2010 with cabinets and granite countertops and enhanced with upgraded appliances in 2017, includes a floating island and an Anderson sliding glass door that opens to a maintenance-free Trex deck with vinyl rails—ideal for outdoor dining and gatherings. On the upper level, you will find three cozy bedrooms and a full bath that was thoughtfully expanded to enhance its functionality and style. The hardwood flooring continues up the stairs and into the hallway, providing a seamless and polished look throughout. The entertainment possibilities continue in the finished basement, which includes wall-to-wall carpeting, a wood-burning fireplace, and a fully upgraded bath (2024). This versatile space is perfect for a family room, home office, or play area. Additionally, step outside the sliding glass door to a concrete patio and a fully fenced rear yard for more outdoor enjoyment. Practical features include a convenient utility room with a new washer and dryer (2023), an HVAC system, a water heater (2013), and ample storage space. While situated near public transportation, major roads, and highways for easy commuting, the townhouse is also close to shopping, dining, and just minutes from Gunners Lake, offering fishing and trails, as well as Maryland SoccerPlex and South Germantown Recreational Park, featuring activities like hiking, biking, and soccer Don’t miss the opportunity to make this welcoming home yours. Schedule a visit today and see why this property is perfect for creating new memories!
Sold for $415,000
$415,000
18908 Treebranch Ter, Germantown, MD 20874
3beds
1,430sqft
Townhouse
Built in 1982
1,529 Square Feet Lot
$428,500 Zestimate®
$290/sqft
$2,450 Estimated rent
Home value
$428,500
$407,000 - $450,000
$2,450/mo
Zestimate® history
Owner options
List your home for rent
$2,450/mo
Rent Zestimate®
Find your next renter with Zillow Rental Manager. Plus, with online applications, you can quickly screen prospective tenants – for free.
$2,450/mo
Rent Zestimate®
Refinance and save
$2,143/mo
Est. payment
Refinancing to a lower rate could help reduce your monthly payments and save thousands over the life of the loan.
$2,143/mo
Est. payment
Explore your selling options
Work with a Zillow partner agent
Leverage their expertise and Zillow's premium Showcase listings to get your home seen by more buyers.
Get startedList with your own agent
Get your home in front of millions of buyers by listing it on Zillow.
Learn how to do itSell it yourself
Take full control of how buyers see your home on Zillow by listing For Sale by Owner (FSBO).
List your homeWhat's special
Wood - burning fireplaceVersatile spaceConvenient utility roomSplit foyer entryNatural lightVinyl railsAmple space
Zillow last checked:
Listing updated:
Listed by:
Andrew Tzamaras 301-202-7653,
Samson Properties
Bought with:
Ken Milner, 530906
RE/MAX Advantage Realty
Source: Bright MLS,MLS#: MDMC2128928
Facts & features
Interior
Bedrooms & bathrooms
- Bedrooms: 3
- Bathrooms: 3
- Full bathrooms: 2
- 1/2 bathrooms: 1
- Main level bathrooms: 1
Rooms
- Room types: Living Room, Dining Room, Primary Bedroom, Bedroom 2, Bedroom 3, Kitchen, Foyer, Recreation Room, Utility Room, Full Bath, Half Bath
Basement
- Area: 588
Heating
- Forced Air, Heat Pump, Electric
Cooling
- Central Air, Heat Pump, Ceiling Fan(s), Electric
Appliances
- Included: Microwave, Dishwasher, Disposal, Dryer, Oven/Range - Electric, Refrigerator, Washer, Water Heater, Electric Water Heater
- Laundry: In Basement
Features
- Kitchen - Table Space, Dining Area, Open Floorplan, Dry Wall
- Flooring: Hardwood, Carpet, Ceramic Tile, Concrete, Wood
- Doors: Sliding Glass, Storm Door(s)
- Windows: Double Pane Windows, Screens, Window Treatments
- Basement: Finished,Walk-Out Access,Partial,Heated,Windows,Rear Entrance
- Number of fireplaces: 1
- Fireplace features: Screen
Interior area
- Total structure area: 1,848
- Total interior livable area: 1,430 sqft
- Finished area above ground: 1,260
- Finished area below ground: 170
Property
Parking
- Parking features: Assigned, Unassigned, Paved, Other
- Details: Assigned Parking, Assigned Space #: 368
Accessibility
- Accessibility features: None
Features
- Levels: Three
- Stories: 3
- Patio & porch: Patio, Deck
- Exterior features: Sidewalks, Street Lights
- Pool features: None
- Fencing: Back Yard
Lot
- Size: 1,529 Square Feet
- Features: Backs to Trees, Landscaped
Details
- Additional structures: Above Grade, Below Grade
- Parcel number: 160902153781
- Zoning: RT12.
- Special conditions: Standard
- Other equipment: None
Construction
Type & style
- Home type: Townhouse
- Architectural style: Colonial
- Property subtype: Townhouse
Materials
- Aluminum Siding, Frame
- Foundation: Slab
- Roof: Composition
Condition
- New construction: No
- Year built: 1982
Utilities & green energy
- Sewer: Public Sewer
- Water: Public
- Utilities for property: Cable, Fiber Optic
Community & HOA
Community
- Subdivision: Seneca Forest
HOA
- Has HOA: Yes
- Amenities included: Tot Lots/Playground
- Services included: Trash, Lawn Care Front, Common Area Maintenance, Management, Snow Removal
- HOA fee: $84 monthly
- HOA name: SENECA FOREST HOA
Location
- Region: Germantown
Financial & listing details
- Price per square foot: $290/sqft
- Tax assessed value: $267,600
- Annual tax amount: $3,418
- Date on market: 5/2/2024
- Listing agreement: Exclusive Right To Sell
- Listing terms: Cash,Conventional,FHA,VA Loan
- Inclusions: See Inclusions / Exclusions Disclosure
- Exclusions: See Inclusions / Exclusions Disclosure
- Ownership: Fee Simple
Price history
| Date | Event | Price |
|---|---|---|
| 6/5/2024 | Sold | $415,000+10.7%$290/sqft |
Source:  Bright MLS #MDMC2128928 Report a problem Bright MLS #MDMC2128928 Report a problem | ||
| 5/7/2024 | Pending sale | $374,900$262/sqft |
Source: Bright MLS #MDMC2128928 Report a problem | ||
| 5/2/2024 | Listed for sale | $374,900+209.8%$262/sqft |
Source: Bright MLS #MDMC2128928 Report a problem | ||
| 5/2/2000 | Sold | $121,000$85/sqft |
Source: Public Record Report a problem | ||
Public tax history
| Year | Property taxes | Tax assessment |
|---|---|---|
| 2025 | $4,293 +23.8% | $335,000 +11.2% |
| 2024 | $3,469 +12.5% | $301,300 +12.6% |
| 2023 | $3,083 +5.9% | $267,600 +1.5% |
| 2022 | $2,910 +1.6% | $263,733 +1.5% |
| 2021 | $2,865 +1.4% | $259,867 +1.5% |
| 2020 | $2,824 +7.4% | $256,000 |
| 2019 | $2,630 -0.2% | $256,000 +7.3% |
| 2018 | $2,635 -0.4% | $238,533 +3.8% |
| 2017 | $2,645 +29.1% | $229,800 +3.5% |
| 2016 | $2,049 | $221,967 +3.7% |
| 2015 | $2,049 | $214,133 +3.8% |
| 2014 | $2,049 | $206,300 |
| 2013 | -- | $206,300 |
| 2012 | -- | $206,300 -11.8% |
| 2011 | -- | $233,830 |
| 2010 | -- | $233,830 |
| 2009 | -- | $233,830 -26.4% |
| 2008 | -- | $317,490 +18.4% |
| 2007 | -- | $268,142 +22.6% |
| 2006 | -- | $218,796 +29.1% |
| 2005 | -- | $169,450 +12.6% |
| 2004 | -- | $150,430 |
| 2003 | -- | $150,430 +33.8% |
| 2002 | -- | $112,390 |
| 2001 | -- | $112,390 |
Find assessor info on the county website
Neighborhood: 20874
Nearby homes
- $429,000-- bd3 ba1.3k sqft18906 Treebranch Ter, Germantown, MD 20874Off Market
- $450,0003 bd4 ba1.8k sqft18910 Treebranch Ter, Germantown, MD 20874Sold

- $401,800-- bd1 ba467 sqft18904 Treebranch Ter, Germantown, MD 20874Off Market
- $400,0003 bd3 ba1.2k sqft18902 Treebranch Ter, Germantown, MD 20874Sold

- $431,7003 bd3 ba1.3k sqft18912 Treebranch Ter, Germantown, MD 20874Off Market
- $408,500-- bd3 ba1.3k sqft13001 Climbing Ivy Dr, Germantown, MD 20874Off Market
- $437,300-- bd3 ba1.3k sqft18900 Treebranch Ter, Germantown, MD 20874Off Market
- $429,7003 bd3 ba2k sqft13003 Climbing Ivy Dr, Germantown, MD 20874Off Market
Nearby schools
GreatSchools rating
- 5/10Clopper Mill Elementary SchoolGrades: PK-5Distance: 0.6 mi
- 5/10Roberto W. Clemente Middle SchoolGrades: 6-8Distance: 1.1 mi
- 8/10Northwest High SchoolGrades: 9-12Distance: 1.2 mi
Schools provided by the listing agent
- Elementary: Clopper Mill
- Middle: Roberto W. Clemente
- High: Northwest
- District: Montgomery County Public Schools
Source: Bright MLS. This data may not be complete. We recommend contacting the local school district to confirm school assignments for this home.
Get a cash offer in 3 minutes
Find out how much your home could sell for in as little as 3 minutes with a no-obligation cash offer.
Estimated market value
$428,500
Get a cash offer in 3 minutes
Find out how much your home could sell for in as little as 3 minutes with a no-obligation cash offer.
Estimated market value
$428,500
- Maryland
- Montgomery County
- Germantown
- 20874
- 18908 Treebranch Ter
