What's Special: Multi-Gen Suite | North Facing Lot | Dedicated Home Office | Game Room. New Construction - September Completion! Built by America's Most Trusted Home Builder. Welcome to the Tyndall at 18909 E Druids Glen Road in Legado Summit! Step into this thoughtfully designed single story floor plan featuring a bright and open layout that feels both comfortable and connected. The heart of the home is the expansive great room that flows effortlessly into the kitchen and dining space, creating an ideal setting for everyday living and gatherings. A well-appointed chef's kitchen with a large island and walk in pantry offers both function and style at the center of it all. The private primary suite is tucked away with a generous walk-in closet and a spa inspired bath designed for relaxation. Three additional bedrooms, a flexible room, and a teen room provide space for work, play, or quiet moments while a convenient powder bath and laundry room add ease to daily routines. A covered patio extends the living space outdoors and offers a welcoming place to enjoy Arizona evenings. This master-planned community offers endless fun with basketball and pickleball courts, a lake, splash pad and playground. Nearby spots like Harkins Theaters, Desert Mountain Park, San Tan Flat and Trader Joe's are just minutes away. Connect with nature at the National Wildlife Federation-Certified Butterfly Garden and glimpse monarchs up close. Additional Highlights Include: 12' multi-slider at dining room, Santa-Fe smooth drywall finish, gas line for future outdoor kitchen, upgraded shower tile at owner's shower, upgraded floor tile in common areas and upgraded carpet in bedrooms. MLS#7046510
Pending
$1,016,703
18909 E DRUIDS GLEN Road, Queen Creek, AZ 85142
4beds
3,537sqft
Single Family Residence
Built in 2026
0.26 Acres Lot
$-- Zestimate®
$287/sqft
$149/mo HOA
What's special
Bright and open layoutNorth facing lotPrivate primary suiteMulti-gen suiteLarge islandDedicated home officeFlexible room
- 20 days |
- 23 |
- 0 |
Zillow last checked:
Listing updated:
Listed by:
Tara M Talley 480-346-1738,
Taylor Morrison (MLS Only)
Source: ARMLS,MLS#: 7046510
Facts & features
Interior
Bedrooms & bathrooms
- Bedrooms: 4
- Bathrooms: 4
- Full bathrooms: 3
- 1/2 bathrooms: 1
Primary bedroom
- Level: Main
- Area: 285
- Dimensions: 19.00 x 15.00
Bedroom 2
- Level: Main
- Area: 132
- Dimensions: 12.00 x 11.00
Bedroom 3
- Level: Main
- Area: 132
- Dimensions: 12.00 x 11.00
Bedroom 4
- Level: Main
- Area: 154
- Dimensions: 14.00 x 11.00
Bonus room
- Description: Teen Room
- Level: Main
- Area: 176
- Dimensions: 16.00 x 11.00
Bonus room
- Description: Teen Room
- Level: Main
- Area: 154
- Dimensions: 11.00 x 14.00
Dining room
- Level: Main
- Area: 210
- Dimensions: 15.00 x 14.00
Great room
- Level: Main
- Area: 299
- Dimensions: 23.00 x 13.00
Heating
- Natural Gas
Cooling
- Central Air, Programmable Thmstat
Appliances
- Included: Refrigerator, Built-in Microwave, Dishwasher, Disposal, Gas Cooktop, Built-In Gas Oven
Features
- Pantry, Quartz Countertops, Double Vanity, Master Downstairs, Kitchen Island, Full Bth Master Bdrm, Separate Shwr & Tub
- Flooring: Carpet, Tile
- Has basement: No
- Has fireplace: No
Interior area
- Total structure area: 3,537
- Total interior livable area: 3,537 sqft
Property
Parking
- Total spaces: 6
- Parking features: Attached, RV Gate, Garage Door Opener, Direct Access
- Attached garage spaces: 3
- Uncovered spaces: 3
Features
- Stories: 1
- Patio & porch: Covered
- Spa features: None
- Fencing: Back Yard,Block
Lot
- Size: 0.26 Acres
- Features: North/South Exposure, Desert Front, Dirt Back
Details
- Parcel number: 31417361
Construction
Type & style
- Home type: SingleFamily
- Architectural style: Spanish
- Property subtype: Single Family Residence
Materials
- Stucco, Wood Frame, Blown Cellulose
- Roof: Tile
Condition
- Under Construction,New Construction
- New construction: Yes
- Year built: 2026
Details
- Builder name: Taylor Morrison
- Warranty included: Yes
Utilities & green energy
- Sewer: Public Sewer
- Water: City Water
Community & HOA
Community
- Features: Pickleball, Lake, Playground, Biking/Walking Path
- Subdivision: Legado Summit
HOA
- Has HOA: Yes
- Services included: Maintenance Grounds
- HOA fee: $149 monthly
- HOA name: Legado Comm.
- HOA phone: 602-957-9191
Location
- Region: Queen Creek
Financial & listing details
- Price per square foot: $287/sqft
- Tax assessed value: $127,500
- Annual tax amount: $3,500
- Date on market: 8/6/2026
- Cumulative days on market: 20 days
- Listing terms: Cash,Conventional,FHA,VA Loan
- Ownership: Fee Simple
Estimated market value
Not available
Estimated sales range
Not available
Not available
Price history
| Date | Event | Price |
|---|---|---|
| 7/1/2026 | Pending sale | $1,016,703$287/sqft |
Source:  ARMLS #7046510 Report a problem ARMLS #7046510 Report a problem | ||
| 6/25/2026 | Listed for sale | $1,016,703$287/sqft |
Source: ARMLS #7046510 Report a problem | ||
Public tax history
| Year | Property taxes | Tax assessment |
|---|---|---|
| 2025 | $413 -5.2% | $19,125 +95.9% |
| 2024 | $435 -5.2% | $9,765 +133.5% |
| 2023 | $459 | $4,182 |
Find assessor info on the county website
Monthly payment
Est. payment
Payment breakdown
Explore the cost of this home by adjusting the details. Changes won't be saved.Climate risks
Neighborhood: Legado
Nearby schools
GreatSchools rating
- 9/10Cortina Elementary SchoolGrades: PK-8Distance: 1.4 mi
- 7/10Higley High SchoolGrades: 8-12Distance: 3.3 mi
- 8/10Sossaman Middle SchoolGrades: 7-8Distance: 0.6 mi
Schools provided by the listing agent
- Elementary: Cortina Elementary
- Middle: Sossaman Middle School
- High: Higley High School
- District: Higley Unified School District
Source: ARMLS. This data may not be complete. We recommend contacting the local school district to confirm school assignments for this home.
- $121,80010,531 sqft18897 E Druids Glen Rd, Queen Creek, AZ 85142Off Market
- $127,9000.26 acres18921 E Druids Glen Rd, Queen Creek, AZ 85142Off Market
- $930,6930.25 acres18930 E Braeburn Ln, Queen Creek, AZ 85142Sold
- $949,0450.26 acres18944 E Braeburn Ln, Queen Creek, AZ 85142Sold
- $125,50010,533 sqft18885 E Druids Glen Rd, Queen Creek, AZ 85142Off Market
- $127,6000.26 acres18933 E Druids Glen Rd, Queen Creek, AZ 85142Off Market
- $878,62610,793 sqft18916 E Braeburn Ln, Queen Creek, AZ 85142Sold
- $125,60010,562 sqft18896 E Druids Glen Rd, Queen Creek, AZ 85142Off Market
A local agent can set up tours, give advice and negotiate with sellers.
Similar homes
- from $1,024,9903 bd3 ba3.3k sqftAurora Plan, Ellsworth Ranch Capstone Collection, Queen Creek, AZ 85142New Construction
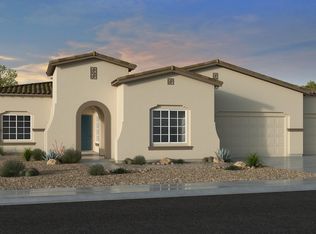 Taylor Morrison
 - from $1,142,9904 bd4 ba3.4k sqftDorada Plan, Suelo at Legado West, Queen Creek, AZ 85142New Construction
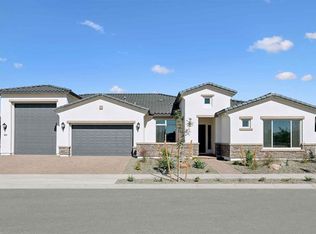 David Weekley Homes
 - from $704,9904 bd4 ba3.3k sqftCasoria Plan, Legado West, Queen Creek, AZ 85142New Construction
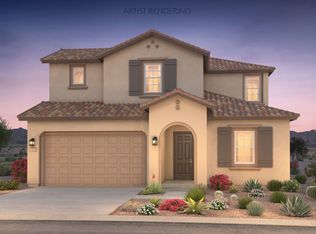 Pulte
Pulte - from $1,122,9904 bd5 ba3.4k sqftLittleleaf Plan, Suelo at Legado West, Queen Creek, AZ 85142New Construction
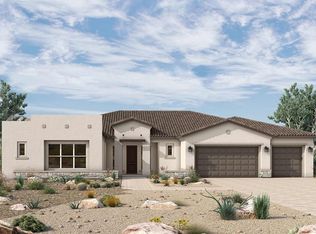 David Weekley Homes
 - from $1,172,9904 bd5 ba3.7k sqftStargazer Plan, Suelo at Legado West, Queen Creek, AZ 85142New ConstructionDavid Weekley Homes
- from $1,102,9905 bd5 ba3.2k sqftCasteel Plan, Suelo at Legado West, Queen Creek, AZ 85142New ConstructionDavid Weekley Homes
- from $1,175,9904 bd4 ba3.8k sqftMountaingate Plan, Suelo at Legado West, Queen Creek, AZ 85142New ConstructionDavid Weekley Homes
- from $1,302,9904 bd5 ba3.9k sqftFreestone Plan, Tierra at Legado West, Queen Creek, AZ 85142New ConstructionDavid Weekley Homes
- from $911,9004 bd4 ba3.9k sqftStrawberry w/Loft Plan, Fields at Barney Farms, Queen Creek, AZ 85142New ConstructionFulton Homes
- $1,097,1374 bd4 ba3.4k sqft19886 S 230th St, Queen Creek, AZ 85142New ConstructionFulton Homes
- from $908,9004 bd4 ba3.4k sqftTeak Plan, Fields at Barney Farms, Queen Creek, AZ 85142New ConstructionFulton Homes
- from $1,045,9006 bd9 ba4.3k sqftPineapple w/Loft Plan, Fields at Barney Farms, Queen Creek, AZ 85142New ConstructionFulton Homes
- $1,430,4193 bd4 ba3.7k sqft18153 E CREOSOTE Drive, Queen Creek, AZ 85142New ConstructionARMLS
- $789,9905 bd4 ba3.5k sqft22535 E SAN TAN Boulevard, Queen Creek, AZ 85142New ConstructionARMLS
- $907,4454 bd5 ba3.6k sqft25929 S 227th St, Queen Creek, AZ 85142New ConstructionPulte
- from $680,9904 bd3 ba3.3k sqftLewiston Plan, Ellsworth Ranch Landmark Collection, Queen Creek, AZ 85142New ConstructionTaylor Morrison
- from $1,053,9006 bd5 ba4.5k sqftTeak w/Loft Plan, Fields at Barney Farms, Queen Creek, AZ 85142New ConstructionFulton Homes
- from $1,346,9905 bd6 ba4.1k sqftSaddlewood Plan, Tierra at Legado West, Queen Creek, AZ 85142New ConstructionDavid Weekley Homes
- $789,9906 bd5 ba3.8k sqft26100 S 225TH Place, Queen Creek, AZ 85142New ConstructionARMLS
- $644,9954 bd3 ba2.5k sqft21917 E ROUNDUP Way, Queen Creek, AZ 85142New ConstructionARMLS
