This thoughtfully designed David Weekley home features 4 bedrooms and 2.5 bathrooms,
plus a dedicated study with clear French doors-perfect for working from home. A butler's
pantry adds function and elegance, while the open-concept layout creates a seamless
flow between the kitchen, dining, and family areas. The 3-car tandem garage offers space
for a boat, extra vehicles, or storage. This home sits on an oversized 8,262 sq ft
cul-de-sac homesite, providing added space and privacy.Enjoy a stunning interior design
collection with calming green accents that create a serene, inviting feel. Built with David
Weekley Homes' Environments for Living® program, it includes advanced framing with
2x6 walls for enhanced energy efficiency, durability, and everyday comfort.
New construction
$492,410
18909 Jasmine Grove Trl, Montgomery, TX 77356
4beds
2,517sqft
:
Get pre-qualified$3,550/mo
Single Family Residence
Built in 2026
8,263 Square Feet Lot
$475,800 Zestimate®
$196/sqft
$79/mo HOA
What's special
- 10 days |
- 23 |
- 0 |
Likely to sell faster than
Zillow last checked:
Listing updated:
Listed by:
Beverly Bradley TREC #0181890 832-975-8828,
Weekley Properties Beverly Bradley
Source: HAR,MLS#: 60184620
Facts & features
Interior
Bedrooms & bathrooms
- Bedrooms: 4
- Bathrooms: 3
- Full bathrooms: 2
- 1/2 bathrooms: 1
Rooms
- Room types: Family Room, Utility Room
Primary bathroom
- Features: Half Bath, Primary Bath: Double Sinks, Primary Bath: Shower Only
Kitchen
- Features: Kitchen Island, Kitchen open to Family Room, Pantry, Under Cabinet Lighting, Walk-in Pantry
Heating
- Natural Gas
Cooling
- Electric
Appliances
- Included: Disposal, Microwave, Dishwasher
Features
- En-Suite Bath, Primary Bed - 1st Floor, Sitting Area, Walk-In Closet(s)
Interior area
- Total structure area: 2,517
- Total interior livable area: 2,517 sqft
Video & virtual tour
Property
Parking
- Total spaces: 3
- Parking features: Attached, Oversized, Tandem
- Attached garage spaces: 3
Features
- Stories: 2
- Patio & porch: Covered, Patio/Deck, Porch
- Exterior features: Side Yard, Sprinkler System
- Fencing: Back Yard
Lot
- Size: 8,263 Square Feet
- Dimensions: 45 x 141
- Features: Back Yard, Cul-De-Sac, Subdivided, 1/4 Up to 1/2 Acre
Construction
Type & style
- Home type: SingleFamily
- Architectural style: Contemporary
- Property subtype: Single Family Residence
Materials
- Brick
- Foundation: Slab
- Roof: Composition
Condition
- New construction: Yes
- Year built: 2026
Details
- Builder name: David Weekley Homes
Utilities & green energy
- Water: Water District
Community & HOA
Community
- Subdivision: Walden Creek
HOA
- Has HOA: Yes
- HOA fee: $950 annually
Location
- Region: Montgomery
Financial & listing details
- Price per square foot: $196/sqft
- Date on market: 7/23/2026
- Listing terms: Cash,Conventional,FHA,VA Loan
Estimated market value
$475,800
$452,000 - $500,000
$2,744/mo
Price history
| Date | Event | Price |
|---|---|---|
| 7/23/2026 | Listed for sale | $492,410$196/sqft |
Source:  HAR #60184620 Report a problem HAR #60184620 Report a problem | ||
Public tax history
Tax history is unavailable.
Monthly payment
Est. payment
Payment breakdown
Explore the cost of this home by adjusting the details. Changes won't be saved.Climate risks
Neighborhood: 77356
Nearby schools
GreatSchools rating
- 9/10Stewart Creek Elementary SchoolGrades: PK-5Distance: 0.5 mi
- 6/10Montgomery Junior High SchoolGrades: 6-8Distance: 0.7 mi
- 7/10Montgomery High SchoolGrades: 9-12Distance: 3.8 mi
Schools provided by the listing agent
- Elementary: Stewart Creek Elementary School
- Middle: Montgomery Junior High School
- High: Montgomery High School
Source: HAR. This data may not be complete. We recommend contacting the local school district to confirm school assignments for this home.
- $500,3744 bd4 ba2.7k sqft18913 Jasmine Grove Trl, Montgomery, TX 77356New Construction
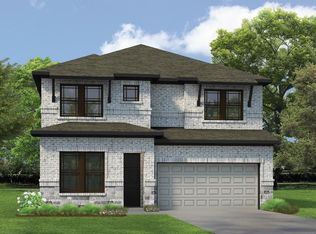
- $614,9004 bd4 ba2.9k sqft19226 Lily Blossom Ct, Conroe, TX 77356New Construction

- $692,9005 bd5 ba3.5k sqft19248 Lily Blossom Ct, Conroe, TX 77356New Construction
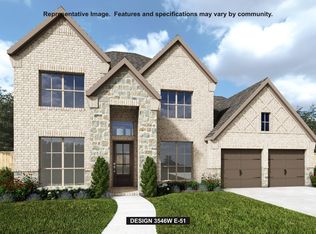
- $501,9004 bd3 ba2.4k sqft18921 Jasmine Grove Trl, Conroe, TX 77356New Construction

- $2,950,0007 Acres0 Walden Rd, Montgomery, TX 77356Lot/Land
- $672,8574 bd4 ba3.4k sqft9826 Texas Sage Dr, Montgomery, TX 77356New Construction
- $665,9004 bd4 ba3.2k sqft19206 Lily Blossom Ct, Conroe, TX 77356New Construction
- $649,9004 bd4 ba3.1k sqft9823 Texas Sage Dr, Conroe, TX 77356New Construction
A local agent can set up tours, give advice and negotiate with sellers.
A local lender can help you make sure your offer is ready when you are.
Similar homes
- $464,3774 bd3 ba2.3k sqft18723 Amar Garden Ct, Montgomery, TX 77356New Construction
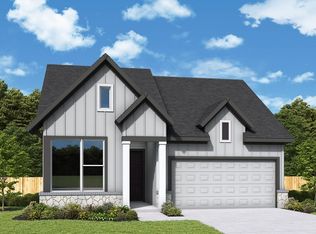 HAR
HAR - $466,4574 bd3 ba2.2k sqft18727 Amar Garden Ct, Montgomery, TX 77356New Construction
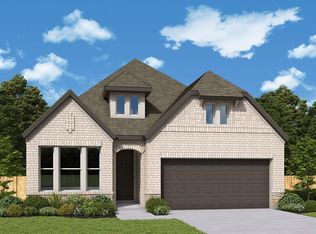 HAR
HAR - $500,3744 bd4 ba2.7k sqft18913 Jasmine Grove Trl, Montgomery, TX 77356New ConstructionHAR
- $615,3254 bd3 ba3k sqft9916 Texas Sage Ct, Montgomery, TX 77356New Construction
 HAR
HAR - $451,9024 bd3 ba2.2k sqft18579 Scarlet Paintbrush Dr, Montgomery, TX 77356New ConstructionHAR
- $672,8574 bd4 ba3.4k sqft9826 Texas Sage Dr, Montgomery, TX 77356New ConstructionHAR
- $683,9095 bd5 ba3.6k sqft9924 Texas Sage Ct, Montgomery, TX 77356New ConstructionHAR
- $363,4305 bd3 ba2.8k sqft339 W Rose Marie Ln, Montgomery, TX 77356New ConstructionHAR
- $419,9905 bd4 ba2.7k sqft3841 Walden Estates Dr, Montgomery, TX 77356New ConstructionMLS ID #19989823, Bradley Tiffan, Legend Home Corporation. HAR
- $504,4744 bd4 ba2.7k sqft26807 Wayland Ct, Montgomery, TX 77316New ConstructionHAR
- $372,6305 bd3 ba2.8k sqft432 E Rose Marie Ln, Montgomery, TX 77356New ConstructionHAR
- $487,6814 bd4 ba2.7k sqft26508 Pioneer Pointe Ct, Montgomery, TX 77316New ConstructionMLS ID #12779753, Beverly Bradley, Weekley Properties Beverly Bradley. HAR
- $514,0414 bd3 ba2.2k sqft8022 Ice House St, Montgomery, TX 77316New ConstructionHAR
- $450,0004 bd3 ba2.2k sqft128 Frost Fall Ct, Willis, TX 77318New ConstructionHAR
- $424,9904 bd3 ba2.4k sqft26132 Treetop Terrace Ln, Montgomery, TX 77316New ConstructionHAR
- $533,0934 bd4 ba2.6k sqft8030 Ice House St, Montgomery, TX 77316New ConstructionHAR
- $557,3234 bd3 ba2.4k sqft131 Roebuck Ln, New Waverly, TX 77358New ConstructionHAR
- $440,0754 bd4 ba2.4k sqft11466 Billy Bobs St, Montgomery, TX 77316New ConstructionHAR
- $401,3253 bd3 ba2.4k sqft11358 Bellville Dr, Montgomery, TX 77316New ConstructionHAR
- $461,6683 bd3 ba2.3k sqft26420 N Wayland Chase, Magnolia, TX 77354New ConstructionMLS ID #12839902, Beverly Bradley, Weekley Properties Beverly Bradley. HAR
