Skip main navigation
Off market
  • $1,440,800

    18909 River Falls Dr, Davidson, NC 28036

    5beds
    4,731sqft
    SingleFamily
    Built in 1996
    0.51 Acres Lot
    $1,440,800 Zestimate®
    $305/sqft
    $5,849 Estimated rent

    Home value

    $1,440,800

    $1.33M - $1.57M

    $5,849/mo

    Zestimate® history
    Loading
    Loading...

    Owner options

    List your home for rent

    $5,849/mo

    Rent Zestimate®

    Find your next renter with Zillow Rental Manager. Plus, with online applications, you can quickly screen prospective tenants – for free.

    Learn more

    $5,849/mo

    Rent Zestimate®

    Refinance and save

    $8,682/mo

    Est. payment

    Refinancing to a lower rate could help reduce your monthly payments and save thousands over the life of the loan.

    See today's rates

    $8,682/mo

    Est. payment

    Explore your selling options

    Work with a Zillow partner agent

    Leverage their expertise and Zillow's premium Showcase listings to get your home seen by more buyers.

    Get started

    List with your own agent

    Get your home in front of millions of buyers by listing it on Zillow.

    Learn how to do it

    Sell it yourself

    Take full control of how buyers see your home on Zillow by listing For Sale by Owner (FSBO).

    List your home

    What's special

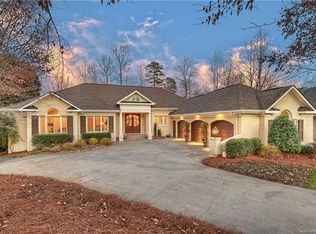
    Location is everything! Within walking distance to Clubhouse for dining, driving range & par 3 or start Golf game at Club & pass this Spacious 3 level Home on the 9th fairway overlooking green, water, and woods. This shingle style home has a freshly painted exterior, interior paint & Roof 2018. Main level offers Master Retreat with fireplace, custom closet, & private exit to balcony. Kitchen offers granite, gourmet gas range, micro/oven, compactor & abundant cabinetry with Double Islands. Enjoy entertaining with 2 story Great room, Fireplace, Balcony. Renovated Master Suite by designer John Bishop with heated marble tile floor, heated towel rack, new vanities, and spa shower. Open floor plan with tons of storage. The basement Family room, bonus, kitchen, storage and bed/bath can accommodate friends and family. Easy access to 4 season patio, fire pit. Upper level has 3 beds & 1 ensuite bath & Jack/Jill bath. RRCC amenities: Golf, Tennis, Fitness Center & Pools available with club dues.

    This property is off market, which means it's not currently listed for sale or rent on Zillow. This may be different from what's available on other websites or public sources.

    Facts & features

    Interior

    Bedrooms & bathrooms
    • Bedrooms: 5
    • Bathrooms: 5
    • Full bathrooms: 4
    • 1/2 bathrooms: 1
    Heating
    • Forced air, Gas
    Cooling
    • Central
    Appliances
    • Included: Dishwasher, Garbage disposal, Microwave, Refrigerator, Trash compactor
    • Laundry: Laundry Room, Main Level
    Features
    • Ceiling Fan(s), Kitchen Island, Pantry, Central Vacuum, Walk-In Closet(s), Vaulted Ceiling(s), Built-in Features, Soaking Tub, Wired for Data, Open Floorplan, Basement Shop, Cable Available
    • Flooring: Tile, Carpet, Hardwood
    • Doors: g-Insulated Door(s)
    • Windows: Insulated Windows
    • Basement: Basement, Concrete
    • Attic: Pull Down Stairs, Walk-In
    • Has fireplace: Yes
    • Fireplace features: Great Room, Master Bedroom, Gas Log, Bonus Room, Natural Gas
    Interior area
    • Total interior livable area: 4,731 sqft
    • Finished area below ground: 0

    Property

    Parking
    • Total spaces: 3
    • Parking features: Garage - Attached
    Features
    • Patio & porch: Terrace
    • Exterior features: Stone
    • Has view: Yes
    • View description: Water
    • Has water view: Yes
    • Water view: Water
    Lot
    • Size: 0.51 Acres
    • Features: Wooded, On Golf Course
    Details
    • Parcel number: 00732401
    • Zoning: PUD
    • Special conditions: Standard
    • Other equipment: Intercom

    Construction

    Type & style
    • Home type: SingleFamily
    • Architectural style: CAPE COD
    Condition
    • Year built: 1996
    Details
    • Builder name: Carolina Living Builders

    Utilities & green energy

    • Water: City Water
    • Utilities for property: Cable Available, Natural Gas

    Community & HOA

    Community
    • Features: Fitness Center
    • Security: Carbon Monoxide Detector(s)
    HOA
    • Has HOA: Yes
    • HOA fee: $62 monthly
    Location
    • Region: Davidson

    Financial & listing details

    • Price per square foot: $305/sqft
    • Tax assessed value: $960,300
    • Annual tax amount: $7,340

    Price history

    DateEventPrice
    8/5/2020Sold$800,000-3%$169/sqft
    Source: Canopy MLS as distributed by MLS GRID #3556264 Report a problem
    7/3/2020Pending sale$825,000$174/sqft
    Source: Southern Homes of the Carolinas #3556264 Report a problem
    6/30/2020Price change$825,000-2.9%$174/sqft
    Source: Southern Homes of the Carolinas #3556264 Report a problem
    5/30/2020Price change$850,000-2.9%$180/sqft
    Source: Southern Homes of the Carolinas #3556264 Report a problem
    5/5/2020Price change$875,000-2.8%$185/sqft
    Source: Southern Homes of the Carolinas #3556264 Report a problem
    4/20/2020Price change$900,000-2.7%$190/sqft
    Source: Southern Homes of the Carolinas #3556264 Report a problem
    3/6/2020Listed for sale$925,000+2.9%$196/sqft
    Source: Southern Homes of the Carolinas #3556264 Report a problem
    1/23/2020Listing removed$899,000$190/sqft
    Source: Southern Homes of the Carolinas #3556264 Report a problem
    10/24/2019Listed for sale$899,000+47.9%$190/sqft
    Source: Southern Homes of the Carolinas #3556264 Report a problem
    2/16/2001Sold$608,000+540%$129/sqft
    Source: Public Record Report a problem
    7/21/1998Sold$95,000$20/sqft
    Source: Public Record Report a problem

    Public tax history

    YearProperty taxesTax assessment
    2025$7,340 +1.3%$960,300
    2024$7,243 +1.4%$960,300
    2023$7,142 -6.8%$960,300 +18.6%
    2022$7,664 +1.1%$809,500
    2021$7,582 +14.8%$809,500 +15.3%
    2020$6,606 $701,900
    2019-- $701,900 +15.5%
    2018$7,357 +0.7%$607,600
    2017$7,304 $607,600
    2016$7,304 $607,600
    2015$7,304 +0.1%$607,600
    2014$7,299 --
    2013-- $597,400 +0.2%
    2012-- $596,000
    2011-- $596,000 -2.4%
    2010-- $610,900
    2009-- $610,900
    2008-- $610,900
    2007-- $610,900
    2006-- $610,900
    2005-- $610,900
    2004-- $610,900
    2003-- $610,900 +16.2%
    2002-- $525,620
    2001-- $525,620
    2000-- $525,620
    Find assessor info on the county website

    Neighborhood: 28036

    Nearby schools

    GreatSchools rating
    Schools provided by the listing agent
    • Elementary: Davidson
    • Middle: Bailey
    • High: William Amos Hough

    Source: The MLS. This data may not be complete. We recommend contacting the local school district to confirm school assignments for this home.

    Get a cash offer in 3 minutes
    Find out how much your home could sell for in as little as 3 minutes with a no-obligation cash offer.
    Estimated market value
    $1,440,800
    Get a cash offer in 3 minutes
    Find out how much your home could sell for in as little as 3 minutes with a no-obligation cash offer.
    Estimated market value
    $1,440,800