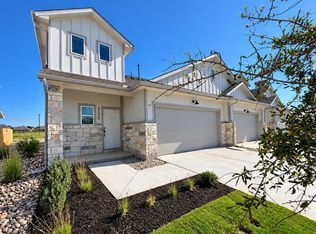
MLS# - Built by Pacesetter Homes - Ready Now! ~ Contemporary 3-bedroom, 2.5-bath condominium offering 1,822 sq ft of finished living space in the Center 45 subdivision. Built in 2025 and move-in ready, this open floorplan features a central living area with tray and high ceilings, recessed lighting, ceiling fans, and French doors that enhance natural light and flow. The kitchen includes a center island, pantry, and ample storage. Primary and secondary bedrooms feature walk-in closet(s). Laundry hookups and dryer-electric hookup are provided for convenience. Interior finishes include carpet, tile, and vinyl flooring. Zoned central air with ceiling fans and natural gas central heating provide climate control. The home rests on a slab foundation with a composition shingle roof. Exterior lighting and no exterior steps are noted. Attached 2-car garage. Located in Round Rock ISD — Gattis Elementary, Ridgeview Middle, Cedar Ridge High. Construction status: complete. Interior features summary: Kitchen island, pantry, open floorplan, recessed lighting, ceiling(s)-high-tray, ceiling fans, French doors, walk-in closet(s), storage, washer-dryer hookups. Systems and structure: Central HVAC (zoned), natural gas heat, slab foundation, composition shingle roof. Exterior and parking: Exterior lighting, no exterior steps, 2-car garage.
Active
Price increase: $24K (9/30)
$329,900
18909 Schultz Ln, Round Rock, TX 78664
3beds
1,822sqft
Condominium
Built in 2026
-- sqft lot
$326,400 Zestimate®
$181/sqft
$200/mo HOA
What's special
Open floorplanRecessed lightingCeiling fansNatural gas central heatingExterior lightingAmple storage
- 14 days
- 63
- 1
Likely to sell faster than
Zillow last checked:
Listing updated:
Listed by:
John Vick (512) 323-6420,
Randol Vick, Broker (512) 323-6420
Source: Unlock MLS,MLS#: 6895975
Facts & features
Interior
Bedrooms & bathrooms
- Bedrooms: 3
- Bathrooms: 3
- Full bathrooms: 2
- 1/2 bathrooms: 1
Primary bedroom
- Features: Ceiling Fan(s), Tray Ceiling(s), Walk-In Closet(s)
- Level: Second
Primary bathroom
- Features: Granite Counters, Double Vanity, Walk-in Shower
- Level: Second
Kitchen
- Features: Breakfast Bar, Granite Counters, Dining Area, Open to Family Room
- Level: Main
Heating
- Central, Natural Gas
Cooling
- Ceiling Fan(s), Central Air, Zoned
Appliances
- Included: Dishwasher, Disposal, Exhaust Fan, Microwave, Gas Oven, Stainless Steel Appliance(s)
Features
- Ceiling Fan(s), High Ceilings, Tray Ceiling(s), Electric Dryer Hookup, French Doors, Kitchen Island, Open Floorplan
- Flooring: Carpet, Tile, Vinyl
- Windows: Double Pane Windows
Interior area
- Total interior livable area: 1,822 sqft
Property
Parking
- Total spaces: 2
- Parking features: Attached, Driveway, Garage, Garage Faces Front
- Attached garage spaces: 2
Accessibility
- Accessibility features: None
Features
- Levels: Two
- Stories: 2
- Patio & porch: Covered, Rear Porch
- Exterior features: Lighting, No Exterior Steps
- Pool features: None
- Fencing: Back Yard, Wrought Iron
- Has view: Yes
- View description: Neighborhood
- Waterfront features: None
Lot
- Size: 0.29 Acres
- Features: None
Details
- Additional structures: Residence
- Parcel number: R656022B
- Special conditions: Standard
Construction
Type & style
- Home type: Condo
- Property subtype: Condominium
Materials
- Foundation: Slab
- Roof: Composition, Shingle
Condition
- New Construction
- New construction: Yes
- Year built: 2026
Details
- Builder name: Pacesetter Homes
Utilities & green energy
- Sewer: Public Sewer
- Water: Public
- Utilities for property: Cable Available, Electricity Available, Natural Gas Available, Sewer Available
Community & HOA
Community
- Features: Cluster Mailbox, Curbs, Dog Park
- Subdivision: Center 45
HOA
- Has HOA: Yes
- Services included: Common Area Maintenance, Landscaping, Maintenance Grounds, Maintenance Structure
- HOA fee: $200 monthly
- HOA name: Center 45 Condominium Community, Inc.
Location
- Region: Round Rock
Financial & listing details
- Price per square foot: $181/sqft
- Tax assessed value: $358,045
- Annual tax amount: $2,973
- Date on market: 9/30/2026
- Listing terms: Conventional,VA Loan
- Electric utility on property: Yes
Estimated market value
$326,400
$310,000 - $343,000
$2,140/mo
Price history
| Date | Event | Price |
|---|---|---|
| 9/30/2026 | Price change | $329,900+7.8%$181/sqft |
Source:  Unlock MLS #6895975 Report a problem Unlock MLS #6895975 Report a problem | ||
| 9/9/2026 | Listed for sale | $305,900-7.3%$168/sqft |
Source: Unlock MLS #8217421 Report a problem | ||
| 8/13/2026 | Listing removed | $329,900$181/sqft |
Source: Unlock MLS #9644100 Report a problem | ||
| 4/18/2026 | Price change | $329,900-2.9%$181/sqft |
Source: Unlock MLS #9644100 Report a problem | ||
| 2/20/2026 | Price change | $339,900-3.1%$187/sqft |
Source: Unlock MLS #9644100 Report a problem | ||
| 11/3/2025 | Price change | $350,900-2.9%$193/sqft |
Source: Unlock MLS #9644100 Report a problem | ||
| 6/19/2025 | Price change | $361,560-2.7%$198/sqft |
Source: Unlock MLS #9644100 Report a problem | ||
| 6/17/2025 | Price change | $371,560+2.8%$204/sqft |
Source: Unlock MLS #9644100 Report a problem | ||
| 6/13/2025 | Price change | $361,560-2.7%$198/sqft |
Source: Unlock MLS #9644100 Report a problem | ||
| 3/28/2025 | Listed for sale | $371,560+13.6%$204/sqft |
Source: Unlock MLS #9644100 Report a problem | ||
| 2/14/2025 | Listing removed | $327,000$179/sqft |
Source:  Pacesetter Homes Report a problem Pacesetter Homes Report a problem | ||
| 6/28/2024 | Price change | $327,000-4.9%$179/sqft |
Source: Pacesetter Homes Report a problem | ||
| 6/7/2024 | Listed for sale | $343,900$189/sqft |
Source: Pacesetter Homes Report a problem | ||
Public tax history
| Year | Property taxes | Tax assessment |
|---|---|---|
| 2025 | $2,973 -36.9% | $358,045 -13.9% |
| 2024 | $4,715 | $415,932 |
Find assessor info on the county website
Monthly payment
Est. payment
Payment breakdown
Explore the cost of this home by adjusting the details. Changes won't be saved.Climate risks
Neighborhood: 78664
Nearby schools
Schools provided by the listing agent
- Elementary: Gattis
- Middle: Ridgeview
- High: Cedar Ridge
- District: Round Rock ISD
Source: Unlock MLS. This data may not be complete. We recommend contacting the local school district to confirm school assignments for this home.
- $336,9003 bd2 ba1.7k sqft18909 Schultz Ln #2502, Round Rock, TX 78664Off Market
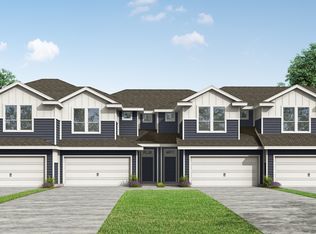
- $320,6002 bd-- ba1.8k sqft18910 Louis Henna Blvd, Round Rock, TX 78664Off Market
- $298,2002 bd-- ba1.6k sqft18911 Louis Henna Blvd, Round Rock, TX 78664Off Market
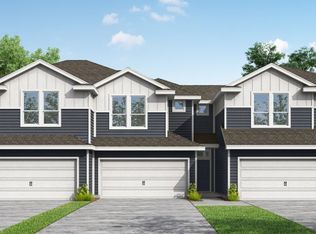
- from $345,0003 bd3 ba1.5k sqftAspen Plan, Center 45, Round Rock, TX 78665New Construction
Similar homes
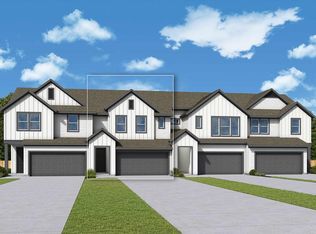
- from $374,9903 bd3 ba1.7k sqftOrin Plan, Double Creek Crossing Townhomes, Round Rock, TX 78664New Construction
 David Weekley Homes
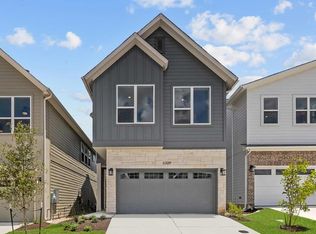
 - from $374,9903 bd3 ba1.6k sqftHeeler Plan, Double Creek Crossing, Round Rock, TX 78664New Construction
 David Weekley Homes
 - $312,9903 bd3 ba1.5k sqft8530 Wellspring Loop, Round Rock, TX 78665New Construction
 Clark Wilson Builder
 - $314,9903 bd3 ba1.5k sqft8526 Wellspring Loop, Round Rock, TX 78665New Construction
 Clark Wilson Builder
 - $350,0603 bd3 ba1.7k sqft2710 Saint Regis Dr, Pflugerville, TX 78660Active
 Unlock MLS
 - $397,9903 bd3 ba1.8k sqft17341 Rappen Dr, Pflugerville, TX 78660ActiveUnlock MLS
