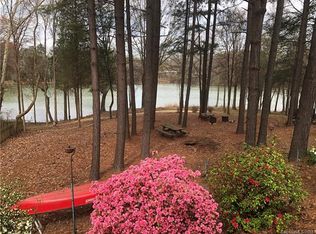
This charming Single Family home on Lake Cornelius in Cornelius, NC was built in 2002. Located in Victoria Bay, which features a community pool, tennis, pickleball and basketball courts and a long nature trail along the lake shore. This home features 3 bedrooms, 2 bathrooms, 1 half bathroom, and a spacious finished area of 1,703 sq.ft. The hardwood floors have been refinished and the bedrooms have new carpet and padding. Spread across 2 stories, the property sits on a lot size of 6,592 sq.ft., with the upper backyard fenced and the lower backyard open, providing plenty of outdoor space and a great view of the lake. The exterior of the property is well-maintained, with a low maintenance composite back deck that spans almost the full width of the house and includes a gas firepit and gas grill stub. With a well-maintained interior and beautiful exterior in the highly sought after Lake Norman area, this home offers a comfortable and stylish living space for its future residents.
Closed
$580,000
18909 Victoria Bay Dr, Cornelius, NC 28031
3beds
1,703sqft
Single Family Residence
Built in 2002
0.15 Acres Lot
$583,800 Zestimate®
$341/sqft
$2,458 Estimated rent
Home value
$583,800
$537,000 - $631,000
$2,458/mo
Zestimate® history
Owner options
List your home for rent
$2,458/mo
Rent Zestimate®
Find your next renter with Zillow Rental Manager. Plus, with online applications, you can quickly screen prospective tenants – for free.
$2,458/mo
Rent Zestimate®
Refinance and save
$3,693/mo
Est. payment
Refinancing to a lower rate could help reduce your monthly payments and save thousands over the life of the loan.
$3,693/mo
Est. payment
Explore your selling options
Work with a Zillow partner agent
Leverage their expertise and Zillow's premium Showcase listings to get your home seen by more buyers.
Get startedList with your own agent
Get your home in front of millions of buyers by listing it on Zillow.
Learn how to do itSell it yourself
Take full control of how buyers see your home on Zillow by listing For Sale by Owner (FSBO).
List your homeWhat's special
Waterfront homeNew carpet and paddingComposite back deckHardwood floorsCommunity poolGas firepitGas grill stub
Zillow last checked:
Listing updated:
Listed by:
Nick Huscroft 330-249-3499,
Chosen Realty of NC LLC
Bought with:
Kendyl Accashian
Fathom Realty NC LLC
Source: Canopy MLS as distributed by MLS GRID,MLS#: 4279482
Facts & features
Interior
Bedrooms & bathrooms
- Bedrooms: 3
- Bathrooms: 3
- Full bathrooms: 2
- 1/2 bathrooms: 1
Primary bedroom
- Features: Ceiling Fan(s), Vaulted Ceiling(s), Walk-In Closet(s)
- Level: Upper
- Area: 208.88 Square Feet
- Dimensions: 14' 11" X 14' 0"
Bedroom s
- Features: Ceiling Fan(s)
- Level: Upper
- Area: 121 Square Feet
- Dimensions: 11' 0" X 11' 0"
Bedroom s
- Features: Ceiling Fan(s)
- Level: Upper
- Area: 147.96 Square Feet
- Dimensions: 12' 4" X 12' 0"
Bathroom full
- Features: Vaulted Ceiling(s)
- Level: Upper
- Area: 109.54 Square Feet
- Dimensions: 15' 10" X 6' 11"
Dining room
- Features: Open Floorplan, See Remarks
- Level: Main
- Area: 132 Square Feet
- Dimensions: 12' 0" X 11' 0"
Kitchen
- Features: Kitchen Island, Storage, See Remarks
- Level: Main
- Area: 221.04 Square Feet
- Dimensions: 16' 2" X 13' 8"
Living room
- Features: Ceiling Fan(s), Open Floorplan, Vaulted Ceiling(s)
- Level: Main
- Area: 237.06 Square Feet
- Dimensions: 18' 0" X 13' 2"
Heating
- Central, Natural Gas
Cooling
- Attic Fan, Ceiling Fan(s), Central Air
Appliances
- Included: Convection Oven, Dishwasher, Disposal, Electric Range, Gas Water Heater, Microwave, Oven, Tankless Water Heater
- Laundry: Electric Dryer Hookup, In Unit, Utility Room, Inside, Main Level
Features
- Breakfast Bar, Kitchen Island, Storage, Walk-In Closet(s)
- Has basement: No
- Attic: Pull Down Stairs
- Fireplace features: Family Room, Gas Vented
Interior area
- Total structure area: 1,703
- Total interior livable area: 1,703 sqft
- Finished area above ground: 1,703
- Finished area below ground: 0
Property
Parking
- Total spaces: 2
- Parking features: Driveway, Attached Garage, Garage Door Opener, Garage Faces Front, Keypad Entry, On Street, Garage on Main Level
- Attached garage spaces: 2
- Has uncovered spaces: Yes
Accessibility
- Accessibility features: Two or More Access Exits, Bath Low Mirrors, Swing In Door(s), Entry Slope less than 1 foot
Features
- Levels: Two
- Stories: 2
- Exterior features: Fire Pit
- Fencing: Back Yard,Fenced,Wood
- Has view: Yes
- View description: Water, Year Round
- Has water view: Yes
- Water view: Water
- Waterfront features: Paddlesport Launch Site, Other - See Remarks
- Body of water: Lake Norman
Lot
- Size: 0.15 Acres
- Features: End Unit, Green Area, Sloped, Wooded, Views
Details
- Parcel number: 00338189
- Zoning: NR
- Special conditions: Standard
Construction
Type & style
- Home type: SingleFamily
- Architectural style: Traditional
- Property subtype: Single Family Residence
Materials
- Vinyl
- Foundation: Slab
- Roof: Shingle,Fiberglass,Wood
Condition
- New construction: No
- Year built: 2002
Utilities & green energy
- Sewer: Public Sewer
- Water: Public
- Utilities for property: Cable Available, Electricity Connected, Fiber Optics, Wired Internet Available
Community & HOA
Community
- Subdivision: Victoria Bay
HOA
- Has HOA: Yes
- HOA fee: $237 quarterly
- HOA name: Main Street Management
Location
- Region: Cornelius
Financial & listing details
- Price per square foot: $341/sqft
- Tax assessed value: $407,700
- Date on market: 7/10/2025
- Cumulative days on market: 13 days
- Listing terms: Cash,Conventional,FHA
- Electric utility on property: Yes
- Road surface type: Concrete, Paved
Price history
| Date | Event | Price |
|---|---|---|
| 8/26/2025 | Sold | $580,000+0.9%$341/sqft |
Source:  Canopy MLS as distributed by MLS GRID #4279482 Report a problem Canopy MLS as distributed by MLS GRID #4279482 Report a problem | ||
| 7/23/2025 | Pending sale | $574,900$338/sqft |
Source: Canopy MLS as distributed by MLS GRID #4279482 Report a problem | ||
| 7/10/2025 | Listed for sale | $574,900+259.3%$338/sqft |
Source: Canopy MLS as distributed by MLS GRID #4279482 Report a problem | ||
| 4/1/2002 | Sold | $160,000$94/sqft |
Source: Public Record Report a problem | ||
Public tax history
| Year | Property taxes | Tax assessment |
|---|---|---|
| 2025 | -- | $407,700 |
| 2024 | -- | $407,700 |
| 2023 | $2,679 +19.4% | $407,700 +57% |
| 2022 | $2,243 +1.2% | $259,600 |
| 2021 | $2,217 | $259,600 |
| 2020 | $2,217 +0.3% | $259,600 |
| 2019 | $2,211 +16.2% | $259,600 +49.2% |
| 2018 | $1,904 +1.1% | $174,000 |
| 2017 | $1,884 | $174,000 |
| 2016 | $1,884 | $174,000 |
| 2015 | $1,884 +1.7% | $174,000 |
| 2014 | $1,852 | -- |
| 2013 | -- | $174,000 -0.2% |
| 2012 | -- | $174,400 |
| 2011 | -- | $174,400 +12.5% |
| 2010 | -- | $155,000 |
| 2008 | -- | $155,000 |
| 2007 | -- | $155,000 |
| 2006 | -- | $155,000 |
| 2005 | -- | $155,000 |
| 2004 | -- | $155,000 |
| 2003 | -- | $155,000 +416.7% |
| 2002 | -- | $30,000 |
Find assessor info on the county website
Neighborhood: 28031
Nearby homes
- $502,4003 bd2 ba1.9k sqft18905 Victoria Bay Dr, Cornelius, NC 28031Off Market
- $457,7003 bd3 ba1.6k sqft18901 Victoria Bay Dr, Cornelius, NC 28031Off Market
- $456,5003 bd2 ba1.6k sqft18833 Victoria Bay Dr, Cornelius, NC 28031Off Market

- $460,9003 bd2 ba1.9k sqft18910 Victoria Bay Dr, Cornelius, NC 28031Off Market
- $471,2004 bd3 ba2k sqft18906 Victoria Bay Dr, Cornelius, NC 28031Off Market
- $482,8004 bd3 ba1.9k sqft18914 Victoria Bay Dr, Cornelius, NC 28031Off Market
- $519,7004 bd2 ba2k sqft18829 Victoria Bay Dr, Cornelius, NC 28031Off Market
- $456,2003 bd2 ba1.7k sqft18902 Victoria Bay Dr, Cornelius, NC 28031Off Market
Nearby schools
GreatSchools rating
- 6/10Cornelius ElementaryGrades: K-5Distance: 0.7 mi
- 10/10Bailey Middle SchoolGrades: 6-8Distance: 2.4 mi
- 7/10William Amos Hough HighGrades: 9-12Distance: 2.8 mi
Get a cash offer in 3 minutes
Find out how much your home could sell for in as little as 3 minutes with a no-obligation cash offer.
Estimated market value
$583,800
Get a cash offer in 3 minutes
Find out how much your home could sell for in as little as 3 minutes with a no-obligation cash offer.
Estimated market value
$583,800
- North Carolina
- Mecklenburg County
- Cornelius
- 28031
- 18909 Victoria Bay Dr
Nearby cities
Nearby zip codes
Other Cornelius Topics
