Welcome to 1891 Colony Drive, Unit 13D, a beautifully updated and fully furnished 1-bedroom, 1 1/2-bath condo located in the desirable Golf Colony community, just minutes from the beach! Whether you're searching for a primary residence, vacation getaway, or investment property, this move-in-ready condo offers comfort, convenience, and coastal charm. The bright, open floor plan features luxury vinyl plank flooring, an updated kitchen with ample cabinet space, spacious bedrooms, and a private balcony perfect for enjoying your morning coffee or relaxing after a day at the beach. Being sold fully furnished, this home is ready for immediate enjoyment or rental income potential. Golf Colony offers fantastic amenities, including indoor and outdoor swimming pools, hot tub, picnic and grilling area
Closed
Zillow last checked:
Listing updated:
Bought with:
NON MEMBER
Source: CTMLS,MLS#: 26022204
Price history
| Date | Event | Price |
|---|---|---|
| 9/4/2026 | Sold | $126,100+0.9%$173/sqft |
Source:  CTMLS #26022204 Report a problem CTMLS #26022204 Report a problem | ||
| 8/17/2026 | Pending sale | $124,950$172/sqft |
Source: CTMLS #26022204 Report a problem | ||
| 8/4/2026 | Listed for sale | $124,950-3.9%$172/sqft |
Source: CTMLS #26022204 Report a problem | ||
| 6/9/2026 | Listing removed | $130,000$179/sqft |
Source:  CCAR #2600448 Report a problem CCAR #2600448 Report a problem | ||
| 6/5/2026 | Pending sale | $130,000$179/sqft |
Source: CCAR #2600448 Report a problem | ||
| 5/27/2026 | Contingent | $130,000$179/sqft |
Source: CCAR #2600448 Report a problem | ||
| 5/21/2026 | Price change | $130,000-7.1%$179/sqft |
Source: CCAR #2600448 Report a problem | ||
| 1/7/2026 | Listed for sale | $140,000-9.1%$193/sqft |
Source: CCAR #2600448 Report a problem | ||
| 1/7/2026 | Listing removed | $154,000$212/sqft |
Source: CCAR #2518679 Report a problem | ||
| 8/1/2025 | Listed for sale | $154,000-3.1%$212/sqft |
Source: CCAR #2518679 Report a problem | ||
| 8/1/2025 | Listing removed | $159,000$219/sqft |
Source: CCAR #2502140 Report a problem | ||
| 6/4/2025 | Price change | $159,000-3.6%$219/sqft |
Source: CCAR #2502140 Report a problem | ||
| 1/29/2025 | Listed for sale | $165,000+3.8%$227/sqft |
Source: CCAR #2502140 Report a problem | ||
| 9/30/2024 | Listing removed | $159,000$219/sqft |
Source: CCAR #2319821 Report a problem | ||
| 6/13/2024 | Listed for sale | $159,000$219/sqft |
Source: CCAR #2319821 Report a problem | ||
| 6/7/2024 | Contingent | $159,000$219/sqft |
Source: CCAR #2319821 Report a problem | ||
| 5/9/2024 | Price change | $159,000-6.5%$219/sqft |
Source: CCAR #2319821 Report a problem | ||
| 3/31/2024 | Price change | $170,000+7.6%$234/sqft |
Source: CCAR #2319821 Report a problem | ||
| 11/9/2023 | Price change | $158,000-1.3%$217/sqft |
Source: CCAR #2319821 Report a problem | ||
| 10/17/2023 | Price change | $160,000-3%$220/sqft |
Source: CCAR #2319821 Report a problem | ||
| 9/30/2023 | Listed for sale | $165,000+26%$227/sqft |
Source: CCAR #2319821 Report a problem | ||
| 4/3/2023 | Sold | $131,000-5.8%$180/sqft |
Source: CCAR #2304195 Report a problem | ||
| 3/8/2023 | Pending sale | $139,000$191/sqft |
Source: CCAR #2304195 Report a problem | ||
| 3/6/2023 | Listed for sale | $139,000+148.2%$191/sqft |
Source: CCAR #2304195 Report a problem | ||
| 4/29/2016 | Sold | $56,000+21.7%$77/sqft |
Source: Agent Provided Report a problem | ||
| 6/4/2014 | Sold | $46,000-7.8%$63/sqft |
Source: CCAR #1312427 Report a problem | ||
| 4/19/2014 | Listed for sale | $49,900-7.4%$69/sqft |
Source: RE/MAX Southern Shores #1312427 Report a problem | ||
| 7/18/2013 | Listed for sale | $53,900$74/sqft |
Source: RE/MAX Southern Shores GC #1312427 Report a problem | ||
Nearby homes
- $129,1002 bd2 ba825 sqft1891 Colony Dr. 14-c #14-C, Surfside Beach, SC 29575Off Market
- $126,700-- bd1 ba591 sqft1891 Colony Dr, Myrtle Beach, SC 29575Off Market
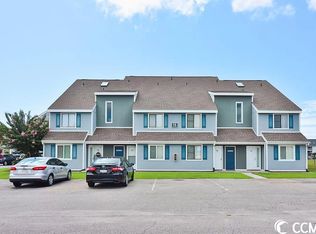
- $161,2002 bd1 ba798 sqft1891 Colony Dr, Myrtle Beach, SC 29575Off Market
- $131,4001 bd1 ba727 sqft1891 Colony Dr, Myrtle Beach, SC 29575Off Market
Sell for more on Zillow
Get a Zillow Showcase℠ listing at no additional cost and you could sell for .
$125,800
2% more
+$2,516
With Zillow Showcase(estimated)
$128,316
