Skip main navigation
Closed
  • $380,000

    1891 Cooke St, Hobart, IN 46342

    4beds
    3,165sqft
    Single Family Residence
    Built in 2016
    0.26 Acres Lot
    $381,700 Zestimate®
    $120/sqft
    $3,150 Estimated rent

    Home value

    $381,700

    $359,000 - $405,000

    $3,150/mo

    Zestimate® history
    Loading
    Loading...

    Owner options

    List your home for rent

    $3,150/mo

    Rent Zestimate®

    Find your next renter with Zillow Rental Manager. Plus, with online applications, you can quickly screen prospective tenants – for free.

    Learn more

    $3,150/mo

    Rent Zestimate®

    Refinance and save

    $2,376/mo

    Est. payment

    Refinancing to a lower rate could help reduce your monthly payments and save thousands over the life of the loan.

    See today's rates

    $2,376/mo

    Est. payment

    Explore your selling options

    Work with a Zillow partner agent

    Leverage their expertise and Zillow's premium Showcase listings to get your home seen by more buyers.

    Get started

    List with your own agent

    Get your home in front of millions of buyers by listing it on Zillow.

    Learn how to do it

    Sell it yourself

    Take full control of how buyers see your home on Zillow by listing For Sale by Owner (FSBO).

    List your home

    What's special

    Formal dining areaQuartz countertopsFour spacious bedroomsMudroom off the garageStainless steel appliancesWalk-in food pantryLarge center island
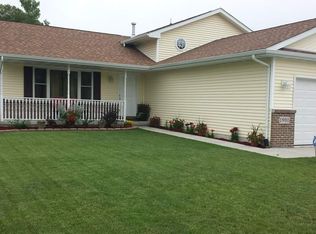
    Welcome to this beautiful two-story home that combines comfort, style, and functionality featuring four spacious bedrooms and 2.5 bathrooms. Step into the gourmet kitchen, complete with stainless steel appliances, quartz countertops, a large center island, and a walk-in food pantry. Adjacent to the kitchen, a mudroom off the garage adds everyday convenience. Enjoy effortless entertaining in the expansive living room and formal dining area, offering plenty of space for gatherings. Natural light fills the open-concept layout. The master suite offers a luxurious retreat with two walk-in closets and an ensuite bathroom. Three additional bedrooms and a full bath provide plenty of space for family or guests. Convenient upper level washer/dryer. Downstairs, the partially finished basement boasts two versatile rooms with egress windows, rough-in plumbing for a future bathroom, and endless possibilities for a home office, gym, or recreation area. Relax evenings on the front porch with a swing, or host gatherings on the back deck overlooking a fenced-in backyard w/sprinklers. Three car garage includes an electric car charging dock. Schedule today! Please provide pre-approval w/appt.

    Zillow last checked:

    Listing updated:

    Listed by:

    Michele Ristovski,

    BHHS Executive Realty 219-663-1986,

    Sasho Becvarovski,

    BHHS Executive Realty

    Bought with:

    Bianca Flores, RB18000054

    Homes on Demand Realty

    Source: NIRA as distributed by MLS GRID,MLS#: 827390MLS Logo

    Facts & features

    Interior

    Bedrooms & bathrooms
    • Bedrooms: 4
    • Bathrooms: 3
    • Full bathrooms: 2
    • 1/2 bathrooms: 1
    Rooms
    • Room types: Bedroom 2, Primary Bedroom, Living Room, Kitchen, Dining Room, Bedroom 4, Bedroom 3
    Primary bedroom
    • Description: Ensuite, 2 walk-in closets
    • Level: Upper
    • Area: 348.48
    • Dimensions: 19.8 x 17.6
    Bedroom 2
    • Level: Upper
    • Area: 183.82
    • Dimensions: 18.2 x 10.1
    Bedroom 3
    • Description: Two closets
    • Level: Upper
    • Area: 184.85
    • Dimensions: 14.1 x 13.11
    Bedroom 4
    • Description: Walk-in closet
    • Level: Upper
    • Area: 252.83
    • Dimensions: 19.3 x 13.1
    Dining room
    • Level: Main
    • Area: 199.1
    • Dimensions: 18.1 x 11.0
    Kitchen
    • Description: SS appliance, quartz countertops, island
    • Level: Main
    • Area: 298.82
    • Dimensions: 22.3 x 13.4
    Living room
    • Level: Main
    • Area: 463.32
    • Dimensions: 23.4 x 19.8
    Other
    • Level: Main
    • Area: 54.76
    • Dimensions: 7.4 x 7.4
    Heating
    • Forced Air, Natural Gas
    Appliances
    • Included: Dryer, Washer, Stainless Steel Appliance(s), Refrigerator, Microwave, Dishwasher, Disposal
    • Laundry: Upper Level
    Features
    • Ceiling Fan(s), Walk-In Closet(s), Recessed Lighting, Kitchen Island, His and Hers Closets, Double Vanity
    • Basement: Full,Storage Space,Sump Pump,Partially Finished
    • Has fireplace: No
    Interior area
    • Total structure area: 3,165
    • Total interior livable area: 3,165 sqft
    • Finished area above ground: 2,625

    Property

    Parking
    • Total spaces: 3
    • Parking features: Attached, Garage Faces Front, Driveway, Garage Door Opener
    • Attached garage spaces: 3
    • Has uncovered spaces: Yes
    Features
    • Levels: Two
    • Patio & porch: Covered, Front Porch, Deck
    • Exterior features: Private Yard, Rain Gutters
    • Pool features: None
    • Has spa: Yes
    • Spa features: Bath
    • Fencing: Back Yard,Fenced
    • Has view: Yes
    • View description: Neighborhood
    Lot
    • Size: 0.26 Acres
    • Features: Back Yard, Sprinklers In Rear, Sprinklers In Front, Paved, Landscaped, Front Yard, Few Trees, Corner Lot
    Details
    • Parcel number: 450928155007000018
    • Zoning description: residential
    • Special conditions: None

    Construction

    Type & style
    • Home type: SingleFamily
    • Property subtype: Single Family Residence
    Condition
    • New construction: No
    • Year built: 2016

    Utilities & green energy

    • Sewer: Public Sewer
    • Water: Public
    • Utilities for property: Electricity Connected, Water Connected, Sewer Connected, Natural Gas Connected

    Community & HOA

    Community
    • Security: Smoke Detector(s)
    • Subdivision: Liberty Heights
    HOA
    • Has HOA: No
    Location
    • Region: Hobart

    Financial & listing details

    • Price per square foot: $120/sqft
    • Tax assessed value: $423,200
    • Annual tax amount: $4,646
    • Date on market: 9/8/2025
    • Listing agreement: Exclusive Right To Sell
    • Listing terms: Cash,VA Loan,FHA,Conventional

    Price history

    DateEventPrice
    5/29/2026Sold$380,000-4.8%$120/sqft
    Source: NIRA as distributed by MLS GRID #827390 Report a problem
    4/25/2026Pending sale$399,000$126/sqft
    Source: NIRA as distributed by MLS GRID #827390 Report a problem
    3/22/2026Price change$399,000-1.5%$126/sqft
    Source: NIRA as distributed by MLS GRID #827390 Report a problem
    1/25/2026Price change$404,900-2.4%$128/sqft
    Source: NIRA as distributed by MLS GRID #827390 Report a problem
    11/8/2025Price change$414,900-1.2%$131/sqft
    Source: NIRA as distributed by MLS GRID #827390 Report a problem
    10/11/2025Price change$420,000-2.3%$133/sqft
    Source: NIRA as distributed by MLS GRID #827390 Report a problem
    9/8/2025Listed for sale$430,000+37.6%$136/sqft
    Source: NIRA as distributed by MLS GRID #827390 Report a problem
    1/23/2017Sold$312,397$99/sqft
    Source: Public Record Report a problem

    Public tax history

    YearProperty taxesTax assessment
    2025$4,646 -0.7%$423,200 +10.6%
    2024$4,679 -3%$382,600 -0.9%
    2023$4,824 +11.9%$385,900 -1.2%
    2022$4,311 +6.2%$390,600 +12.9%
    2021$4,061 +2.4%$345,900 +5.5%
    2020$3,965 -7.9%$328,000 +4.5%
    2019$4,305 +0.4%$313,900 +4.6%
    2018$4,288 +9735.5%$300,100 +1.7%
    2017$44 $295,200 +20985.7%
    2016$44 0%$1,400
    2014$44 -0.3%$1,400
    2013$44 -12%$1,400
    2012$50 +18.8%$1,400
    2011$42 -8%$1,400
    2010$45 $1,400
    2009-- $1,400
    Find assessor info on the county website

    Neighborhood: Liberty

    Nearby schools

    GreatSchools rating
    Schools provided by the listing agent
    • Elementary: Liberty Elementary School
    • Middle: Hobart Middle School
    • High: Hobart High School

    Source: NIRA as distributed by MLS GRID. This data may not be complete. We recommend contacting the local school district to confirm school assignments for this home.

    Get a cash offer in 3 minutes
    Find out how much your home could sell for in as little as 3 minutes with a no-obligation cash offer.
    Estimated market value
    $381,700
    Get a cash offer in 3 minutes
    Find out how much your home could sell for in as little as 3 minutes with a no-obligation cash offer.
    Estimated market value
    $381,700