Skip main navigation
Off market
  • $811,300

    1891 Curtis St #1504, Denver, CO 80202

    2beds
    3baths
    2,295sqft
    Condo
    Built in 2008
    -- sqft lot
    $811,300 Zestimate®
    $354/sqft
    $5,895 Estimated rent

    Home value

    $811,300

    $755,000 - $876,000

    $5,895/mo

    Zestimate® history
    Loading
    Loading...

    Owner options

    List your home for rent

    $5,895/mo

    Rent Zestimate®

    Find your next renter with Zillow Rental Manager. Plus, with online applications, you can quickly screen prospective tenants – for free.

    Learn more

    $5,895/mo

    Rent Zestimate®

    Refinance and save

    $4,631/mo

    Est. payment

    Refinancing to a lower rate could help reduce your monthly payments and save thousands over the life of the loan.

    See today's rates

    $4,631/mo

    Est. payment

    Explore your selling options

    Work with a Zillow partner agent

    Leverage their expertise and Zillow's premium Showcase listings to get your home seen by more buyers.

    Get started

    List with your own agent

    Get your home in front of millions of buyers by listing it on Zillow.

    Learn how to do it

    Sell it yourself

    Take full control of how buyers see your home on Zillow by listing For Sale by Owner (FSBO).

    List your home

    What's special

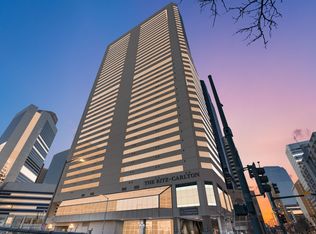
    The Residences XXV above the Ritz Carlton! This EXTRAORDINARY unit=MUST SEE! Prepare to be mesmerized the moment you enter with luxury features throughout. You are greeted by the open concept living space, and magnificent living room area with a gorgeous centerpiece fireplace, surrounded by windows with expansive views! The living space flows into the elegant formal dining area and true gourmet kitchen with a Wolf range, vented hood and Subzero refrigerator. This unit brings in an abundance of natural light, through its vast and stunning windows and outstanding city and "peek a boo" mountain views. The Master Suite offers a spa-like retreat with an en suite 5-piece bath, custom dual sink vanity, soaking tub, and separate glass enclosed shower. The extravagant and spacious 2nd bedroom suite on the opposite side of the unit comes with its own en suite 5-piece bath, abundant closet space adding privacy between sleeping quarters. The spacious office space adjacent to the living room provides the perfect work life flexibility. TWO entrances (main and service entrance). Residing on the 15th floor gives you an expansion to your living function because the owners lounge in steps down the hallway and easily accessible for office, den, media. The 15th floor also has DIRECT HOTEL access fiving residence on the 15th floor an easier access point to the amenities. Guests can be hosted at the luxurious RITZ CARLTON, even better than sharing your home! This is simply Downtown Living at its BEST! The amenities include: Valet parking, business center, concierge, private "resident-only" lobby, Ritz fitness center and discounts at the Ritz spa. Live just steps away from fabulous stores, restaurants such as Elway's in the lobby entrance, theatres, museums, sports venues and much more! Stroll to Union Station where the train will take you skiing or to the airport, or, enjoy entertainment at the new McGregor Square. *Floor plan in the photos is the same, finishes may vary. Gas, Elec, Water, Trash

    This property is off market, which means it's not currently listed for sale or rent on Zillow. This may be different from what's available on other websites or public sources.

    Facts & features

    Interior

    Bedrooms & bathrooms
    • Bedrooms: 2
    • Bathrooms: 3
    Heating
    • Forced air, Gas
    Cooling
    • Other
    Appliances
    • Included: Dryer, Microwave, Washer
    • Laundry: In Unit
    Features
    • Flooring: Hardwood
    • Has fireplace: Yes
    Interior area
    • Total interior livable area: 2,295 sqft

    Property

    Parking
    • Total spaces: 2
    • Parking features: Garage - Detached, Off-street
    Features
    • Exterior features: Other
    • Has view: Yes
    • View description: City
    Lot
    • Size: 249 Square Feet
    Details
    • Parcel number: 0234510041041

    Construction

    Type & style
    • Home type: Condo
    Condition
    • Year built: 2008

    Community & HOA

    Community
    • Features: Fitness Center
    Location
    • Region: Denver

    Financial & listing details

    • Price per square foot: $354/sqft
    • Tax assessed value: $895,400
    • Annual tax amount: $4,363

    Price history

    DateEventPrice
    4/27/2022Sold$795,000-9.1%$346/sqft
    Source: Public Record Report a problem
    10/29/2020Listing removed$875,000$381/sqft
    Source: Liv Sotheby's International Realty #7156585 Report a problem
    2/18/2020Listed for sale$875,000$381/sqft
    Source: LIV Sotheby's International Realty #7156585 Report a problem
    5/25/2017Listing removed$875,000$381/sqft
    Source: LIV Sotheby's International Realty #2121306 Report a problem
    4/20/2017Price change$875,000+2.9%$381/sqft
    Source: LIV Sotheby's International Realty #8773517 Report a problem
    2/12/2017Listing removed$5,000$2/sqft
    Source: LIV Sotheby's International Realty #8885878 Report a problem
    2/1/2017Listed for sale$850,000+12.6%$370/sqft
    Source: LIV Sotheby's International Realty #8773517 Report a problem
    1/20/2017Listed for rent$5,000$2/sqft
    Source: LIV Sotheby's International Realty Report a problem
    10/7/2016Listing removed$5,000-3.8%$2/sqft
    Source: LIV Sotheby's International Realty Report a problem
    6/15/2016Listing removed$5,200+4%$2/sqft
    Source: LIV Sotheby's International Realty Report a problem
    6/13/2015Listing removed$5,000$2/sqft
    Source: LIV Sotheby's International Realty Report a problem
    6/9/2015Listed for rent$5,000$2/sqft
    Source: LIV Sotheby's International Realty Report a problem
    8/6/2013Sold$755,000$329/sqft
    Source: Public Record Report a problem

    Public tax history

    YearProperty taxesTax assessment
    2024$4,363 +4.3%$56,310 -5.5%
    2023$4,185 +3.6%$59,560 +13.2%
    2022$4,039 -8.4%$52,620 -2.8%
    2021$4,409 +2.9%$54,130 -8.9%
    2020$4,286 -23.6%$59,423 -0.7%
    2019$5,609 $59,840 -17.5%
    2018$5,609 +0.3%$72,500
    2017$5,592 +17.4%$72,500 +18.9%
    2016$4,762 -11.9%$60,950
    2015$5,408 0%$60,950 -6.4%
    2014$5,410 $65,110
    Find assessor info on the county website

    Neighborhood: Central Business District

    Nearby schools

    GreatSchools rating
    Schools provided by the listing agent
    • Elementary: Greenlee
    • Middle: Greenlee
    • High: West
    • District: Denver 1

    Source: The MLS. This data may not be complete. We recommend contacting the local school district to confirm school assignments for this home.

    Get a cash offer in 3 minutes
    Find out how much your home could sell for in as little as 3 minutes with a no-obligation cash offer.
    Estimated market value
    $811,300
    Get a cash offer in 3 minutes
    Find out how much your home could sell for in as little as 3 minutes with a no-obligation cash offer.
    Estimated market value
    $811,300