Welcome to luxury living at the Residences XXV, nestled within the prestigious Ritz Carlton Hotel in the vibrant heart of downtown Denver. Only a few condos downtown offering 2 HEATED PARKING SPOTS! This exclusive condominium offers a lifestyle of unparalleled elegance and sophistication. It is a LOCK and LEAVE unit like no other in Denver! From the sleek, contemporary design to the panoramic views of the iconic Denver skyline, every aspect of this home exudes opulence. The kitchen is a culinary masterpiece, featuring top-of-the-line appliances including a Wolf Gas Range, Sub Zero Refrigerator, pot filler and custom cabinetry - perfect for the most discerning chef. Entertain guests in style in the spacious living and dining areas, where the windows flood the space with natural light and breathtaking view of the Rocky Mountains and skyline. Lighted tray ceilings, crown moldings and rich hardwood floors - further accentuated by the gas fireplace found in the living room. Retreat to the relaxing master suite, complete with a luxurious 5-piece spa-like bathroom with a large soaking jetted tub and heated towel rack with a large walk-in closet. This unit boosts 2 reserved parking spots in the secured private garage – fantastic for car collectors. Tons of free parking spots for guests. As a resident of Residences XXV, you will enjoy access to a wealth of amenities; including its own state-of-the-art fitness center, the NEW Elway’s restaurant, the NEW Athletic Club Flagship Denver Gym. Imagine room service delivered to your condo by the hotel or Elway's downstairs (30% discount). Security, Privacy and Convenience are reasons why executives choose to live here. If you are looking for upscale urban living in one of the most exciting cities in the country, come tour what luxury looks like. More photos, walking tours and videos on https://clients.architecturalstorytelling.com/1891-Curtis-Street-2
Sold for $535,000
$535,000
1891 Curtis Street #1512, Denver, CO 80202
1beds
1,143sqft
Condominium
Built in 2008
-- sqft lot
$483,400 Zestimate®
$468/sqft
$3,210 Estimated rent
Home value
$483,400
$454,000 - $512,000
$3,210/mo
Zestimate® history
Owner options
List your home for rent
$3,210/mo
Rent Zestimate®
Find your next renter with Zillow Rental Manager. Plus, with online applications, you can quickly screen prospective tenants – for free.
$3,210/mo
Rent Zestimate®
Refinance and save
$4,125/mo
Est. payment
Refinancing to a lower rate could help reduce your monthly payments and save thousands over the life of the loan.
$4,125/mo
Est. payment
Explore your selling options
Work with a Zillow partner agent
Leverage their expertise and Zillow's premium Showcase listings to get your home seen by more buyers.
Get startedList with your own agent
Get your home in front of millions of buyers by listing it on Zillow.
Learn how to do itSell it yourself
Take full control of how buyers see your home on Zillow by listing For Sale by Owner (FSBO).
List your homeWhat's special
Zillow last checked:
Listing updated:
Listed by:
Alexis Papadakis-Greenberg 303-720-2865 alexis@facetimerealestate.net,
Coldwell Banker Global Luxury Denver
Bought with:
Shelley Bryant, 040024393
Villa Realty
Lisa Hamburg, 040031507
Villa Realty
Source: REcolorado as distributed by MLS GRID,MLS#: 2385487
Facts & features
Interior
Bedrooms & bathrooms
- Bedrooms: 1
- Bathrooms: 2
- Full bathrooms: 1
- 1/2 bathrooms: 1
- Main level bathrooms: 2
- Main level bedrooms: 1
Primary bedroom
- Description: Large Master Bedroom With Sitting Area And Custom Carpet, Walk-In Closet With City And Mountain Views
- Level: Main
- Area: 364 Square Feet
- Dimensions: 26 x 14
Primary bathroom
- Description: Tile Floor, Dual Granite Vanity With Jetted Tub, Glass Shower And Heated Towel Rack
- Level: Main
- Area: 112 Square Feet
- Dimensions: 8 x 14
Bathroom
- Description: Spacious Powder Bathroom With Tile Floors And Vanity
- Level: Main
- Area: 44 Square Feet
- Dimensions: 5.5 x 8
Dining room
- Description: Open Concept Dining Area And Living Room
- Level: Main
- Area: 162 Square Feet
- Dimensions: 12 x 13.5
Kitchen
- Description: Granite Countertops, Subzero Refrigerator, Wolf Gas Range With Oven, Pot Filler And Microwave
- Level: Main
- Area: 72 Square Feet
- Dimensions: 9 x 8
Laundry
- Description: Dryer And Washer In Large Closet With Storage Cabinets And Tons Of Space
- Level: Main
Living room
- Description: Hardwood Floors, Lighted Tray Ceilings With City And Mountain Views
- Level: Main
- Area: 130 Square Feet
- Dimensions: 10 x 13
Heating
- Forced Air
Cooling
- Central Air
Appliances
- Included: Dishwasher, Disposal, Dryer, Microwave, Oven, Range, Range Hood, Refrigerator, Washer
Features
- Eat-in Kitchen, Elevator, Five Piece Bath, Granite Counters, High Speed Internet, No Stairs, Primary Suite, Smoke Free, Walk-In Closet(s)
- Flooring: Stone, Tile, Wood
- Windows: Double Pane Windows
- Has basement: No
- Number of fireplaces: 1
- Fireplace features: Living Room
- Common walls with other units/homes: 1 Common Wall
Interior area
- Total structure area: 1,143
- Total interior livable area: 1,143 sqft
- Finished area above ground: 1,143
Property
Parking
- Total spaces: 2
- Parking features: Concrete, Guest, Heated Garage, Insulated Garage, Lighted, Oversized Door, Garage Door Opener, Tandem, Underground, Valet
- Attached garage spaces: 2
Accessibility
- Accessibility features: Accessible Approach with Ramp
Features
- Levels: One
- Stories: 1
- Exterior features: Elevator, Lighting
- Has spa: Yes
- Spa features: Spa/Hot Tub
- Has view: Yes
- View description: City, Mountain(s)
Lot
- Features: Near Public Transit
Details
- Parcel number: 234510043
- Zoning: D-C
- Special conditions: Standard
Construction
Type & style
- Home type: Condo
- Architectural style: Urban Contemporary
- Property subtype: Condominium
- Attached to another structure: Yes
Materials
- Concrete, Other
- Roof: Other
Condition
- Updated/Remodeled
- Year built: 2008
Utilities & green energy
- Electric: 110V, 220 Volts
- Sewer: Public Sewer
- Water: Public
- Utilities for property: Cable Available, Electricity Connected, Internet Access (Wired), Natural Gas Available, Natural Gas Connected, Phone Available
Community & HOA
Community
- Security: 24 Hour Security, Carbon Monoxide Detector(s), Key Card Entry, Secured Garage/Parking, Security Entrance, Security Service, Security System, Smart Security System
- Subdivision: Downtown
HOA
- Has HOA: Yes
- Amenities included: Bike Maintenance Area, Business Center, Clubhouse, Concierge, Elevator(s), Fitness Center, Management, Parking, Security, Storage
- Services included: Reserve Fund, Heat, Insurance, Irrigation, Maintenance Grounds, Maintenance Structure, Recycling, Security, Sewer, Snow Removal, Trash, Valet Parking, Water
- HOA fee: $1,046 monthly
- HOA name: East West Urban
- HOA phone: 720-904-6904
Location
- Region: Denver
Financial & listing details
- Price per square foot: $468/sqft
- Tax assessed value: $545,700
- Annual tax amount: $2,244
- Date on market: 5/10/2024
- Listing terms: Cash,Conventional,Other
- Exclusions: Sellers' Personal Property And Staging Items (Furniture Is Negotiable And Can Be Included).
- Ownership: Individual
- Electric utility on property: Yes
- Road surface type: Paved
Price history
| Date | Event | Price |
|---|---|---|
| 10/25/2024 | Sold | $535,000$468/sqft |
Source:  REcolorado as distributed by MLS GRID #2385487 Report a problem REcolorado as distributed by MLS GRID #2385487 Report a problem | ||
| 9/10/2024 | Pending sale | $535,000$468/sqft |
Source: REcolorado as distributed by MLS GRID #2385487 Report a problem | ||
| 9/6/2024 | Listed for sale | $535,000$468/sqft |
Source: REcolorado as distributed by MLS GRID #2385487 Report a problem | ||
| 8/30/2024 | Pending sale | $535,000$468/sqft |
Source: REcolorado as distributed by MLS GRID #2385487 Report a problem | ||
| 8/23/2024 | Price change | $535,000-2.7%$468/sqft |
Source: REcolorado as distributed by MLS GRID #2385487 Report a problem | ||
| 6/28/2024 | Price change | $550,000-2.7%$481/sqft |
Source: REcolorado as distributed by MLS GRID #2385487 Report a problem | ||
| 5/10/2024 | Listed for sale | $565,000+32.9%$494/sqft |
Source: REcolorado as distributed by MLS GRID #2385487 Report a problem | ||
| 7/12/2013 | Sold | $425,000$372/sqft |
Source: Public Record Report a problem | ||
Public tax history
| Year | Property taxes | Tax assessment |
|---|---|---|
| 2024 | $2,548 +13.5% | $32,880 -8.4% |
| 2023 | $2,244 +3.6% | $35,900 +27.2% |
| 2022 | $2,167 -18.4% | $28,220 -2.8% |
| 2021 | $2,656 +2.9% | $29,040 -18.9% |
| 2020 | $2,582 -4.5% | $35,793 -0.7% |
| 2019 | $2,704 | $36,044 +3.1% |
| 2018 | $2,704 +0.3% | $34,950 |
| 2017 | $2,696 -0.2% | $34,950 +1.1% |
| 2016 | $2,700 -0.2% | $34,560 |
| 2015 | $2,706 0% | $34,560 +6.1% |
| 2014 | $2,707 | $32,580 |
Find assessor info on the county website
Neighborhood: Central Business District
Nearby homes
- $--1 bd1 ba948 sqft1880 Arapahoe St APT 2009, Denver, CO 80202Off Market
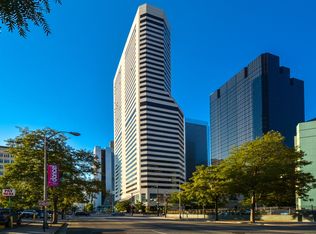
- $--1 bd1 ba948 sqft1880 Arapahoe St APT 2003, Denver, CO 80202Off Market
- $--1 bd1 ba768 sqft1880 Arapahoe St APT 3105, Denver, CO 80202Off Market
- $--1 bd1 ba768 sqft1880 Arapahoe St APT 2703, Denver, CO 80202Off Market
- $--1 bd1 ba640 sqft1880 Arapahoe St #2407, Denver, CO 80202Off Market
- $--1 bd1 ba865 sqft1880 Arapahoe St APT 2307, Denver, CO 80202Off Market
- $--1 bd1 ba768 sqft1880 Arapahoe St APT 3304, Denver, CO 80202Off Market
- $--1 bd1 ba640 sqft1880 Arapahoe St APT 2507, Denver, CO 80202Off Market
Nearby schools
GreatSchools rating
- 2/10Greenlee Elementary SchoolGrades: PK-5Distance: 1.2 mi
- 2/10West Middle SchoolGrades: 6-8Distance: 1.3 mi
- 3/10West High SchoolGrades: 9-12Distance: 1.3 mi
Schools provided by the listing agent
- Elementary: Greenlee
- Middle: Strive Westwood
- High: West Leadership
- District: Denver 1
Source: REcolorado as distributed by MLS GRID. This data may not be complete. We recommend contacting the local school district to confirm school assignments for this home.
Get a cash offer in 3 minutes
Find out how much your home could sell for in as little as 3 minutes with a no-obligation cash offer.
Estimated market value
$483,400
Get a cash offer in 3 minutes
Find out how much your home could sell for in as little as 3 minutes with a no-obligation cash offer.
Estimated market value
$483,400
- Colorado
- Denver County
- Denver
- 80202
- Central Business District
- 1891 Curtis Street Unit 1512
Nearby cities
Nearby neighborhoods
Nearby zip codes
Other Denver Topics
