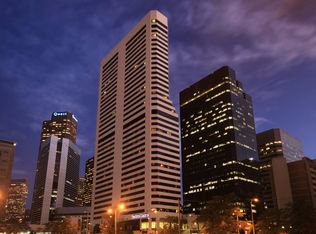
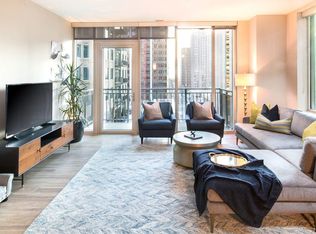
Welcome to Residence XXV, one of the most sought after addresses in Denver, hosted above the Ritz Carlton hotel in the heart of downtown. Experience luxurious urban living in this epic penthouse, complete with all of the high-end amenities that accompany a world class luxury hotel: concierge service, valet parking, lounge plus a private residence lobby and elevator. Freshly remodeled and furnished, step into Unit 1907 to find an elegant entryway spotlighted by a crystal chandelier leading into the open floor plan lined with windows showcasing the stunning city and mountain views. Lighted tray ceilings and rich hardwood floors add style to each room, further accentuated by the gas fireplace and mounted TV found in the great room. Continue through to the gourmet kitchen offering a huge quartz island, custom backsplash, under cabinet lighting, and professional grade appliances including a Viking range with double ovens and pot filler, plus a dual zone wine cooler. A linear crystal chandelier defines the dining room complete with a bar and an additional dual zone wine cooler and lighted drink cabinet in the hall connecting the dining room to the study, where all-to-wall windows, built-ins and mounted TV create the ultimate home office. Rest and recharge after a long day in your generous primary suite, underscored by more sweeping views, a dreamy walk-in closet plus two additional closets, and a sumptuous 5-piece bath complete with a jetted tub. A second primary bedroom with private full bath, third bedroom suite, gym, powder room and laundry room complete the floorplan. Centrally located nearby highly rated shops and restaurants, 16th Street Mall, Union Station Plaza and the vibrant Dairy Block, you won’t want to miss out on this exceptional luxury condo.
Sold for $1,825,000
$1,825,000
1891 Curtis Street #1907, Denver, CO 80202
3beds
4,495sqft
Condominium
Built in 2008
-- sqft lot
$1,728,500 Zestimate®
$406/sqft
$8,041 Estimated rent
Home value
$1,728,500
$1.61M - $1.87M
$8,041/mo
Zestimate® history
Owner options
List your home for rent
$8,041/mo
Rent Zestimate®
Find your next renter with Zillow Rental Manager. Plus, with online applications, you can quickly screen prospective tenants – for free.
$8,041/mo
Rent Zestimate®
Refinance and save
$12,803/mo
Est. payment
Refinancing to a lower rate could help reduce your monthly payments and save thousands over the life of the loan.
$12,803/mo
Est. payment
Explore your selling options
Work with a Zillow partner agent
Leverage their expertise and Zillow's premium Showcase listings to get your home seen by more buyers.
Get startedList with your own agent
Get your home in front of millions of buyers by listing it on Zillow.
Learn how to do itSell it yourself
Take full control of how buyers see your home on Zillow by listing For Sale by Owner (FSBO).
List your homeWhat's special
Gas fireplaceCity and mountain viewsPrimary suiteCustom backsplashLinear crystal chandelierProfessional grade appliancesViking range
Zillow last checked:
Listing updated:
Listed by:
Jim Romano 303-809-8822 JROMANO@ELITEHOMESALESTEAM.COM,
RE/MAX Professionals
Bought with:
Tupper's Team
Madison & Company Properties
Source: REcolorado as distributed by MLS GRID,MLS#: 5981764
Facts & features
Interior
Bedrooms & bathrooms
- Bedrooms: 3
- Bathrooms: 4
- Full bathrooms: 3
- 1/2 bathrooms: 1
- Main level bathrooms: 4
- Main level bedrooms: 3
Primary bedroom
- Description: Carpet, Lighted Tray Ceiling, Mounted Tv, Three Closets Including Walk-In Closet With Built-Ins
- Level: Main
- Area: 342 Square Feet
- Dimensions: 19 x 18
Primary bedroom
- Description: Carpet, Lighted Tray Ceiling, Two Closets Including Walk-In Closet With Built-Ins
- Level: Main
- Area: 247 Square Feet
- Dimensions: 13 x 19
Bedroom
- Description: Carpet, Closet With Built-Ins, Full En Suite Bath
- Level: Main
- Area: 195 Square Feet
- Dimensions: 15 x 13
Primary bathroom
- Description: Tile Floor, Dual Quartz Vanity, Tiled Shower With Bench
- Level: Main
Primary bathroom
- Description: Tile Floor, Dual Quartz Vanity, Tiled Shower With Bench
- Level: Main
Bathroom
- Description: Tile Floor, Quartz Vanity, Tiled Shower
- Level: Main
Bathroom
- Description: Tile Floor, Quartz Vanity
- Level: Main
Dining room
- Description: Hardwood Floor, Lighted Tray Ceiling, Built-In Speakers, Linear Crystal Chandelier, Window
- Level: Main
- Area: 182 Square Feet
- Dimensions: 14 x 13
Great room
- Description: Hardwood Floor, Lighted Tray Ceiling, Built-In Speakers, Mounted Tv, Gas Fireplace, Wall Of Windows With City And Mountain Views
- Level: Main
- Area: 494 Square Feet
- Dimensions: 19 x 26
Gym
- Description: Padded Gym Floor, Wall-To-Wall Mirrors, Mounted Tv
- Level: Main
- Area: 104 Square Feet
- Dimensions: 13 x 8
Kitchen
- Description: Hardwood Floor, Built-In Speakers, Quartz Counters, Custom Backsplash, Bar Seating, Viking Range With Double Ovens/ Hood Vent / Pot Filler, Sub-Zero Refrigerator, Wine Cooler, New Dishwasher, Microwave, Under Cabinet Lighting, Walk-In Pantry
- Level: Main
- Area: 234 Square Feet
- Dimensions: 18 x 13
Laundry
- Description: Washer/Dryer Included, Cabinet Storage
- Level: Main
Office
- Description: French Door Entry, Hardwood Floor, Lighted Tray Ceiling, Built-Ins, Mounted Tv, Wall-To-Wall Windows With City And Mountain Views
- Level: Main
- Area: 264 Square Feet
- Dimensions: 11 x 24
Heating
- Forced Air
Cooling
- Central Air
Appliances
- Included: Dishwasher, Disposal, Double Oven, Dryer, Microwave, Range, Range Hood, Refrigerator, Self Cleaning Oven, Washer, Wine Cooler
- Laundry: In Unit
Features
- Built-in Features, Eat-in Kitchen, Entrance Foyer, Five Piece Bath, Kitchen Island, No Stairs, Open Floorplan, Pantry, Primary Suite, Quartz Counters, Smoke Free, Sound System, Walk-In Closet(s)
- Flooring: Carpet, Tile, Wood
- Windows: Window Coverings
- Has basement: No
- Number of fireplaces: 1
- Fireplace features: Gas Log, Great Room
- Furnished: Yes
- Common walls with other units/homes: 2+ Common Walls
Interior area
- Total structure area: 4,495
- Total interior livable area: 4,495 sqft
- Finished area above ground: 4,495
Property
Parking
- Total spaces: 3
- Parking features: Electric Vehicle Charging Station(s), Valet
- Details: Reserved Spaces: 3
Features
- Levels: One
- Stories: 1
- Entry location: Corridor Access
- Has view: Yes
- View description: City, Mountain(s)
Lot
- Size: 4,356 Square Feet
- Features: Near Public Transit
Details
- Parcel number: 234510062
- Zoning: D-C
- Special conditions: Standard
Construction
Type & style
- Home type: Condo
- Architectural style: Urban Contemporary
- Property subtype: Condominium
- Attached to another structure: Yes
Materials
- Other
- Roof: Unknown
Condition
- Updated/Remodeled
- Year built: 2008
Utilities & green energy
- Sewer: Public Sewer
- Water: Public
- Utilities for property: Cable Available, Internet Access (Wired), Natural Gas Connected
Community & HOA
Community
- Security: 24 Hour Security, Carbon Monoxide Detector(s), Key Card Entry, Secured Garage/Parking, Security Guard, Security Service, Smoke Detector(s)
- Subdivision: Downtown
HOA
- Has HOA: Yes
- Amenities included: Clubhouse, Concierge, Elevator(s), Fitness Center, Security, Storage
- Services included: Insurance, Maintenance Grounds, Maintenance Structure, Recycling, Security, Sewer, Snow Removal, Trash, Valet Parking
- HOA fee: $4,342 monthly
- HOA name: RESIDENCE XXV, East West Urban Management
- HOA phone: 303-292-1006
Location
- Region: Denver
Financial & listing details
- Price per square foot: $406/sqft
- Tax assessed value: $1,910,200
- Annual tax amount: $9,631
- Date on market: 7/12/2024
- Listing terms: Cash,Conventional
- Exclusions: Staging Items, See Attached List Of Excluded Furniture And Furnishings.
- Ownership: Corporation/Trust
- Electric utility on property: Yes
- Road surface type: Paved
Price history
| Date | Event | Price |
|---|---|---|
| 2/19/2025 | Sold | $1,825,000-8.8%$406/sqft |
Source:  REcolorado as distributed by MLS GRID #5981764 Report a problem REcolorado as distributed by MLS GRID #5981764 Report a problem | ||
| 12/6/2024 | Pending sale | $2,000,000$445/sqft |
Source: REcolorado as distributed by MLS GRID #5981764 Report a problem | ||
| 7/12/2024 | Listed for sale | $2,000,000+33.3%$445/sqft |
Source: REcolorado as distributed by MLS GRID #5981764 Report a problem | ||
| 2/1/2022 | Sold | $1,500,000-34.6%$334/sqft |
Source: Public Record Report a problem | ||
| 12/2/2020 | Listing removed | $2,295,000$511/sqft |
Source: Kentwood Real Estate Cherry Creek #2456960 Report a problem | ||
| 5/13/2020 | Listed for sale | $2,295,000-4.4%$511/sqft |
Source: Kentwood Real Estate Cherry Creek #2456960 Report a problem | ||
| 4/4/2020 | Listing removed | $2,400,000$534/sqft |
Source: Kentwood Real Estate Cherry Creek #2456960 Report a problem | ||
| 2/21/2020 | Listed for sale | $2,400,000+41.2%$534/sqft |
Source: Kentwood Real Estate Cherry Creek #2456960 Report a problem | ||
| 12/27/2013 | Sold | $1,700,000-32%$378/sqft |
Source: Public Record Report a problem | ||
| 9/24/2013 | Listed for sale | $2,500,000+56.3%$556/sqft |
Source: Owner Report a problem | ||
| 5/2/2013 | Sold | $1,600,000$356/sqft |
Source: Public Record Report a problem | ||
Public tax history
| Year | Property taxes | Tax assessment |
|---|---|---|
| 2024 | $9,631 +8.7% | $124,300 -3% |
| 2023 | $8,858 +3.6% | $128,210 +15.1% |
| 2022 | $8,550 -19.6% | $111,390 -2.8% |
| 2021 | $10,637 +2.9% | $114,590 -20.1% |
| 2020 | $10,339 -18.9% | $143,371 -0.7% |
| 2019 | $12,752 | $144,375 -12.4% |
| 2018 | $12,752 +0.3% | $164,830 |
| 2017 | $12,714 +14.5% | $164,830 +16% |
| 2016 | $11,102 -6.5% | $142,100 |
| 2015 | $11,878 0% | $142,100 -0.6% |
| 2014 | $11,883 | $143,010 |
Find assessor info on the county website
Neighborhood: Central Business District
Nearby homes
- $--1 bd1 ba1k sqft1880 Arapahoe St APT 2005, Denver, CO 80202Off Market
- $2,100,000-- bd-- ba31k sqft1849 Curtis St #4A, Denver, CO 80202Sold
- $--2 bd2 ba1.1k sqft1881 Curtis St #2015, Denver, CO 80202Off Market

- $--2 bd2 ba1.2k sqft1099 18th St #1205, Denver, CO 80202Off Market
- $--2 bd2 ba1.3k sqft1881 Curtis St #2210, Denver, CO 80202Off Market
- $--1 bd1 ba674 sqft1099 18th St #1801, Denver, CO 80202Off Market
- $--2 bd2 ba1k sqft1099 18th St, Denver, CO 80202Off Market
- $884,6002 bd3 ba1.9k sqft1891 Curtis St UNIT 1813, Denver, CO 80202Off Market
Nearby schools
GreatSchools rating
- 2/10Greenlee Elementary SchoolGrades: PK-5Distance: 1.2 mi
- 2/10West Middle SchoolGrades: 6-8Distance: 1.3 mi
- 3/10West High SchoolGrades: 9-12Distance: 1.3 mi
Schools provided by the listing agent
- Elementary: Greenlee
- Middle: Kepner
- High: West
- District: Denver 1
Source: REcolorado as distributed by MLS GRID. This data may not be complete. We recommend contacting the local school district to confirm school assignments for this home.
Get a cash offer in 3 minutes
Find out how much your home could sell for in as little as 3 minutes with a no-obligation cash offer.
Estimated market value
$1,728,500
Get a cash offer in 3 minutes
Find out how much your home could sell for in as little as 3 minutes with a no-obligation cash offer.
Estimated market value
$1,728,500
- Colorado
- Denver County
- Denver
- 80202
- Central Business District
- 1891 Curtis Street Unit 1907
Nearby cities
Nearby neighborhoods
Nearby zip codes
Other Denver Topics
