Welcome to 1891 E 33rd St in Lorain! This 3-bedroom, 1-bath home offers an exciting opportunity for both owner-occupants seeking a place to call home and real estate investors looking to start or expand their portfolios.
With three bedrooms, this home provides flexibility for a variety of needs—whether you need additional sleeping space, a home office, guest room, or simply room to grow. Bring your ideas and vision to unlock the property's potential and create a home that fits your style or an investment property designed for your portfolio.
Step outside and you'll find even more to appreciate. The spacious backyard provides plenty of room to enjoy the outdoors and includes a fenced-in area that's perfect for dogs and pets to run and play. A backyard gazebo creates a great spot to relax, entertain friends and family, or fire up the grill for cookouts. There's also a storage shed for lawn equipment, tools, bikes, and outdoor gear, plus a one-car garage providing additional parking and storage options.
Location adds to the appeal! Oakwood Park is nearby, offering green space, a swimming pool, playground, basketball and volleyball courts, baseball and softball fields, picnic areas, and other recreational opportunities. You'll also find neighborhood dining and local favorites nearby, including Giovanni's Pizza, Rainbow Bakery, and the Mexican Mutual Society, along with additional shopping, dining, and everyday conveniences throughout the area.
Whether you're looking for your next home or your next investment opportunity, bring your ideas and take a closer look at what 1891 E 33rd St has to offer. Schedule your private showing today!
Contingent
Price cut: $5K (8/27)
$109,900
1891 E 33rd St, Lorain, OH 44055
3beds
1,258sqft
Single Family Residence
Built in 1900
6,969 Square Feet Lot
$-- Zestimate®
$87/sqft
$-- HOA
What's special
Spacious backyard
- 25 days
- 914
- 48
Zillow last checked:
Listing updated:
Listed by:
Kim Lewis 330-952-2244 kim.lewis@heqrealty.com,
Home Equity Realty Group,
Andrew Lembach 440-570-1580,
Home Equity Realty Group
Source: MLS Now,MLS#: 5235107 Originating MLS: Medina County Board of REALTORS
Originating MLS: Medina County Board of REALTORSFacts & features
Interior
Bedrooms & bathrooms
- Bedrooms: 3
- Bathrooms: 1
- Full bathrooms: 1
Bedroom
- Level: Second
- Dimensions: ND x ND
Bedroom
- Level: Second
- Dimensions: ND x ND
Bedroom
- Level: Second
- Dimensions: ND x ND
Bathroom
- Level: Second
- Dimensions: ND x ND
Dining room
- Level: First
- Dimensions: ND x ND
Kitchen
- Level: First
- Dimensions: ND x ND
Laundry
- Level: Basement
- Dimensions: ND x ND
Living room
- Level: First
- Dimensions: ND x ND
Heating
- Forced Air, Gas
Cooling
- Central Air, Ceiling Fan(s)
Appliances
- Included: Dryer, Dishwasher, Range, Refrigerator, Washer
- Laundry: In Basement
Features
- Basement: Full,Sump Pump,Storage Space,Unfinished
- Has fireplace: No
Interior area
- Total structure area: 1,258
- Total interior livable area: 1,258 sqft
- Finished area above ground: 1,258
Video & virtual tour
Property
Parking
- Total spaces: 1
- Parking features: Driveway, Detached, Garage
- Garage spaces: 1
Features
- Levels: Two
- Stories: 2
- Fencing: Back Yard,Chain Link,Wood
Lot
- Size: 6,969 Square Feet
- Features: Back Yard
Details
- Additional structures: Gazebo, Shed(s)
- Parcel number: 0300095105038
Construction
Type & style
- Home type: SingleFamily
- Architectural style: Colonial
- Property subtype: Single Family Residence
Materials
- Aluminum Siding
- Foundation: Block
- Roof: Asphalt,Fiberglass
Condition
- Year built: 1900
Utilities & green energy
- Sewer: Public Sewer
- Water: Public
Community & HOA
Community
- Subdivision: Sheffield Land Companys 01 A
HOA
- Has HOA: No
Location
- Region: Lorain
Financial & listing details
- Price per square foot: $87/sqft
- Tax assessed value: $74,480
- Annual tax amount: $1,047
- Date on market: 8/10/2026
- Cumulative days on market: 26 days
- Listing terms: Cash,Conventional
Estimated market value
Not available
Estimated sales range
Not available
Not available
Price history
| Date | Event | Price |
|---|---|---|
| 8/27/2026 | Price change | $109,900-4.4%$87/sqft |
Source:  MLS Now #5235107 Report a problem MLS Now #5235107 Report a problem | ||
| 8/19/2026 | Price change | $114,900-4.3%$91/sqft |
Source: MLS Now #5235107 Report a problem | ||
| 8/10/2026 | Listed for sale | $120,000+60%$95/sqft |
Source: MLS Now #5235107 Report a problem | ||
| 8/29/2003 | Sold | $75,000$60/sqft |
Source: MLS Now #2087326 Report a problem | ||
Public tax history
| Year | Property taxes | Tax assessment |
|---|---|---|
| 2025 | $1,047 -4.9% | $26,070 |
| 2024 | $1,102 -4.8% | $26,070 +19% |
| 2023 | $1,157 +0.9% | $21,900 |
| 2022 | $1,147 +0% | $21,900 |
| 2021 | $1,147 -1.2% | $21,900 +13.8% |
| 2020 | $1,161 +0.6% | $19,250 |
| 2019 | $1,154 0% | $19,250 |
| 2018 | $1,155 +5.6% | $19,250 +12% |
| 2017 | $1,093 +0.8% | $17,180 |
| 2016 | $1,085 +5.8% | $17,180 |
| 2015 | $1,025 +0.2% | $17,180 |
| 2014 | $1,023 +0.8% | $17,180 |
| 2013 | $1,015 +3.3% | $17,180 |
| 2012 | $982 | $17,180 -74% |
| 2011 | -- | $66,100 |
| 2010 | -- | -- |
| 2009 | -- | -- |
| 2008 | $1,101 +0.4% | -- |
| 2007 | $1,096 +0.3% | -- |
| 2006 | $1,093 +3.4% | -- |
| 2005 | $1,057 +2.8% | -- |
| 2004 | $1,028 +1.5% | -- |
| 2003 | $1,014 +6.2% | -- |
| 2002 | $955 -0.2% | -- |
| 2001 | $956 +18.2% | -- |
| 2000 | $809 | -- |
Find assessor info on the county website
Monthly payment
Est. payment
Payment breakdown
Explore the cost of this home by adjusting the details. Changes won't be saved.Climate risks
Neighborhood: 44055
Nearby schools
Schools provided by the listing agent
- District: Lorain CSD - 4709
Source: MLS Now. This data may not be complete. We recommend contacting the local school district to confirm school assignments for this home.


Similar homes
- $114,9003 bd2 ba1.2k sqft123 E 35th St, Lorain, OH 44055For Sale
 MLS ID #5240064, John H Fitch, Market First Real Estate Services. MLS Now
 - $114,9003 bd2 ba1.2k sqft1651 E 33rd St, Lorain, OH 44055For Sale
 MLS ID #5211198, Bryanna Zigmund, EXP Realty, LLC.. MLS Now
 - $109,9004 bd2 ba1.4k sqft206 W 29th St, Lorain, OH 44055For Sale
 MLS ID #5236389, Tal Tamir, Russell Real Estate Services. MLS Now
 - $110,0004 bd2 ba1.3k sqft2440 E 32nd St, Lorain, OH 44055For Sale
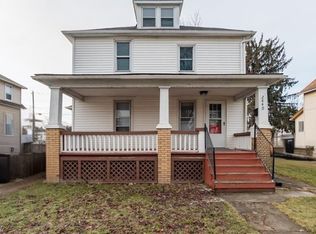 MLS ID #5180582, Jacqueline A Jakacki, RE/MAX Above & Beyond. MLS Now
