Discover the perfect blend of serene country living ( 3 Acres ) and convenient accessibility in this charming Centerville address with Springboro Schools and minutes from Waynesville. Nestled on three acres, this delightful home offers a unique opportunity for those seeking space and tranquility without sacrificing proximity to modern amenities. The property is ideally situated close to I-75 and Austin Landing, providing effortless commutes and access to diverse shopping and dining experiences. While enjoying a Centerville address, residents benefit from the esteemed Springboro school district, adding to its desirability. This inviting residence features four spacious bedrooms, with two conveniently located on the first floor and two more upstairs, offering flexible living arrangements. The family room is a true highlight, boasting gorgeous coffered ceilings and exquisite woodwork that exude timeless elegance. The kitchen provides ample counter space, perfect for culinary adventures, and abundant cabinet storage for all your needs. A versatile sunroom offers an ideal spot for crafting or pursuing hobbies, bathed in natural light. A detached two-car garage provides practical storage and parking solutions. Having been lovingly maintained by the same family since 1980, this home is now ready for its next chapter, awaiting new owners to infuse it with their personal touch and create lasting memories.
Pending
Price cut: $10K (7/23)
$378,900
1891 E Lytle 5 Points Rd, Centerville, OH 45458
4beds
2,100sqft
Single Family Residence
Built in 1925
3 Acres Lot
$368,900 Zestimate®
$180/sqft
$-- HOA
What's special
Detached two-car garageFour spacious bedroomsAbundant cabinet storage
- 36 days |
- 1,531 |
- 90 |
Likely to sell faster than
Zillow last checked:
Listing updated:
Listed by:
Vicky L Piper 937-790-8290,
NavX Realty, LLC
Source: DABR MLS,MLS#: 963504 Originating MLS: Dayton Area Board of REALTORS
Originating MLS: Dayton Area Board of REALTORSFacts & features
Interior
Bedrooms & bathrooms
- Bedrooms: 4
- Bathrooms: 1
- Full bathrooms: 1
- Main level bathrooms: 1
Bedroom
- Level: Main
- Dimensions: 12 x 11
Bedroom
- Level: Second
- Dimensions: 11 x 14
Bedroom
- Level: Second
- Dimensions: 9 x 12
Bedroom
- Level: Main
- Dimensions: 12 x 11
Dining room
- Level: Main
- Dimensions: 7 x 6
Family room
- Level: Main
- Dimensions: 12 x 25
Florida room
- Level: Main
- Dimensions: 5 x 25
Kitchen
- Level: Main
- Dimensions: 11 x 9
Living room
- Level: Main
- Dimensions: 12 x 18
Heating
- Oil
Cooling
- Central Air
Appliances
- Included: Dryer, Dishwasher, Microwave, Range, Refrigerator, Washer
Features
- Ceiling Fan(s), Pantry, Quartz Counters, Solid Surface Counters
- Windows: Wood Frames
- Basement: Unfinished
- Number of fireplaces: 1
- Fireplace features: Decorative, One
Interior area
- Total structure area: 2,100
- Total interior livable area: 2,100 sqft
Property
Parking
- Total spaces: 2
- Parking features: Garage, Two Car Garage
- Garage spaces: 2
Features
- Levels: One
- Stories: 1
- Patio & porch: Patio, Porch
- Exterior features: Porch, Patio
Lot
- Size: 3 Acres
- Dimensions: 3 acres
Details
- Parcel number: 0526200009
- Zoning: Residential
- Zoning description: Residential
Construction
Type & style
- Home type: SingleFamily
- Property subtype: Single Family Residence
Materials
- Brick, Stucco
Condition
- Year built: 1925
Utilities & green energy
- Sewer: Septic Tank
- Water: Public
- Utilities for property: Septic Available, Water Available
Community & HOA
HOA
- Has HOA: No
Location
- Region: Centerville
Financial & listing details
- Price per square foot: $180/sqft
- Tax assessed value: $37,220
- Annual tax amount: $571
- Date on market: 7/12/2026
- Listing terms: Conventional,FHA,VA Loan
Estimated market value
$368,900
$350,000 - $387,000
$2,271/mo
Price history
| Date | Event | Price |
|---|---|---|
| 7/28/2026 | Pending sale | $378,900$180/sqft |
Source:  DABR MLS #963504 Report a problem DABR MLS #963504 Report a problem | ||
| 7/23/2026 | Price change | $378,900-2.6%$180/sqft |
Source: DABR MLS #963504 Report a problem | ||
| 7/12/2026 | Listed for sale | $388,900$185/sqft |
Source: DABR MLS #963504 Report a problem | ||
Public tax history
| Year | Property taxes | Tax assessment |
|---|---|---|
| 2025 | $571 +5.1% | $13,030 |
| 2024 | $543 +34.5% | $13,030 +46.4% |
| 2023 | $404 +2.2% | $8,900 0% |
| 2022 | $395 +6.3% | $8,904 |
| 2021 | $372 +6.3% | $8,904 +23% |
| 2020 | $350 +7.7% | $7,238 |
| 2019 | $325 -0.1% | $7,238 |
| 2018 | $325 +8.1% | $7,238 +20% |
| 2017 | $301 -3.9% | $6,031 |
| 2016 | $313 -0.2% | $6,031 |
| 2015 | $314 -5.6% | $6,031 +0% |
| 2014 | $332 | $6,030 |
Find assessor info on the county website
Monthly payment
Est. payment
Payment breakdown
Explore the cost of this home by adjusting the details. Changes won't be saved.Climate risks
Neighborhood: 45458
Nearby schools
GreatSchools rating
- 7/10Five Points ElementaryGrades: 2-5Distance: 1.2 mi
- 8/10Springboro Intermediate SchoolGrades: 6Distance: 4.4 mi
- 9/10Springboro High SchoolGrades: 9-12Distance: 5.4 mi
Schools provided by the listing agent
- District: Springboro
Source: DABR MLS. This data may not be complete. We recommend contacting the local school district to confirm school assignments for this home.
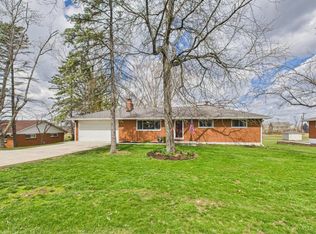
- $255,0003 bd1 ba1.1k sqft1880 E Lytle Five Points Rd, Dayton, OH 45458Sold
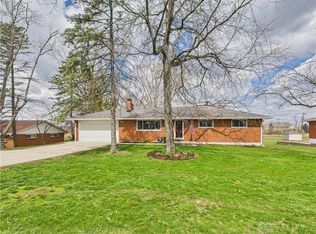
- $255,0003 bd1 ba1.1k sqft1880 E Lytle 5 Points Rd, Dayton, OH 45458Sold
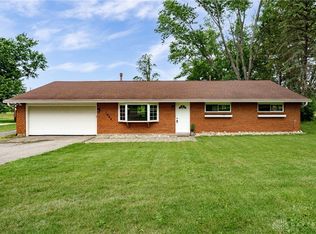
- $280,0003 bd2 ba1.6k sqft1864 E Lytle 5 Points Rd #R, Dayton, OH 45458Sold
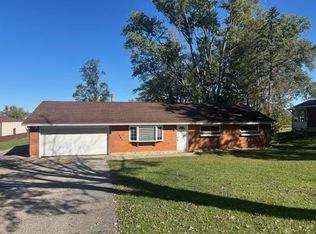
- $305,0003 bd2 ba1.6k sqft1864 E Lytle 5 Points Rd, Dayton, OH 45458Off Market
- $765,0004 bd4 ba4.6k sqft8918 Orchard Gdn, Centerville, OH 45458Off Market
- $611,2004 bd2 ba4k sqft2013 E Lytle Five Points, Dayton, OH 45458Off Market
- $235,5003 bd1 ba1k sqft1806 E Lytle 5 Points Rd, Dayton, OH 45458Off Market
- $730,2005 bd3 ba-- sqft1751 Winding Run Blvd, Centerville, OH 45458Off Market
A local agent can set up tours, give advice and negotiate with sellers.
A local lender can help you make sure your offer is ready when you are.
Similar homes
- $414,0003 bd2 ba2.2k sqft630 Carrick Dr, Dayton, OH 45458For Sale

 MLS ID #964553, Lisa C Hardy, RE/MAX Victory + Affiliates. DABR MLS
 - $330,0003 bd3 ba1.3k sqft1428 E Social Row Rd, Dayton, OH 45458For Sale
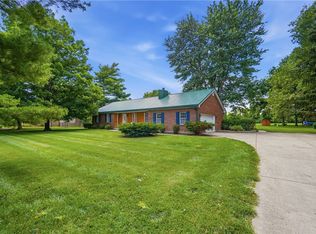 MLS ID #962656, John M Bissman, Keller Williams Advisors Rlty. DABR MLS
 - $415,0004 bd3 ba2.7k sqft811 W Spring Valley Pike, Dayton, OH 45458For Sale
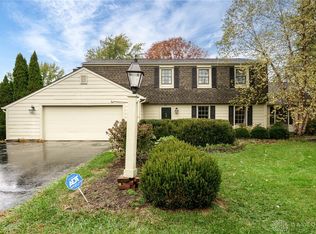 MLS ID #959796, Julie Suitts, Keller Williams Advisors Rlty. DABR MLS
 - $379,9003 bd2 ba2.5k sqft103 S 5th St, Miamisburg, OH 45342For Sale
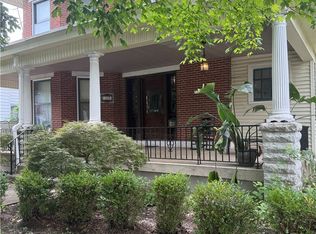 MLS ID #966731, Philip L Herman, RE/MAX Real Estate Specialists. DABR MLS
 - $429,9003 bd3 ba2k sqft769 Oaknoll Dr, Springboro, OH 45066For SaleMLS ID #963081, Jared M Williams, J.M. Williams Realty, LLC. DABR MLS
- $440,0005 bd3 ba2.2k sqft35 Sycamore Creek Dr, Springboro, OH 45066For SaleMLS ID #965769, Kristine Wights, Luma Realty. DABR MLS
- $364,9003 bd3 ba2.3k sqft136 E Ridgeway Dr, Dayton, OH 45459For SaleMLS ID #962856, Paul M Angelopoulos, Irongate Inc.. DABR MLS
- $319,9004 bd2 ba1.6k sqft8707 Lytle Ferry Rd, Waynesville, OH 45068For SaleMLS ID #963802, Myles Greely, Keller Williams Community Part. DABR MLS
- $379,9003 bd1 ba1.5k sqft3276 Cemetery Rd, Xenia, OH 45385For SaleMLS ID #963527, Lori Wroblewski, Howard Hanna Real Estate Serv. DABR MLS
- $459,9003 bd3 ba3.1k sqft9040 Normandy Ln, Dayton, OH 45458For SaleMLS ID #962696, Sherri L Hobstetter, Sibcy Cline Inc.. DABR MLS
- $525,0004 bd2 ba2.9k sqft2400 Hickory Bark Dr, Dayton, OH 45458For SaleMLS ID #965588, Kathy Winters, Irongate Inc.. DABR MLS
- $359,9004 bd2 ba2.1k sqft2192 La Grange Rd, Dayton, OH 45431For SaleMLS ID #964032, Karen S Ollier, Irongate Inc.. DABR MLS
- $299,0003 bd2 ba2.2k sqft7741 Lois Cir, Dayton, OH 45459For SaleMLS ID #965725, David Hochwalt, Glasshouse Realty Group. DABR MLS
- $459,5004 bd3 ba2.4k sqft6800 Cranford Dr, Dayton, OH 45459For SaleMLS ID #965263, Thomas E Bechtel CRB, Bechtel Realty. DABR MLS
- $355,0003 bd3 ba1.4k sqft25 Secore Ct, Dayton, OH 45440For SaleMLS ID #965965, Alyssa Painter, NavX Realty, LLC. DABR MLS
- $349,9004 bd2 ba1.9k sqft3475 Clar Von Dr, Dayton, OH 45430For SaleMLS ID #965399, Matthew Witt, Howard Hanna Real Estate Serv. DABR MLS
- $374,9004 bd3 ba2.3k sqft3091 Shakertown Rd, Dayton, OH 45434For SaleMLS ID #963269, Matt Riffel, Irongate Inc.. DABR MLS
- $380,0003 bd2 ba1.2k sqft130 N Main St, Waynesville, OH 45068For SaleMLS ID #963391, Sharon Baker, Irongate Inc.. DABR MLS
- $419,0003 bd3 ba1.7k sqft4139 Overland Trl, Dayton, OH 45429For SaleMLS ID #966160, Robert J Jagielski, eXp Realty. DABR MLS
- $314,9004 bd3 ba2.7k sqft1989 N Longview St, Dayton, OH 45432For SaleMLS ID #965853, Kwana Jones-Becker, Luma Realty. DABR MLS
