Skip main navigation
Sold for $95,900
  • $95,900

    1891 Englewood Rd Lot 148, Englewood, FL 34223

    2beds
    719sqft
    Mobile Home
    Built in 1970
    3,981 Square Feet Lot
    $91,200 Zestimate®
    $133/sqft
    $2,603 Estimated rent

    Home value

    $91,200

    $74,000 - $109,000

    $2,603/mo

    Zestimate® history
    Loading
    Loading...

    Owner options

    List your home for rent

    $2,603/mo

    Rent Zestimate®

    Find your next renter with Zillow Rental Manager. Plus, with online applications, you can quickly screen prospective tenants – for free.

    Learn more

    $2,603/mo

    Rent Zestimate®

    Refinance and save

    $596/mo

    Est. payment

    Refinancing to a lower rate could help reduce your monthly payments and save thousands over the life of the loan.

    See today's rates

    $596/mo

    Est. payment

    Explore your selling options

    Work with a Zillow partner agent

    Leverage their expertise and Zillow's premium Showcase listings to get your home seen by more buyers.

    Get started

    List with your own agent

    Get your home in front of millions of buyers by listing it on Zillow.

    Learn how to do it

    Sell it yourself

    Take full control of how buyers see your home on Zillow by listing For Sale by Owner (FSBO).

    List your home

    What's special

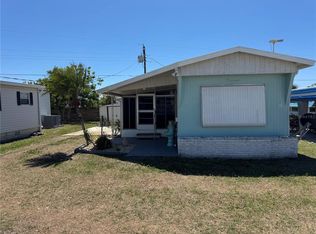
    If you have been searching for an active lifestyle in a fantastic community, this is it! Welcome to Brook to Bay, a 55-plus, resident owned community with low HOA fees in North Englewood where you have no lot rent. This cute manufactured home has a new roof as of July 2023 and is filled with natural light from the many windows in the great room and dining area. A mixture of wood look vinyl and laminate flooring throughout the home will make maintenance a breeze. Step into the kitchen and find plenty of cabinets for storage and countertop space so you have room to cook some amazing dishes for the community pot-luck dinners. The master bedroom has 2 reach-in closets and a built-in dresser. The guest bedroom has a nice built-in desk and a reach-in closet. The bathroom space has a good sized walk-in shower, and oversized single-sink vanity. The laundry room features a half bath space with a laundry sink and water closet. A carport provides a nice covering from the weather and is a great place to relax outside. This community is filled with amenities including: a community clubhouse, heated pool, community boat ramp with access to the Intracoastal Waterway via Forked Creek, first-come, first-serve boat slips that are rented separately from the dock master, shuffleboard, bocce ball, and a calendar full of events from movie nights to pancake breakfasts. Located between Venice, Wellen Park and Englewood, you have access to a multitude of dining, medical and shopping options, several local Farmers Markets, craft shows, and the Cool Today Park where you can enjoy spring training games with the Atlanta Braves. This is the perfect opportunity for those looking to retire from the cold, snowy winters of the north to beautiful, sunny Florida. Make an appointment to view this property and all the community features today.

    Zillow last checked:

    Listing updated:

    Listing Provided by:

    Carla Stiver, PA 941-270-1460,

    RE/MAX ALLIANCE GROUP 941-473-8484

    Bought with:

    Debra Collins, 3233636

    CENTURY 21 AZTEC & ASSOCIATES

    Source: Stellar MLS,MLS#: D6132853MLS LogoOriginating MLS: Englewood

    Facts & features

    Interior

    Bedrooms & bathrooms
    • Bedrooms: 2
    • Bathrooms: 2
    • Full bathrooms: 1
    • 1/2 bathrooms: 1
    Primary bedroom
    • Features: Built-In Shelving, Ceiling Fan(s), Built-in Closet
    • Level: First
    • Dimensions: 13x9
    Bedroom 2
    • Features: Ceiling Fan(s), Built-in Features, Built-in Closet
    • Level: First
    • Dimensions: 11x7
    Primary bathroom
    • Features: Shower No Tub, Single Vanity, Window/Skylight in Bath
    • Level: First
    • Dimensions: 5x6
    Dining room
    • Features: Ceiling Fan(s)
    • Level: First
    • Dimensions: 15x11
    Kitchen
    • Features: Pantry
    • Level: First
    • Dimensions: 8x11
    Laundry
    • Features: Ceiling Fan(s)
    • Level: First
    • Dimensions: 11x11
    Living room
    • Level: First
    • Dimensions: 23x10
    Heating
    • Central, Electric
    Cooling
    • Central Air
    Appliances
    • Included: Dishwasher, Dryer, Microwave, Range, Refrigerator, Washer
    • Laundry: Inside, Laundry Room
    Features
    • Ceiling Fan(s), Kitchen/Family Room Combo, Open Floorplan, Solid Surface Counters, Thermostat
    • Flooring: Laminate, Vinyl
    • Windows: Blinds, Drapes, Window Treatments
    • Has fireplace: No
    • Furnished: Yes
    Interior area
    • Total structure area: 1,572
    • Total interior livable area: 719 sqft

    Property

    Parking
    • Parking features: Driveway
    • Has uncovered spaces: Yes
    Features
    • Levels: One
    • Stories: 1
    • Exterior features: Lighting
    • Pool features: Gunite, In Ground
    • Has view: Yes
    • View description: Trees/Woods
    • Waterfront features: Bay/Harbor Access, Creek Access, Gulf/Ocean Access, Gulf/Ocean to Bay Access
    Lot
    • Size: 3,981 sqft
    • Dimensions: 44 x 95
    • Features: Near Golf Course, Near Marina
    Details
    • Parcel number: 0485101148
    • Zoning: RMH
    • Special conditions: None

    Construction

    Type & style
    • Home type: MobileManufactured
    • Property subtype: Mobile Home
    Materials
    • Metal Frame, Vinyl Siding
    • Foundation: Crawlspace, Slab
    • Roof: Metal
    Condition
    • New construction: No
    • Year built: 1970

    Utilities & green energy

    • Sewer: Public Sewer
    • Water: Public
    • Utilities for property: BB/HS Internet Available, Cable Available, Electricity Available, Electricity Connected, Public, Sewer Available, Sewer Connected, Water Available, Water Connected

    Community & neighborhood

    Security
    • Security features: Smoke Detector(s)
    Community
    • Community features: Boat Slip, Community Boat Ramp, Water Access, Buyer Approval Required, Clubhouse, Golf Carts OK, Pool, Special Community Restrictions
    Senior living
    • Senior community: Yes
    Location
    • Region: Englewood
    • Subdivision: BROOK TO BAY

    HOA & financial

    HOA
    • Has HOA: Yes
    • HOA fee: $89 monthly
    • Amenities included: Clubhouse, Fence Restrictions, Laundry, Pool, Recreation Facilities, Shuffleboard Court, Vehicle Restrictions
    • Services included: Common Area Taxes, Community Pool, Maintenance Grounds, Manager, Pool Maintenance, Private Road, Recreational Facilities
    • Association name: Brook to Bay/Justine Mackie
    • Association phone: 941-475-4892
    Other fees
    • Pet fee: $0 monthly
    Other financial information
    • Total actual rent: 0

    Other

    Other facts
    • Body type: Single Wide
    • Listing terms: Cash
    • Ownership: Fee Simple
    • Road surface type: Paved

    Price history

    DateEventPrice
    12/21/2023Sold$95,900-4%$133/sqft
    Source: Stellar MLS #D6132853 Report a problem
    11/23/2023Pending sale$99,900$139/sqft
    Source: Stellar MLS #D6132853 Report a problem
    11/1/2023Listed for sale$99,900$139/sqft
    Source: Stellar MLS #D6132853 Report a problem
    10/23/2023Pending sale$99,900$139/sqft
    Source: Stellar MLS #D6132853 Report a problem
    10/18/2023Listed for sale$99,900$139/sqft
    Source: Stellar MLS #D6132853 Report a problem

    Public tax history

    YearProperty taxesTax assessment
    2025$1,660 -1.9%$88,700 -5.2%
    2024$1,692 +35.9%$93,600 +50.2%
    2023$1,245 +144.9%$62,300 +137.7%
    2022$508 +9.5%$26,211 +3%
    2021$464 +5.4%$25,448 +1.4%
    2020$441 +9.1%$25,097 +2.3%
    2019$404 $24,533 +1.9%
    2018$404 +8.9%$24,076 +2.1%
    2017$371 +5.6%$23,581 -41%
    2016$351 -1.8%$40,000 +27%
    2015$357 +3.5%$31,500 +40.5%
    2014$345 +0.9%$22,417
    2013$342 +0.7%$22,417 +1.7%
    2012$340 $22,042 +3%
    2011$340 -8.3%$21,400 -23.8%
    2010$371 -26.5%$28,100 -7.9%
    2009$505 $30,500 -22.7%
    2008$505 +4.4%$39,435 +3%
    2007$484 $38,286 +2.5%
    2006-- $37,352 +3%
    2005-- $36,264 +3%
    2004$434 +2.2%$35,208 +1.9%
    2003$425 -12.2%$34,552 +1.6%
    2002$484 +5.4%$34,011 +1.6%
    2001$459 +2%$33,475 +3%
    2000$450 $32,500

    Find assessor info on the county website

    Neighborhood: 34223

    Nearby schools

    GreatSchools rating
    Schools provided by the listing agent
    • Elementary: Englewood Elementary
    • Middle: L.A. Ainger Middle
    • High: Lemon Bay High

    Source: Stellar MLS. This data may not be complete. We recommend contacting the local school district to confirm school assignments for this home.