The one you've been waiting for!!! Original owner selling all brick Ranch with 3 bedrooms, 2-1/2 baths, attached 3-car garage on .62 acres with view of lake. Entrance foyer with ceramic tile floor and wall of closets opens up to cathedral ceiling, oak gas fireplace in great room w/2 skylights and ceiling fan w/neutral carpet, paint and natural oak woodwork. Open floorplan leads to eat-in kitchen with corner sink, hardwood floor, cherry cabinets, Cambria countertops, two-tier island w/electric, walk-in pantry, built-in hutch, built-in desk and door to screened in sunroom/porch. Kitchen is right off the door from attached 3-car garage, laundry room and half bath. Down the hall is the huge master bedroom with tray ceiling, ceiling fan/light, neutral carpet and paint, walk-in closet and roomy master bath with two granite vanities/sinks, jetted tub, walk-in shower with seat and sliding glass doors, and linen closet. Additional two bedrooms, one currently used as an office, both with double closets and ceiling fans/lights. Main bath has long vanity, tub, separate shower and linen closet with another double closet in the hallway. Solid wood 6-panel doors throughout the house. Laundry room has utility sink, cupboards, counter, closet and built-in ironing board. Screened-in sunroom/porch connects to wood deck, both overlooking backyard and lake shared by several homes. Basement has wall gas heater, utility sink, glass block, sump pump, 200 amp electric, water treatment system, circulating hot water system, whole house vac, built-in shelves, painted floor and two additional rooms. Attached 3-car garage has hot/cold water, drains and opener. Updates include roof 2013, furnace and a/c 2013, H2O 2015, kitchen 2013, master bath 2017, gar door 2015, ALL new wood windows 2022. Staying are all kitchen appliances, washer/dryer, freezer, pool table, snowblower, computer desk, great room tv cabinet, gray cabinets and workbench in garage. Make your appointment today before it's gone!!
Closed
$455,000
1891 Fairway Dr, Uniontown, OH 44685
3beds
2,219sqft
Single Family Residence
Built in 1995
0.62 Acres Lot
$545,300 Zestimate®
$205/sqft
$2,868 Estimated rent
Home value
$545,300
$507,000 - $589,000
$2,868/mo
Zestimate® history
Owner options
List your home for rent
$2,868/mo
Rent Zestimate®
Find your next renter with Zillow Rental Manager. Plus, with online applications, you can quickly screen prospective tenants – for free.
$2,868/mo
Rent Zestimate®
Refinance and save
$3,251/mo
Est. payment
Refinancing to a lower rate could help reduce your monthly payments and save thousands over the life of the loan.
$3,251/mo
Est. payment
Explore your selling options
Work with a Zillow partner agent
Leverage their expertise and Zillow's premium Showcase listings to get your home seen by more buyers.
Get startedList with your own agent
Get your home in front of millions of buyers by listing it on Zillow.
Learn how to do itSell it yourself
Take full control of how buyers see your home on Zillow by listing For Sale by Owner (FSBO).
List your homeWhat's special
Zillow last checked:
Listing updated:
Listed by:
Debbie Spencer dspencer@kw.com330-256-5488,
Keller Williams Chervenic Rlty,
Fred Spencer 330-256-5488,
Keller Williams Chervenic Rlty
Bought with:
Debbie L Ferrante, 2010000047
RE/MAX Edge Realty
Source: MLS Now,MLS#: 5039267 Originating MLS: Akron Cleveland Association of REALTORS
Originating MLS: Akron Cleveland Association of REALTORSFacts & features
Interior
Bedrooms & bathrooms
- Bedrooms: 3
- Bathrooms: 3
- Full bathrooms: 2
- 1/2 bathrooms: 1
- Main level bathrooms: 3
- Main level bedrooms: 3
Primary bedroom
- Description: Ceiling fan.,Flooring: Carpet
- Features: Window Treatments
- Level: First
- Dimensions: 20 x 14
Bedroom
- Description: Double closet, ceiling fan.,Flooring: Carpet
- Features: Window Treatments
- Level: First
- Dimensions: 13.4 x 13
Bedroom
- Description: Double closet, ceiling fan.,Flooring: Carpet
- Features: Window Treatments
- Level: First
- Dimensions: 12 x 12
Primary bathroom
- Description: Two vanities/sinks, jetted tub, step in shower.,Flooring: Ceramic Tile
- Features: Built-in Features, Window Treatments
- Level: First
- Dimensions: 12 x 9
Bathroom
- Description: Half bath, skylight/tube.,Flooring: Wood
- Features: Solar Tube(s)
- Level: First
- Dimensions: 8 x 3
Bathroom
- Description: Flooring: Linoleum
- Features: Window Treatments
- Level: First
- Dimensions: 12 x 7.6
Eat in kitchen
- Description: Cambria counters, built-in hutch, desk, island with electric, door to enclosed porch and deck.,Flooring: Wood
- Features: Chandelier, Window Treatments
- Level: First
- Dimensions: 22 x 16
Entry foyer
- Description: Flooring: Ceramic Tile
- Features: Window Treatments
- Level: First
- Dimensions: 10 x 7
Great room
- Description: Cathedral ceiling, two skylights, gas fireplace.,Flooring: Carpet
- Features: Cathedral Ceiling(s), Fireplace, Window Treatments
- Level: First
- Dimensions: 20 x 16
Laundry
- Description: Cupboards and counters, utility sink, closet, built-in ironing board. Washer/dryer stay.,Flooring: Wood
- Features: Built-in Features, Window Treatments
- Level: First
- Dimensions: 10.5 x 6
Sunroom
- Description: Flooring: Carpet,Wood
- Level: First
- Dimensions: 14 x 13
Heating
- Forced Air, Gas
Cooling
- Central Air, Ceiling Fan(s)
Appliances
- Included: Dryer, Dishwasher, Freezer, Disposal, Microwave, Range, Refrigerator, Water Softener, Washer
- Laundry: Washer Hookup, Gas Dryer Hookup, Laundry Closet, Main Level, Laundry Room
Features
- Built-in Features, Tray Ceiling(s), Cathedral Ceiling(s), Double Vanity, Entrance Foyer, Eat-in Kitchen, High Ceilings, Kitchen Island, Primary Downstairs, Pantry, Stone Counters, Recessed Lighting, Solar Tube(s), Natural Woodwork, Walk-In Closet(s), Central Vacuum, Jetted Tub
- Windows: Double Pane Windows, Wood Frames, Window Treatments
- Basement: Full,Concrete,Sump Pump
- Number of fireplaces: 1
- Fireplace features: Glass Doors, Gas Log
Interior area
- Total structure area: 2,219
- Total interior livable area: 2,219 sqft
- Finished area above ground: 2,219
- Finished area below ground: 0
Property
Parking
- Total spaces: 3
- Parking features: Attached, Concrete, Electricity, Garage, Garage Door Opener, Inside Entrance, Kitchen Level, Garage Faces Side, Water Available
- Attached garage spaces: 3
Features
- Levels: Two,One
- Stories: 1
- Patio & porch: Porch, Screened
- Fencing: None
- Has view: Yes
- View description: Pond
- Has water view: Yes
- Water view: Pond
- Waterfront features: Lake Front
- Frontage type: Lakefront
Lot
- Size: 0.62 Acres
- Dimensions: 126 x 213
- Features: Back Yard, Front Yard, Lake Front
Details
- Parcel number: 2810363
Construction
Type & style
- Home type: SingleFamily
- Architectural style: Ranch
- Property subtype: Single Family Residence
Materials
- Brick
- Foundation: Block
- Roof: Asphalt,Fiberglass
Condition
- Year built: 1995
Details
- Builder name: Steve Smith
Utilities & green energy
- Sewer: Public Sewer
- Water: Public
Community & HOA
Community
- Subdivision: Sv-Mayfair Estates
HOA
- Has HOA: Yes
- Services included: See Remarks
- HOA fee: $225 annually
- HOA name: Mayfair Estates
Location
- Region: Uniontown
Financial & listing details
- Price per square foot: $205/sqft
- Tax assessed value: $393,710
- Annual tax amount: $6,578
- Date on market: 5/29/2024
- Cumulative days on market: 45 days
Price history
| Date | Event | Price |
|---|---|---|
| 8/13/2024 | Sold | $455,000-8.8%$205/sqft |
Source:  MLS Now #5039267 Report a problem MLS Now #5039267 Report a problem | ||
| 7/12/2024 | Pending sale | $499,000$225/sqft |
Source: MLS Now #5039267 Report a problem | ||
| 6/16/2024 | Price change | $499,000-5%$225/sqft |
Source: MLS Now #5039267 Report a problem | ||
| 5/29/2024 | Listed for sale | $525,000+1135.3%$237/sqft |
Source: MLS Now #5039267 Report a problem | ||
| 7/19/1995 | Sold | $42,500$19/sqft |
Source: Public Record Report a problem | ||
Public tax history
| Year | Property taxes | Tax assessment |
|---|---|---|
| 2025 | $6,910 +8% | $137,800 |
| 2024 | $6,399 +4.1% | $137,800 |
| 2023 | $6,149 +18.5% | $137,800 +29.9% |
| 2022 | $5,191 +6.5% | $106,075 |
| 2021 | $4,875 | $106,075 |
| 2020 | -- | $106,075 +13.5% |
| 2019 | $4,449 -2.1% | $93,458 0% |
| 2018 | $4,547 +3.6% | $93,460 |
| 2017 | $4,388 | $93,460 +9.4% |
| 2016 | $4,388 | $85,400 |
| 2015 | $4,388 +0.7% | $85,400 |
| 2014 | $4,358 -1.9% | $85,400 -1.3% |
| 2013 | $4,443 -0.5% | $86,540 |
| 2012 | $4,464 +2.7% | $86,540 +0% |
| 2011 | $4,346 +18% | $86,531 -0.9% |
| 2010 | $3,682 | $87,287 |
| 2009 | -- | $87,287 |
| 2008 | $3,813 +5.8% | $87,287 +1.4% |
| 2007 | $3,604 -8.7% | $86,093 |
| 2006 | $3,945 +3.3% | $86,093 |
| 2005 | $3,820 | $86,093 +8% |
| 2004 | -- | $79,751 |
| 2003 | $3,856 -0.6% | $79,751 |
| 2002 | $3,877 +6.4% | $79,751 +10.4% |
| 2001 | $3,643 +0.8% | $72,237 |
| 2000 | $3,613 | $72,237 |
Find assessor info on the county website
Neighborhood: 44685
Nearby homes
- $457,6004 bd4 ba2.6k sqft1881 Fairway Dr, Uniontown, OH 44685Off Market
- $542,7003 bd2 ba3k sqft3332 Parfoure Blvd, Uniontown, OH 44685Off Market
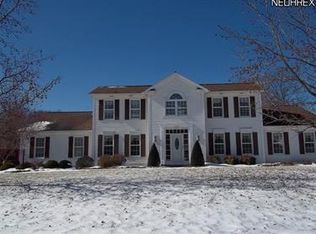
- $454,1004 bd3 ba2.8k sqft3318 Parfoure Blvd, Uniontown, OH 44685Off Market
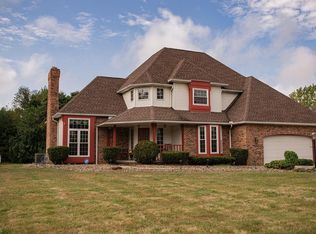
- $445,3004 bd3 ba2.7k sqft1871 Fairway Dr, Uniontown, OH 44685Off Market

- $490,0004 bd3 ba2.5k sqft1886 Fairway Dr, Uniontown, OH 44685Off Market
- $471,3004 bd2 ba2.8k sqft1894 Fairway Dr, Uniontown, OH 44685Off Market
- $594,3004 bd5 ba4.1k sqft3352 Parfoure Blvd, Uniontown, OH 44685Off Market
- $473,3004 bd2 ba2.8k sqft1876 Fairway Dr, Uniontown, OH 44685Off Market
Nearby schools
GreatSchools rating
- NAGreenwood Elementary SchoolGrades: PK-KDistance: 1.2 mi
- 8/10Green Middle SchoolGrades: 6-8Distance: 1.9 mi
- 8/10Green High SchoolGrades: 9-12Distance: 1.4 mi
Schools provided by the listing agent
- District: Green LSD (Summit)- 7707
Source: MLS Now. This data may not be complete. We recommend contacting the local school district to confirm school assignments for this home.
Get a cash offer in 3 minutes
Find out how much your home could sell for in as little as 3 minutes with a no-obligation cash offer.
Estimated market value
$545,300
Get a cash offer in 3 minutes
Find out how much your home could sell for in as little as 3 minutes with a no-obligation cash offer.
Estimated market value
$545,300
- Ohio
- Summit County
- Uniontown
- 44685
- 1891 Fairway Dr
Nearby cities
Nearby zip codes
Other Uniontown Topics
