Skip main navigation
For sale
  • Price cut: $25K (6/4)
    $1,174,000

    1891 Fostermill Dr, Prosper, TX 75078

    4beds
    3,870sqft
    : 
    Loading
    Get pre-qualified
    Single Family Residence
    Built in 2013
    0.43 Acres Lot
    $1,147,400 Zestimate®
    $303/sqft
    $196/mo HOA

    What's special

    Spacious backyardLuxury single-story homeFully remodeled half bathFresh interior paint throughoutUpdated flooringExpansive windowsHand-scraped hardwood floors
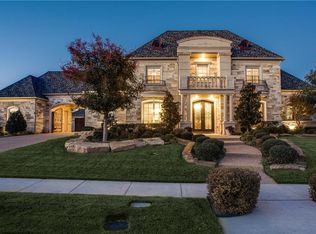
    Luxury single-story home in an exclusive gated community on a premium oversized corner lot. Located in one of Prosper’s most desirable neighborhoods, this beautifully updated custom home offers the perfect blend of luxury, comfort, and modern convenience. Step inside to soaring ceilings, abundant natural light, and a thoughtfully designed open-concept layout ideal for both everyday living and entertaining. Expansive windows highlight the hand-scraped hardwood floors and create a bright, inviting atmosphere throughout. The recently updated kitchen serves as the heart of the home, featuring new countertops, updated flooring, premium appliances, an oversized island, and a mini dry bar—perfect for hosting and gathering with family and friends. The kitchen flows seamlessly into the main living area, creating a central space designed for connection and entertaining. The private primary suite offers a true retreat with a spa-inspired bath, while generously sized secondary bedrooms—each with its own bathroom—provide exceptional comfort and privacy for family and guests. Recent updates include fresh interior paint throughout, new carpet, updated hardware, new ceiling fans, and a fully remodeled half bath, giving the home a refreshed, move-in-ready feel. Step outside to your spacious backyard and enjoy year-round outdoor living on the covered patio, complete with a fireplace, outdoor refrigerator, wet bar, and a privacy wall—creating the perfect setting for relaxing, entertaining, or customizing to fit your vision. Built with efficiency in mind, the home features spray foam insulation for enhanced energy savings. An oversized garage and dedicated outdoor storage room provide ample space for vehicles, tools, and additional storage. Located in highly sought-after Prosper ISD and zoned to Walnut Grove High School, this home combines an exceptional location with top-tier schools and a rare single-story layout in a premier community.
    115 days
    |
    499
    |
    9
    |

    Zillow last checked:

    Listing updated:

    Listed by:

    John McCarroll 0540225 (214)794-9117,

    TXP Group LLC 214-794-9117

    Source: NTREIS,MLS#: 21207410

    Loading...

      Facts & features

      Interior

      Bedrooms & bathrooms
      • Bedrooms: 4
      • Bathrooms: 5
      • Full bathrooms: 4
      • 1/2 bathrooms: 1
      Primary bedroom
      • Features: Closet Cabinetry, Ceiling Fan(s), Walk-In Closet(s)
      • Level: First
      • Dimensions: 16 x 19
      Bedroom
      • Features: Ceiling Fan(s), En Suite Bathroom, Walk-In Closet(s)
      • Level: First
      • Dimensions: 13 x 12
      Bedroom
      • Features: Ceiling Fan(s), En Suite Bathroom, Walk-In Closet(s)
      • Level: First
      • Dimensions: 13 x 12
      Bedroom
      • Features: Ceiling Fan(s), En Suite Bathroom, Walk-In Closet(s)
      • Level: First
      • Dimensions: 13 x 13
      Other
      • Features: Built-in Features, Dual Sinks, Double Vanity, En Suite Bathroom, Granite Counters, Jetted Tub, Linen Closet, Multiple Shower Heads, Stone Counters, Separate Shower
      • Level: First
      • Dimensions: 14 x 14
      Kitchen
      • Features: Breakfast Bar, Built-in Features, Butler's Pantry, Eat-in Kitchen, Granite Counters, Kitchen Island, Pantry, Stone Counters, Walk-In Pantry
      • Level: First
      • Dimensions: 21 x 20
      Laundry
      • Features: Built-in Features, Granite Counters
      • Level: First
      • Dimensions: 8 x 7
      Living room
      • Features: Built-in Features, Ceiling Fan(s), Fireplace
      • Level: First
      • Dimensions: 20 x 22
      Media room
      • Level: First
      • Dimensions: 17 x 18
      Office
      • Level: First
      • Dimensions: 16 x 15
      Storage room
      • Level: First
      • Dimensions: 11 x 7
      Heating
      • Central, ENERGY STAR/ACCA RSI Qualified Installation, ENERGY STAR Qualified Equipment, Fireplace(s), Natural Gas
      Cooling
      • Central Air, Ceiling Fan(s), Electric, ENERGY STAR Qualified Equipment, Gas, Roof Turbine(s)
      Appliances
      • Included: Built-In Refrigerator, Double Oven, Dishwasher, Electric Oven, Gas Cooktop, Disposal, Gas Water Heater, Microwave, Tankless Water Heater, Wine Cooler
      • Laundry: Washer Hookup, Electric Dryer Hookup, Laundry in Utility Room
      Features
      • Chandelier, Dry Bar, Decorative/Designer Lighting Fixtures, Eat-in Kitchen, Granite Counters, High Speed Internet, Kitchen Island, Open Floorplan, Pantry, Cable TV, Vaulted Ceiling(s), Wired for Data, Walk-In Closet(s), Wired for Sound
      • Flooring: Carpet, Ceramic Tile, Hardwood
      • Windows: Shutters, Window Coverings
      • Has basement: No
      • Number of fireplaces: 2
      • Fireplace features: Gas Starter, Living Room, Masonry, Outside, Stone, Wood Burning
      Interior area
      • Total interior livable area: 3,870 sqft
      Video & virtual tour

      Property

      Parking
      • Total spaces: 3
      • Parking features: Concrete, Door-Multi, Garage, Garage Door Opener, Inside Entrance, Garage Faces Side
      • Attached garage spaces: 3
      Features
      • Levels: One
      • Stories: 1
      • Patio & porch: Rear Porch, Patio, Covered
      • Exterior features: Built-in Barbecue, Barbecue, Gas Grill, Lighting, Outdoor Grill, Outdoor Kitchen, Rain Gutters, Storage
      • Pool features: None
      • Fencing: Brick,Back Yard,Masonry,Wrought Iron
      Lot
      • Size: 0.43 Acres
      • Features: Corner Lot, Landscaped, Subdivision, Sprinkler System, Few Trees
      Details
      • Parcel number: R903500T00901

      Construction

      Type & style
      • Home type: SingleFamily
      • Architectural style: Traditional,Detached
      • Property subtype: Single Family Residence
      Materials
      • Brick, Rock, Stone
      • Foundation: Slab
      • Roof: Composition
      Condition
      • Year built: 2013

      Utilities & green energy

      • Sewer: Public Sewer
      • Water: Public
      • Utilities for property: Natural Gas Available, Phone Available, Sewer Available, Separate Meters, Water Available, Cable Available
      Green energy
      • Energy efficient items: Insulation, Thermostat

      Community & HOA

      Community
      • Features: Curbs, Gated, Sidewalks
      • Security: Security System, Carbon Monoxide Detector(s), Fire Alarm, Gated Community, Smoke Detector(s)
      • Subdivision: Gentle Creek Estates Ph Seven
      HOA
      • Has HOA: Yes
      • Services included: Maintenance Grounds
      • HOA fee: $1,174 semi-annually
      • HOA name: Vision Communities Mgmt
      • HOA phone: 972-612-2303
      Location
      • Region: Prosper

      Financial & listing details

      • Price per square foot: $303/sqft
      • Tax assessed value: $1,241,754
      • Annual tax amount: $17,897
      • Date on market: 3/20/2026
      • Cumulative days on market: 115 days

        Estimated market value

        $1,147,400

        $1.09M - $1.20M

        $5,453/mo

        Price history

        DateEventPrice
        6/4/2026Price change$1,174,000-2.1%$303/sqft
        Source: NTREIS #21207410 Report a problem
        5/21/2026Price change$1,199,000-2%$310/sqft
        Source: NTREIS #21207410 Report a problem
        5/7/2026Price change$1,224,000-2%$316/sqft
        Source: NTREIS #21207410 Report a problem
        4/30/2026Price change$1,249,000-3.8%$323/sqft
        Source: NTREIS #21207410 Report a problem
        4/8/2026Price change$1,299,000-2%$336/sqft
        Source: NTREIS #21207410 Report a problem
        3/20/2026Listed for sale$1,325,000+10.9%$342/sqft
        Source: NTREIS #21207410 Report a problem
        2/10/2026Listing removed$1,195,000$309/sqft
        Source: NTREIS #20888828 Report a problem
        9/17/2025Price change$1,195,000-1.6%$309/sqft
        Source: NTREIS #20888828 Report a problem
        6/11/2025Price change$1,215,000-4.7%$314/sqft
        Source: NTREIS #20888828 Report a problem
        5/15/2025Price change$1,275,000-4.8%$329/sqft
        Source: NTREIS #20888828 Report a problem
        4/25/2025Price change$1,339,000-0.7%$346/sqft
        Source: NTREIS #20888828 Report a problem
        4/4/2025Listed for sale$1,349,000-1.5%$349/sqft
        Source: NTREIS #20888828 Report a problem
        2/20/2025Listing removed$1,369,999$354/sqft
        Source: NTREIS #20600369 Report a problem
        1/23/2025Price change$1,369,999-0.4%$354/sqft
        Source: NTREIS #20600369 Report a problem
        9/30/2024Listed for sale$1,374,999$355/sqft
        Source: NTREIS #20600369 Report a problem
        9/18/2024Listing removed$1,374,999-1.1%$355/sqft
        Source: NTREIS #20600369 Report a problem
        9/13/2024Price change$1,389,999-0.2%$359/sqft
        Source: NTREIS #20600369 Report a problem
        8/8/2024Price change$1,393,000-0.1%$360/sqft
        Source: NTREIS #20600369 Report a problem
        7/19/2024Price change$1,394,000-0.4%$360/sqft
        Source: NTREIS #20600369 Report a problem
        6/24/2024Price change$1,399,000-3.5%$361/sqft
        Source: NTREIS #20600369 Report a problem
        6/4/2024Price change$1,449,000-1.8%$374/sqft
        Source: NTREIS #20600369 Report a problem
        5/4/2024Listed for sale$1,475,000+954.3%$381/sqft
        Source: NTREIS #20600369 Report a problem
        10/17/2012Sold--
        Source: Agent Provided Report a problem
        9/23/2012Pending sale$139,900$36/sqft
        Source: Keller Williams - Celina-Prosper-Gunter #11814129 Report a problem
        8/2/2012Listed for sale$139,900$36/sqft
        Source: Keller Williams - Celina-Prosper-Gunter #11814129 Report a problem

        Public tax history

        YearProperty taxesTax assessment
        2025$18,040 +6.2%$1,083,844 +10%
        2024$16,992 +9.6%$985,313 +10%
        2023$15,504 -5.6%$895,739 +10%
        2022$16,427 +5.3%$814,308 +10%
        2021$15,601 +7.8%$740,280 +10%
        2020$14,466 -4.2%$672,982 -0.8%
        2019$15,094 -4.5%$678,328 -0.1%
        2018$15,813 +16.8%$679,054 +3%
        2017$13,538 $659,054 +14.8%
        2016$13,538 +66.5%$574,255 +6.8%
        2015$8,129 $537,456 +65.8%
        2014$8,129 $324,240 +152.8%
        2013-- $128,250
        2012-- $128,250 -14.5%
        2011-- $150,000
        2010-- $150,000
        2009-- $150,000 -1.3%
        2008-- $152,000 +40.9%
        2007-- $107,900
        Find assessor info on the county website

        Monthly payment

        Est. payment

        Payment breakdown

        Explore the cost of this home by adjusting the details. Changes won't be saved.
        All calculations are estimates and provided by Zillow, Inc. for informational purposes only. Actual amounts may vary.
        HOA fees may include property taxes on listings classified as Co-Ops. Contact the listing agent and/or owner for fee details.
        Mortgage interest rates are dependent on a number of factors, including credit score, down payment, and repayment length. Interest rate data provided by Zillow Group Marketplace, Inc. as of 1/1/1970 from various mortgage lenders with which we have lead or other similar arrangements; the Estimated Payment is an average of those rates.
        See how much you could borrow to make a competitive offer.

        Climate risks

        Neighborhood: Gentle Creek Estates

        Getting around

        3 / 100
        Car-Dependent
        23 / 100
        Somewhat Bikeable

        Nearby schools

        GreatSchools rating
        Schools provided by the listing agent
        • Elementary: Cynthia A Cockrell
        • Middle: Lorene Rogers
        • High: Walnut Grove
        • District: Prosper ISD

        Source: NTREIS. This data may not be complete. We recommend contacting the local school district to confirm school assignments for this home.

        A local agent can set up tours, give advice and negotiate with sellers.

        Browse local experts

        Similar homes