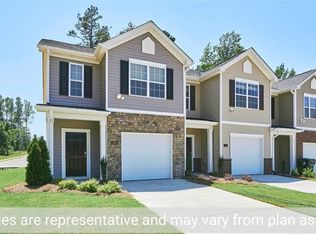
This beautiful nearly new townhome is in one of the premier spots in this ideally located community. Enjoy the privacy of the open field behind the home. The seller has added a very attractive black fence, blinds and a technology package that can continue if desired. The open concept is bright and functional with a beautiful granite countertops, spacious center island, a garage, and a covered patio area. All stainless kitchen appliances remain AND the washer and dryer! The second floor boosts two large bedrooms with ensuite baths (primary with double vanity and 5 ft walk-in shower) and huge walk-in closets. Walk to one of the county's most popular regional parks and enjoy easy commutes to Chapel Hill, the Triangle and the Triad. The community has a pool, cabana and playground. This is better than brand new!
Sold for $246,400
$246,400
1891 Frost Dr, Haw River, NC 27258
2beds
1,429sqft
Townhouse, Residential
Built in 2024
2,178 Square Feet Lot
$243,200 Zestimate®
$172/sqft
$1,787 Estimated rent
Home value
$243,200
$207,000 - $285,000
$1,787/mo
Zestimate® history
Owner options
List your home for rent
$1,787/mo
Rent Zestimate®
Find your next renter with Zillow Rental Manager. Plus, with online applications, you can quickly screen prospective tenants – for free.
$1,787/mo
Rent Zestimate®
Refinance and save
$1,744/mo
Est. payment
Refinancing to a lower rate could help reduce your monthly payments and save thousands over the life of the loan.
$1,744/mo
Est. payment
Explore your selling options
Work with a Zillow partner agent
Leverage their expertise and Zillow's premium Showcase listings to get your home seen by more buyers.
Get startedList with your own agent
Get your home in front of millions of buyers by listing it on Zillow.
Learn how to do itSell it yourself
Take full control of how buyers see your home on Zillow by listing For Sale by Owner (FSBO).
List your homeWhat's special
Zillow last checked:
Listing updated:
Listed by:
Alice Ray 336-260-3548,
Keller Williams Central
Bought with:
Amber Lehman, 299282
Nest Realty of the Triangle
Source: Doorify MLS,MLS#: 10106074
Facts & features
Interior
Bedrooms & bathrooms
- Bedrooms: 2
- Bathrooms: 3
- Full bathrooms: 2
- 1/2 bathrooms: 1
Heating
- Electric, Heat Pump
Cooling
- Central Air, Heat Pump
Appliances
- Included: Dishwasher, Dryer, Electric Range, Free-Standing Refrigerator, Ice Maker, Microwave, Stainless Steel Appliance(s), Washer, Washer/Dryer
- Laundry: Laundry Closet, Upper Level
Features
- Granite Counters, High Ceilings, High Speed Internet, Kitchen Island, Open Floorplan, Pantry, Second Primary Bedroom, Smart Home, Smart Thermostat, Vaulted Ceiling(s), Walk-In Closet(s), Walk-In Shower
- Flooring: Carpet, Vinyl
- Doors: Storm Door(s)
- Windows: Blinds, Double Pane Windows
Interior area
- Total structure area: 1,429
- Total interior livable area: 1,429 sqft
- Finished area above ground: 1,429
- Finished area below ground: 0
Property
Parking
- Total spaces: 2
- Parking features: Concrete, Driveway, Garage, Inside Entrance
- Attached garage spaces: 1
- Uncovered spaces: 2
Accessibility
- Accessibility features: Smart Technology
Features
- Levels: Two
- Stories: 2
- Patio & porch: Covered
- Exterior features: Fenced Yard, Smart Camera(s)/Recording, Smart Lock(s)
- Pool features: Cabana, Community, Fenced
- Fencing: Back Yard
- Has view: Yes
Lot
- Size: 2,178 Square Feet
- Dimensions: 20 x 100
Details
- Additional structures: Cabana, Garage(s)
- Parcel number: 178648
- Special conditions: Standard
Construction
Type & style
- Home type: Townhouse
- Architectural style: Transitional
- Property subtype: Townhouse, Residential
Materials
- Vinyl Siding
- Foundation: Slab
- Roof: Shingle
Condition
- New construction: No
- Year built: 2024
Utilities & green energy
- Sewer: Public Sewer
- Water: Public
Community & HOA
Community
- Features: Playground, Pool, Street Lights
- Subdivision: Rileys Meadow
HOA
- Has HOA: Yes
- Amenities included: Cabana, Maintenance Grounds, Management, Playground, Pool
- Services included: Maintenance Grounds, Pest Control
- HOA fee: $186 monthly
Location
- Region: Haw River
Financial & listing details
- Price per square foot: $172/sqft
- Annual tax amount: $1,973
- Date on market: 6/27/2025
Price history
| Date | Event | Price |
|---|---|---|
| 12/3/2025 | Sold | $246,400-1.4%$172/sqft |
Source:  Doorify MLS #10106074 Report a problem Doorify MLS #10106074 Report a problem | ||
| 10/19/2025 | Pending sale | $249,900$175/sqft |
Source: Doorify MLS #10106074 Report a problem | ||
| 10/8/2025 | Price change | $249,900-3.8%$175/sqft |
Source: Doorify MLS #10106074 Report a problem | ||
| 7/14/2025 | Price change | $259,900-3.7%$182/sqft |
Source: Doorify MLS #10106074 Report a problem | ||
| 6/30/2025 | Price change | $269,900-1%$189/sqft |
Source: Doorify MLS #10106074 Report a problem | ||
| 6/27/2025 | Listed for sale | $272,500+4.8%$191/sqft |
Source: Doorify MLS #10106074 Report a problem | ||
| 7/31/2024 | Sold | $260,000-0.8% |
Source:  Triad MLS #1130228 Report a problem Triad MLS #1130228 Report a problem | ||
| 7/13/2024 | Pending sale | $262,000$183/sqft |
Source: Doorify MLS #10034299 Report a problem | ||
| 7/3/2024 | Price change | $262,000-1.9%$183/sqft |
Source: Doorify MLS #10034299 Report a problem | ||
| 6/4/2024 | Price change | $267,000+0.8%$187/sqft |
Source:  DR Horton Report a problem DR Horton Report a problem | ||
| 5/18/2024 | Price change | $265,000-2.6%$185/sqft |
Source: DR Horton Report a problem | ||
| 3/26/2024 | Price change | $271,990+0.4%$190/sqft |
Source: DR Horton Report a problem | ||
| 1/16/2024 | Listed for sale | $270,990 |
Source: Triad MLS #1130228 Report a problem | ||
Public tax history
Tax history is unavailable.
Neighborhood: 27258
Nearby homes
- $281,0002 bd3 ba1.4k sqft1887 Frost Dr, Haw River, NC 27258Sold

- $267,0002 bd3 ba1.4k sqft1893 Frost Dr #144, Haw River, NC 27258Sold

- $267,0002 bd3 ba1.4k sqft1893 Frost Dr, Haw River, NC 27258Sold

- $262,5003 bd3 ba1.4k sqft1903 Frost Dr #81, Haw River, NC 27258Sold
- $267,0002 bd3 ba1.4k sqft1895 Frost Dr #145, Haw River, NC 27258Sold
- $267,0002 bd3 ba1.4k sqft1897 Frost Dr, Haw River, NC 27258Sold
- $239,9002 bd3 ba1.4k sqft1895 Frost Dr, Haw River, NC 27258Sold
- $281,0002 bd3 ba1.4k sqft1887 Frost Dr #141E, Haw River, NC 27258Sold
Nearby schools
GreatSchools rating
- 7/10Garrett ElementaryGrades: PK-5Distance: 2.6 mi
- 9/10Hawfields MiddleGrades: 6-8Distance: 2.3 mi
- 6/10Southeast Alamance High SchoolGrades: 9-12Distance: 0.9 mi
Schools provided by the listing agent
- Elementary: Alamance - Garrett
- Middle: Alamance - Hawfields
- High: Alamance - Southeast Alamance
Source: Doorify MLS. This data may not be complete. We recommend contacting the local school district to confirm school assignments for this home.


Get pre-qualified for a loan
At Zillow Home Loans, we can pre-qualify you in as little as 5 minutes with no impact to your credit score.An equal housing lender. NMLS #10287.
- North Carolina
- Alamance County
- Haw River
- 27258
- 1891 Frost Dr
Nearby cities
Nearby zip codes
Other Haw River Topics
