Skip main navigation
Sold
  • $1,950,000

    1891 Heron Ridge Dr, Bloomfield Hills, MI 48302

    5beds
    9,658sqft
    Single Family Residence
    Built in 2013
    0.88 Acres Lot
    $2,176,000 Zestimate®
    $202/sqft
    $6,387 Estimated rent

    Home value

    $2,176,000

    $2.00M - $2.39M

    $6,387/mo

    Zestimate® history
    Loading
    Loading...

    Owner options

    List your home for rent

    $6,387/mo

    Rent Zestimate®

    Find your next renter with Zillow Rental Manager. Plus, with online applications, you can quickly screen prospective tenants – for free.

    Learn more

    $6,387/mo

    Rent Zestimate®

    Refinance and save

    $16,621/mo

    Est. payment

    Refinancing to a lower rate could help reduce your monthly payments and save thousands over the life of the loan.

    See today's rates

    $16,621/mo

    Est. payment

    Explore your selling options

    Work with a Zillow partner agent

    Leverage their expertise and Zillow's premium Showcase listings to get your home seen by more buyers.

    Get started

    List with your own agent

    Get your home in front of millions of buyers by listing it on Zillow.

    Learn how to do it

    Sell it yourself

    Take full control of how buyers see your home on Zillow by listing For Sale by Owner (FSBO).

    List your home

    What's special

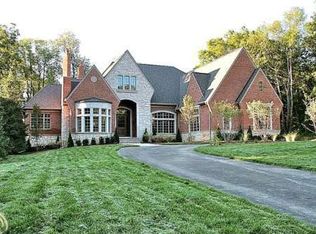
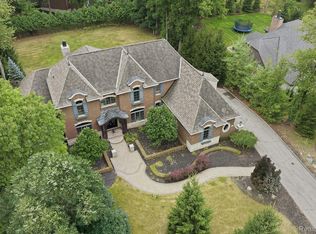
    Take advantage of this exclusive opportunity to own a stunning estate in the gated Heron Park community of Bloomfield Hills. This exquisite 5-bedroom, 6.3-bath estate offers exclusive lake privileges to Upper Long Lake and showcases bespoke upgrades throughout, delivering unparalleled luxury at every turn. The kitchen boasts marble countertops, custom cabinetry, Wolf and Sub-Zero appliances, and a two-sided fireplace. The main-floor master suite offers backyard views, two walk-in closets, and a luxurious bath with a jetted tub, steam shower, and marble finishes. The finished lower level includes two fireplaces, a cherry wood bar, an exercise room, and a custom home theatre. Exterior highlights include a 4-car garage, Trex deck, and custom landscape lighting.

    Zillow last checked:

    Listing updated:

    Listed by:

    Shelby Fulkerson 734-274-0844,

    Hub, LLC

    Bought with:

    Jacob Aboo

    National Realty Centers Northv

    Source: MichRIC,MLS#: 24032684MLS Logo

    Facts & features

    Interior

    Bedrooms & bathrooms
    • Bedrooms: 5
    • Bathrooms: 9
    • Full bathrooms: 6
    • 1/2 bathrooms: 3
    • Main level bedrooms: 1
    Primary bedroom
    • Level: Main
    • Area: 266
    • Dimensions: 14.00 x 19.00
    Bedroom 2
    • Level: Upper
    • Area: 195
    • Dimensions: 13.00 x 15.00
    Bedroom 3
    • Level: Upper
    • Area: 256
    • Dimensions: 16.00 x 16.00
    Bedroom 4
    • Level: Upper
    • Area: 195
    • Dimensions: 15.00 x 13.00
    Bedroom 5
    • Level: Lower
    • Area: 260
    • Dimensions: 13.00 x 20.00
    Primary bathroom
    • Level: Main
    • Area: 210
    • Dimensions: 14.00 x 15.00
    Bonus room
    • Level: Upper
    • Area: 456
    • Dimensions: 24.00 x 19.00
    Dining room
    • Level: Main
    • Area: 255
    • Dimensions: 15.00 x 17.00
    Exercise room
    • Level: Lower
    • Area: 255
    • Dimensions: 15.00 x 17.00
    Family room
    • Level: Main
    • Area: 340
    • Dimensions: 17.00 x 20.00
    Great room
    • Level: Main
    • Area: 425
    • Dimensions: 17.00 x 25.00
    Kitchen
    • Level: Main
    • Area: 440
    • Dimensions: 20.00 x 22.00
    Laundry
    • Level: Main
    • Area: 80
    • Dimensions: 10.00 x 8.00
    Office
    • Level: Main
    • Area: 195
    • Dimensions: 13.00 x 15.00
    Other
    • Level: Lower
    • Area: 390
    • Dimensions: 26.00 x 15.00
    Recreation
    • Level: Lower
    • Area: 1960
    • Dimensions: 56.00 x 35.00
    Heating
    • Forced Air
    Cooling
    • Central Air
    Appliances
    • Included: Cooktop, Dishwasher, Disposal, Double Oven, Dryer, Microwave, Range, Refrigerator, Washer
    • Laundry: Main Level, Upper Level
    Features
    • Central Vacuum, Wet Bar, Center Island, Pantry
    • Basement: Daylight,Full
    • Number of fireplaces: 5
    • Fireplace features: Den, Kitchen, Living Room, Other
    Interior area
    • Total structure area: 5,772
    • Total interior livable area: 9,658 sqft
    • Finished area below ground: 3,886

    Property

    Parking
    • Total spaces: 4
    • Parking features: Garage Faces Side, Attached
    • Garage spaces: 4
    Features
    • Stories: 2
    • Waterfront features: Lake
    • Body of water: Upper Long Lake
    Lot
    • Size: 0.88 Acres
    • Dimensions: 206 x 293 x 253 x 52 x 54
    • Features: Wooded
    Details
    • Parcel number: 1907251010

    Construction

    Type & style
    • Home type: SingleFamily
    • Architectural style: Colonial
    • Property subtype: Single Family Residence
    Materials
    • Brick
    • Roof: Other
    Condition
    • New construction: No
    • Year built: 2013

    Utilities & green energy

    • Sewer: Public Sewer
    • Water: Public
    • Utilities for property: Phone Connected, Natural Gas Connected, Cable Connected

    Community & neighborhood

    Location
    • Region: Bloomfield Hills
    • Subdivision: Heron Park Occpn 1263

    HOA & financial

    HOA
    • Has HOA: Yes
    • HOA fee: $6,200 annually
    • Amenities included: Security

    Other

    Other facts
    • Listing terms: Cash,Conventional

    Price history

    DateEventPrice
    10/18/2024Sold$1,950,000-11.3%$202/sqft
    Source: MichRIC #24032684 Report a problem
    10/7/2024Pending sale$2,199,000$228/sqft
    Source: MichRIC #24032684 Report a problem
    8/16/2024Price change$2,199,000-2.3%$228/sqft
    Source: MichRIC #24032684 Report a problem
    6/29/2024Listed for sale$2,250,000+1025%$233/sqft
    Source: MichRIC #24032684 Report a problem
    7/17/2012Sold$200,000+207.7%$21/sqft
    Source: Public Record Report a problem
    5/9/2012Sold$65,000-88.5%$7/sqft
    Source: Public Record Report a problem
    1/11/2011Sold$565,514$59/sqft
    Source: Public Record Report a problem

    Public tax history

    YearProperty taxesTax assessment
    2024$28,969 +12.7%$902,760 +8.6%
    2023$25,710 +1.3%$831,070 -5.3%
    2022$25,381 -30.7%$877,860 -3%
    2021$36,646 $905,210 +3.9%
    2020-- $871,110 +4.7%
    2019$33,747 +4.1%$831,840 +2.4%
    2018$32,432 $812,610 +3.8%
    2017-- $782,810 +4.7%
    2016-- $747,970 +4.1%
    2015-- $718,370 +14.5%
    2014-- $627,190 +521.4%
    2011-- $100,930 -63.8%
    2003-- $278,480 +10.3%
    2002-- $252,450 -2.9%
    2001$11,443 $260,000
    2000-- --

    Find assessor info on the county website

    Neighborhood: 48302

    Nearby schools

    GreatSchools rating
    Get a cash offer in 3 minutes
    Find out how much your home could sell for in as little as 3 minutes with a no-obligation cash offer.
    Estimated market value
    $2,176,000
    Get a cash offer in 3 minutes
    Find out how much your home could sell for in as little as 3 minutes with a no-obligation cash offer.
    Estimated market value
    $2,176,000