Discover this exceptional 3-bedroom, 2-bathroom home featuring nearly 2000 square feet of thoughtfully designed living space with approximately eighty thousand dollars + in premium upgrades. This newer construction property showcases quality craftsmanship throughout, making it better than new and move-in ready. Enter to find beautiful flooring that flows seamlessly throughout the home, complemented by tall baseboards that add elegant detail to every room. The heart of the home features a well-appointed kitchen with stunning backsplash work, quality cabinetry with stylish handles, and comes complete with a refrigerator. The kitchen connects conveniently to the primary bedroom via a thoughtful passage design. The primary bedroom serves as a true retreat, pre-wired for ceiling fans and featuring a luxurious en-suite bathroom with a custom glass shower enclosure and additional decorative tile work. A second bathroom includes an upgraded bathtub for relaxation. Additional living spaces include a comfortable living room, also pre-wired for ceiling fans, and a spectacular built-in office space perfect for remote work. The cozy fireplace creates a welcoming focal point for gathering and entertaining. Practical amenities include a fully finished three-car tandem garage with enhanced lighting and 50-amp, 220-volt electrical service. The laundry room features custom cabinetry for organization and comes with washer and dryer included. Outdoor living is enhanced by a gas stub connection on the back patio, perfect for grilling and entertaining. The property boasts completely finished landscaping in both the backyard and side yards, creating beautiful outdoor spaces that require minimal maintenance. This home combines modern convenience with quality upgrades in a fabulous location near shopping centers, dining options, schools, and major highway access. Every detail has been carefully considered in this exceptional property, from the enhanced garage lighting to the premium finishes throughout. This is an opportunity to own a meticulously upgraded home that truly stands apart from typical new construction. Priced to sell, this stunner won't last! Call for a showing today!
Closed
$590,000
1891 Hogan Peak St, Carson City, NV 89701
3beds
1,989sqft
Single Family Residence
Built in 2023
6,098 Square Feet Lot
$591,200 Zestimate®
$297/sqft
$2,984 Estimated rent
Home value
$591,200
$538,000 - $650,000
$2,984/mo
Zestimate® history
Owner options
List your home for rent
$2,984/mo
Rent Zestimate®
Find your next renter with Zillow Rental Manager. Plus, with online applications, you can quickly screen prospective tenants – for free.
$2,984/mo
Rent Zestimate®
Refinance and save
$2,801/mo
Est. payment
Refinancing to a lower rate could help reduce your monthly payments and save thousands over the life of the loan.
$2,801/mo
Est. payment
Explore your selling options
Work with a Zillow partner agent
Leverage their expertise and Zillow's premium Showcase listings to get your home seen by more buyers.
Get startedList with your own agent
Get your home in front of millions of buyers by listing it on Zillow.
Learn how to do itSell it yourself
Take full control of how buyers see your home on Zillow by listing For Sale by Owner (FSBO).
List your homeWhat's special
Thoughtfully designed living spaceCompletely finished landscapingSpectacular built-in office spaceWell-appointed kitchenEnhanced lightingCozy fireplaceCustom glass shower enclosure
Zillow last checked:
Listing updated:
Listed by:
Leslie Lawson BS.146955 775-881-8511,
Coldwell Banker Select RE M
Bought with:
Mary Thomas, S.183089
Dickson Realty - Gardnerville
Source: NNRMLS,MLS#: 250057678
Facts & features
Interior
Bedrooms & bathrooms
- Bedrooms: 3
- Bathrooms: 2
- Full bathrooms: 2
Heating
- ENERGY STAR Qualified Equipment, Fireplace(s), Forced Air
Cooling
- Central Air, ENERGY STAR Qualified Equipment
Appliances
- Included: Dishwasher, Disposal, Dryer, Microwave, Oven, Refrigerator, Washer
- Laundry: Cabinets, Laundry Area, Laundry Room, Sink
Features
- Breakfast Bar, Entrance Foyer, High Ceilings, Kitchen Island, Pantry, Master Downstairs, Walk-In Closet(s)
- Flooring: Luxury Vinyl
- Windows: Double Pane Windows, Vinyl Frames
- Number of fireplaces: 1
- Fireplace features: Gas Log
- Common walls with other units/homes: No Common Walls
Interior area
- Total structure area: 1,989
- Total interior livable area: 1,989 sqft
Property
Parking
- Total spaces: 3
- Parking features: Garage, Tandem
- Garage spaces: 3
Features
- Levels: One
- Stories: 1
- Patio & porch: Patio
- Exterior features: None
- Pool features: None
- Spa features: None
- Fencing: Back Yard
Lot
- Size: 6,098 Square Feet
- Features: Level
Details
- Additional structures: None
- Parcel number: 00440504
- Zoning: Residential
Construction
Type & style
- Home type: SingleFamily
- Property subtype: Single Family Residence
Materials
- Stucco
- Foundation: Slab
- Roof: Composition,Pitched
Condition
- New construction: No
- Year built: 2023
Utilities & green energy
- Sewer: Public Sewer
- Water: Public
- Utilities for property: Electricity Connected, Internet Available, Natural Gas Connected, Sewer Connected, Water Connected
Community & HOA
Community
- Security: Keyless Entry
- Subdivision: Blackstone Ranch
HOA
- Has HOA: Yes
- Amenities included: Maintenance Grounds
- HOA fee: $100 quarterly
- HOA name: Terra West Homes
Location
- Region: Carson City
Financial & listing details
- Price per square foot: $297/sqft
- Tax assessed value: $492,773
- Annual tax amount: $6,265
- Date on market: 10/31/2025
- Cumulative days on market: 26 days
- Listing terms: Cash,Conventional,FHA,VA Loan
Price history
| Date | Event | Price |
|---|---|---|
| 11/25/2025 | Sold | $590,000-1.7%$297/sqft |
Source:  NNRMLS #250057678 Report a problem NNRMLS #250057678 Report a problem | ||
| 11/4/2025 | Contingent | $599,900$302/sqft |
Source: NNRMLS #250057678 Report a problem | ||
| 10/31/2025 | Listed for sale | $599,900+4.6%$302/sqft |
Source: NNRMLS #250057678 Report a problem | ||
| 10/6/2023 | Sold | $573,595-5%$288/sqft |
Source: Public Record Report a problem | ||
| 3/28/2023 | Listing removed | -- |
Source:  Ryder Homes Report a problem Ryder Homes Report a problem | ||
| 3/21/2023 | Pending sale | $603,480$303/sqft |
Source: Ryder Homes Report a problem | ||
| 9/23/2022 | Listed for sale | $603,480$303/sqft |
Source: Ryder Homes Report a problem | ||
Public tax history
| Year | Property taxes | Tax assessment |
|---|---|---|
| 2025 | $6,265 +4.5% | $172,471 -3.6% |
| 2024 | $5,993 +90.9% | $178,907 +86.6% |
| 2023 | $3,140 +353.9% | $95,863 +396.2% |
| 2022 | $692 | $19,320 |
| 2021 | -- | $19,320 |
Find assessor info on the county website
Neighborhood: 89701
Nearby homes
- $558,8693 bd3 ba2.1k sqft1877 Hogan Peak St, Carson City, NV 89701Sold

- $606,7733 bd2 ba1.7k sqft1905 Hogan Peak St, Carson City, NV 89701Sold

- $650,9973 bd3 ba2.1k sqft1904 Gilson Peak St, Carson City, NV 89701Sold
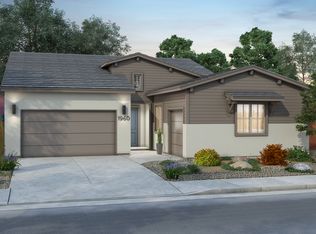
- $609,9903 bd2 ba1.7k sqft1890 Gilson Peak St, Carson City, NV 89701Sold

- $662,9904 bd3 ba2.1k sqft1876 Gilson Peak St, Carson City, NV 89701Sold
- $722,4004 bd4 ba2.8k sqft1861 Hogan Peak St, Carson City, NV 89701Off Market
- $586,2993 bd3 ba2.1k sqft1933 Hogan Peak St, Carson City, NV 89701Sold
- $575,2593 bd2 ba1.9k sqft1898 Hogan Peak St, Carson City, NV 89701Sold
Nearby schools
GreatSchools rating
- 6/10J C Fremont Elementary SchoolGrades: PK-5Distance: 0.8 mi
- 6/10Eagle Valley Middle SchoolGrades: 6-8Distance: 1.5 mi
- 5/10Carson High SchoolGrades: 9-12Distance: 0.2 mi
Schools provided by the listing agent
- Elementary: Mark Twain
- Middle: Carson
- High: Carson
Source: NNRMLS. This data may not be complete. We recommend contacting the local school district to confirm school assignments for this home.
Get a cash offer in 3 minutes
Find out how much your home could sell for in as little as 3 minutes with a no-obligation cash offer.
Estimated market value
$591,200
Get a cash offer in 3 minutes
Find out how much your home could sell for in as little as 3 minutes with a no-obligation cash offer.
Estimated market value
$591,200
- Nevada
- Carson City
- Carson City
- 89701
- 1891 Hogan Peak St
Nearby cities
Nearby zip codes
Other Carson City Topics
