Welcome to the Woorley community of Finksburg! This brick and vinyl split-foyer home offers an open floor plan designed for comfortable living and entertaining. The main level features a spacious living room with plush carpet, a bay window, and recessed lighting, flowing seamlessly into the dining room with luxury vinyl plank floors and chair railing. The kitchen is complete with sleek appliances, quartz counters, and ample cabinetry, with direct access to the deck and fenced backyard for easy indoor-outdoor enjoyment. The primary bedroom boasts plush carpet, custom blinds, and a private en-suite bath with ceramic tile and a glass door walk-in shower. Two additional bedrooms and a hall bath complete the main level. The fully finished lower level offers a cozy retreat with a wood-burning fireplace accented by a reclaimed wood mantle and brick surround. An office or fourth bedroom with luxury vinyl plank floors provides flexibility for work, guests, or hobbies, while the laundry room adds convenience. With a powder room and direct access to the rear yard, this level enhances both everyday living and entertaining options. Enjoy a prime location, just down the road from Eldersburg and near major commuter routes, including MD-91, MD 32, and I-70, providing easy access to surrounding areas. Updates: Baths, Lower Level Bedroom, Water Heater, Carpet, Dishwasher, Water Softener, Well Pressure Tank, HVAC, Paint, Ceiling Fans - Hunter Douglas, Recessed Lighting, Front Door, Roof and more.
Sold for $550,000
$550,000
1891 Lakeland Dr, Finksburg, MD 21048
4beds
1,932sqft
Single Family Residence
Built in 1984
1 Acres Lot
$559,600 Zestimate®
$285/sqft
$3,150 Estimated rent
Home value
$559,600
$515,000 - $604,000
$3,150/mo
Zestimate® history
Owner options
List your home for rent
$3,150/mo
Rent Zestimate®
Find your next renter with Zillow Rental Manager. Plus, with online applications, you can quickly screen prospective tenants – for free.
$3,150/mo
Rent Zestimate®
Refinance and save
$2,719/mo
Est. payment
Refinancing to a lower rate could help reduce your monthly payments and save thousands over the life of the loan.
$2,719/mo
Est. payment
Explore your selling options
Work with a Zillow partner agent
Leverage their expertise and Zillow's premium Showcase listings to get your home seen by more buyers.
Get startedList with your own agent
Get your home in front of millions of buyers by listing it on Zillow.
Learn how to do itSell it yourself
Take full control of how buyers see your home on Zillow by listing For Sale by Owner (FSBO).
List your homeWhat's special
Wood-burning fireplaceBrick surroundPowder roomGlass door walk-in showerOffice or fourth bedroomRecessed lightingPlush carpet
Zillow last checked:
Listing updated:
Listed by:
Anthony Friedman 443-864-1613,
Northrop Realty,
Listing Team: Anthony Friedman Team
Bought with:
Story Haensler, 652286
Berkshire Hathaway HomeServices PenFed Realty
Source: Bright MLS,MLS#: MDCR2030406
Facts & features
Interior
Bedrooms & bathrooms
- Bedrooms: 4
- Bathrooms: 3
- Full bathrooms: 2
- 1/2 bathrooms: 1
- Main level bathrooms: 2
- Main level bedrooms: 3
Rooms
- Room types: Living Room, Dining Room, Primary Bedroom, Bedroom 2, Bedroom 4, Kitchen, Family Room, Foyer, Bathroom 3
Primary bedroom
- Features: Flooring - Carpet
- Level: Main
- Area: 154 Square Feet
- Dimensions: 14 x 11
Bedroom 2
- Features: Flooring - Carpet
- Level: Main
- Area: 117 Square Feet
- Dimensions: 13 x 9
Bedroom 4
- Features: Flooring - HardWood
- Level: Lower
- Area: 276 Square Feet
- Dimensions: 23 x 12
Bathroom 3
- Features: Flooring - Carpet
- Level: Main
- Area: 110 Square Feet
- Dimensions: 11 x 10
Dining room
- Features: Flooring - HardWood, Chair Rail
- Level: Main
- Area: 100 Square Feet
- Dimensions: 10 x 10
Family room
- Features: Flooring - Carpet, Fireplace - Wood Burning
- Level: Lower
- Area: 667 Square Feet
- Dimensions: 29 x 23
Foyer
- Features: Flooring - HardWood
- Level: Main
- Area: 18 Square Feet
- Dimensions: 6 x 3
Kitchen
- Features: Flooring - HardWood, Kitchen - Electric Cooking, Granite Counters
- Level: Main
- Area: 100 Square Feet
- Dimensions: 10 x 10
Living room
- Features: Flooring - Carpet, Chair Rail
- Level: Main
- Area: 195 Square Feet
- Dimensions: 15 x 13
Heating
- Heat Pump, Electric
Cooling
- Ceiling Fan(s), Central Air, Electric
Appliances
- Included: Microwave, Dishwasher, Dryer, Freezer, Ice Maker, Self Cleaning Oven, Oven, Oven/Range - Electric, Refrigerator, Stainless Steel Appliance(s), Washer, Water Heater, Electric Water Heater
- Laundry: Has Laundry, Lower Level
Features
- Ceiling Fan(s), Chair Railings, Crown Molding, Entry Level Bedroom, Open Floorplan, Eat-in Kitchen, Kitchen - Gourmet, Primary Bath(s), Recessed Lighting, Upgraded Countertops, Dry Wall
- Flooring: Carpet, Luxury Vinyl, Ceramic Tile, Wood
- Doors: Six Panel, Sliding Glass
- Windows: Double Pane Windows, Double Hung, Vinyl Clad
- Basement: Connecting Stairway,Finished,Improved,Interior Entry,Walk-Out Access,Heated,Exterior Entry,Rear Entrance,Windows
- Number of fireplaces: 1
- Fireplace features: Brick, Mantel(s), Wood Burning, Insert
Interior area
- Total structure area: 1,932
- Total interior livable area: 1,932 sqft
- Finished area above ground: 1,132
- Finished area below ground: 800
Property
Parking
- Total spaces: 10
- Parking features: Garage Faces Front, Garage Door Opener, Asphalt, Attached, Driveway
- Attached garage spaces: 2
- Uncovered spaces: 8
Accessibility
- Accessibility features: None
Features
- Levels: Split Foyer,Two
- Stories: 2
- Patio & porch: Deck
- Exterior features: Lighting
- Pool features: None
- Fencing: Partial,Back Yard
- Has view: Yes
- View description: Garden
Lot
- Size: 1 Acres
- Features: Landscaped
Details
- Additional structures: Above Grade, Below Grade
- Parcel number: 0704044711
- Zoning: CONSE
- Special conditions: Standard
Construction
Type & style
- Home type: SingleFamily
- Property subtype: Single Family Residence
Materials
- Vinyl Siding, Brick
- Foundation: Other
- Roof: Architectural Shingle
Condition
- Excellent
- New construction: No
- Year built: 1984
Utilities & green energy
- Sewer: On Site Septic, Septic Exists
- Water: Well
Community & HOA
Community
- Security: Main Entrance Lock, Smoke Detector(s)
- Subdivision: Lakeland Heights
HOA
- Has HOA: No
Location
- Region: Finksburg
Financial & listing details
- Price per square foot: $285/sqft
- Tax assessed value: $413,500
- Annual tax amount: $4,356
- Date on market: 9/30/2025
- Listing agreement: Exclusive Right To Sell
- Inclusions: Wood Stove Insert
- Ownership: Fee Simple
Price history
| Date | Event | Price |
|---|---|---|
| 11/19/2025 | Sold | $550,000$285/sqft |
Source:  Bright MLS #MDCR2030406 Report a problem Bright MLS #MDCR2030406 Report a problem | ||
| 10/23/2025 | Contingent | $550,000$285/sqft |
Source: Bright MLS #MDCR2030406 Report a problem | ||
| 9/30/2025 | Listed for sale | $550,000+66.9%$285/sqft |
Source: Bright MLS #MDCR2030406 Report a problem | ||
| 5/17/2013 | Sold | $329,550-2.8%$171/sqft |
Source: Public Record Report a problem | ||
| 3/18/2013 | Listed for sale | $339,000-8.4%$175/sqft |
Source: RE/MAX Advantage Realty #CR8032437 Report a problem | ||
| 11/24/2011 | Listing removed | $369,900$191/sqft |
Source: Long and Foster #CR7682568 Report a problem | ||
| 10/15/2011 | Price change | $369,900-1.4%$191/sqft |
Source: Long and Foster #CR7682568 Report a problem | ||
| 9/2/2011 | Price change | $375,000-2.5%$194/sqft |
Source: Long and Foster #CR7682568 Report a problem | ||
| 8/7/2011 | Listed for sale | $384,500-0.1%$199/sqft |
Source: Long & Foster Real Estate #CR7666048 Report a problem | ||
| 2/2/2006 | Sold | $385,000$199/sqft |
Source: Public Record Report a problem | ||
Public tax history
| Year | Property taxes | Tax assessment |
|---|---|---|
| 2025 | $4,216 -1.8% | $413,500 +8.8% |
| 2024 | $4,296 +9.6% | $380,133 +9.6% |
| 2023 | $3,918 +10.6% | $346,767 +10.6% |
| 2022 | $3,541 +1.4% | $313,400 +1.4% |
| 2021 | $3,492 +1.4% | $309,033 +1.4% |
| 2020 | $3,443 +1.5% | $304,667 +1.5% |
| 2019 | $3,393 +1.1% | $300,300 +1.1% |
| 2018 | $3,358 +1.1% | $297,167 +1.1% |
| 2017 | $3,323 | $294,033 +1.1% |
| 2016 | -- | $290,900 +2% |
| 2015 | -- | $285,100 +2.1% |
| 2014 | -- | $279,300 +2.1% |
| 2013 | -- | $273,500 |
| 2012 | -- | $273,500 |
| 2011 | -- | $273,500 -24.7% |
| 2010 | -- | $362,980 +12.3% |
| 2009 | -- | $323,266 +14% |
| 2008 | -- | $283,553 +16.3% |
| 2007 | -- | $243,840 +11.4% |
| 2006 | -- | $218,960 +12.8% |
| 2005 | -- | $194,080 +14.7% |
| 2004 | -- | $169,200 +2.3% |
| 2003 | -- | $165,450 +2.3% |
| 2002 | -- | $161,700 +2.4% |
| 2001 | -- | $157,950 |
Find assessor info on the county website
Neighborhood: 21048
Nearby homes
- $523,9004 bd3 ba1.2k sqft1889 Lakeland Dr, Finksburg, MD 21048Off Market
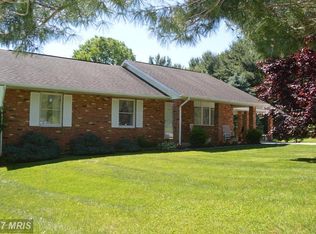
- $560,8004 bd4 ba2.1k sqft1899 Lakeland Dr, Finksburg, MD 21048Off Market
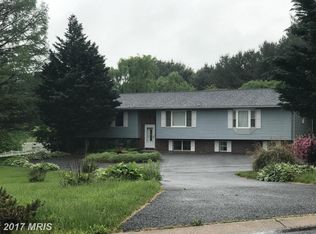
- $481,4003 bd2 ba1.6k sqft1897 Lakeland Dr, Finksburg, MD 21048Off Market
- $491,700-- bd2 ba1.1k sqft1888 Lakeland Dr, Finksburg, MD 21048Off Market
- $566,6004 bd2 ba3.2k sqft1886 Lakeland Dr, Finksburg, MD 21048Off Market
- $554,9003 bd3 ba2.4k sqft1890 Lakeland Dr, Finksburg, MD 21048Off Market
- $557,6004 bd2 ba2.1k sqft1892 Lakeland Dr, Finksburg, MD 21048Off Market
- $503,9003 bd2 ba1.3k sqft4424 Sykesville Rd, Finksburg, MD 21048Off Market
Nearby schools
GreatSchools rating
- 7/10Mechanicsville Elementary SchoolGrades: PK-5Distance: 1.3 mi
- 7/10Westminster West Middle SchoolGrades: 6-8Distance: 9.6 mi
- 8/10Westminster High SchoolGrades: 9-12Distance: 7 mi
Schools provided by the listing agent
- Elementary: Mechanicsville
- Middle: Westminster
- High: Westminster
- District: Carroll County Public Schools
Source: Bright MLS. This data may not be complete. We recommend contacting the local school district to confirm school assignments for this home.
Get a cash offer in 3 minutes
Find out how much your home could sell for in as little as 3 minutes with a no-obligation cash offer.
Estimated market value
$559,600
Get a cash offer in 3 minutes
Find out how much your home could sell for in as little as 3 minutes with a no-obligation cash offer.
Estimated market value
$559,600
- Maryland
- Carroll County
- Finksburg
- 21048
- 1891 Lakeland Dr
Nearby cities
Nearby zip codes
Other Finksburg Topics
