Skip main navigation
Sold for $1,875,000
  • Listing Provided by: Coldwell Banker Envision
    Bought with: TRT CAPITAL
    $1,875,000

    1891 Live Oak Way, Upland, CA 91784

    5beds
    5,334sqft
    Single Family Residence
    Built in 1994
    0.38 Acres Lot
    $2,134,000 Zestimate®
    $352/sqft
    $7,144 Estimated rent

    Home value

    $2,134,000

    $1.96M - $2.35M

    $7,144/mo

    Zestimate® history
    Loading
    Loading...

    Owner options

    List your home for rent

    $7,144/mo

    Rent Zestimate®

    Find your next renter with Zillow Rental Manager. Plus, with online applications, you can quickly screen prospective tenants – for free.

    Learn more

    $7,144/mo

    Rent Zestimate®

    Refinance and save

    $11,914/mo

    Est. payment

    Refinancing to a lower rate could help reduce your monthly payments and save thousands over the life of the loan.

    See today's rates

    $11,914/mo

    Est. payment

    Explore your selling options

    Work with a Zillow partner agent

    Leverage their expertise and Zillow's premium Showcase listings to get your home seen by more buyers.

    Get started

    List with your own agent

    Get your home in front of millions of buyers by listing it on Zillow.

    Learn how to do it

    Sell it yourself

    Take full control of how buyers see your home on Zillow by listing For Sale by Owner (FSBO).

    List your home

    What's special

    Spa-like amenitiesPrivate balconyHigh-end finishesOversized islandMaster suiteModern designLuxurious living
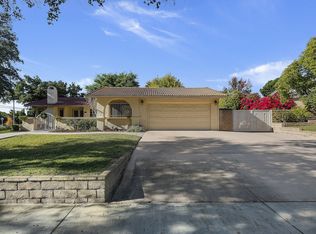
    Prepare to be captivated by the charm, elegance, and luxurious living this stunning property has to offer. Step inside and experience a harmonious blend of classic architecture and modern design. Natural light streams through the wall of windows overlooking your private resort style backyard illuminating the open concept living spaces. The carefully curated interior features high-end finishes, designer fixtures and impeccable attention to detail. Modern gourmet chef's kitchen complimented by top of the line Bosch and Kitchenaid appliances, walk-in pantry, soft close cabinetry and oversized island. The perfect canvas to create culinary masterpieces and to gather cherished company. Informal breakfast dining, spacious family room, bar and bonus game room all open to the kitchen area making this the perfect hub for every day living and entertaining. Sweeping stairwell leads up to secondary bedrooms each with on private bath. The Master suite is stunning and a private sanctuary with spa-like amenities: soaking tub, walk-in shower, retreat warmed by fireplace and private balcony overlooking the pool. Downstairs bedroom, bath perfect for guests tucked away near the office/library would make a lovely guest/in-law quarters. Step outside and swim laps, bar-b-que and just relax in your private world. Too many features to name - make this your must see home!

    Zillow last checked:

    Listing updated:

    Listing Provided by:

    Iris Tonti DRE #00844023 909-618-8711,

    Coldwell Banker Envision

    Bought with:

    Pedro Huicochea, DRE #01256274

    TRT CAPITAL

    Source: CRMLS,MLS#: IG23139348MLS LogoOriginating MLS: California Regional MLS

    Facts & features

    Interior

    Bedrooms & bathrooms
    • Bedrooms: 5
    • Bathrooms: 6
    • Full bathrooms: 5
    • 1/2 bathrooms: 1
    • Main level bathrooms: 2
    • Main level bedrooms: 1
    Primary bedroom
    • Features: Primary Suite
    Bedroom
    • Features: Bedroom on Main Level
    Bathroom
    • Features: Bathtub, Stone Counters, Separate Shower, Walk-In Shower
    Kitchen
    • Features: Kitchen Island, Kitchen/Family Room Combo, Stone Counters, Remodeled, Self-closing Drawers, Updated Kitchen, Walk-In Pantry
    Other
    • Features: Walk-In Closet(s)
    Pantry
    • Features: Walk-In Pantry
    Heating
    • Central
    Cooling
    • Central Air
    Appliances
    • Included: Dishwasher, Gas Oven, Microwave
    • Laundry: Laundry Room
    Features
    • Wet Bar, Breakfast Bar, Balcony, Breakfast Area, Separate/Formal Dining Room, High Ceilings, Multiple Staircases, Pantry, Stone Counters, Sunken Living Room, Bar, Bedroom on Main Level, Entrance Foyer, Primary Suite, Walk-In Pantry, Walk-In Closet(s)
    • Flooring: Carpet, Stone, Wood
    • Has fireplace: Yes
    • Fireplace features: Family Room, Living Room, Primary Bedroom
    • Common walls with other units/homes: No Common Walls
    Interior area
    • Total interior livable area: 5,334 sqft

    Property

    Parking
    • Total spaces: 3
    • Parking features: Concrete, Door-Multi, Direct Access, Driveway, Garage, Garage Door Opener, RV Potential, Garage Faces Side
    • Attached garage spaces: 3
    Features
    • Levels: Two
    • Stories: 2
    • Entry location: front
    • Patio & porch: Concrete, Covered, Patio
    • Has private pool: Yes
    • Pool features: In Ground, Private
    • Has spa: Yes
    • Spa features: In Ground
    • Has view: Yes
    • View description: Neighborhood
    Lot
    • Size: 0.38 Acres
    • Features: Cul-De-Sac, Landscaped
    Details
    • Parcel number: 1044032200000
    • Special conditions: Standard

    Construction

    Type & style
    • Home type: SingleFamily
    • Property subtype: Single Family Residence
    Condition
    • Turnkey
    • New construction: No
    • Year built: 1994

    Utilities & green energy

    • Sewer: Public Sewer
    • Water: Public
    • Utilities for property: Sewer Connected

    Community & neighborhood

    Community
    • Community features: Curbs, Sidewalks
    Location
    • Region: Upland

    Other

    Other facts
    • Listing terms: Cash,Cash to New Loan,Conventional

    Price history

    DateEventPrice
    10/2/2023Sold$1,875,000-5.1%$352/sqft
    Source: CRMLS #IG23139348 Report a problem
    9/4/2023Contingent$1,975,000$370/sqft
    Source: CRMLS #IG23139348 Report a problem
    8/25/2023Listed for sale$1,975,000$370/sqft
    Source: CRMLS #IG23139348 Report a problem
    8/21/2023Contingent$1,975,000$370/sqft
    Source: CRMLS #IG23139348 Report a problem
    7/28/2023Listed for sale$1,975,000+1545.8%$370/sqft
    Source: CRMLS #IG23139348 Report a problem
    8/24/1995Sold$120,000-85.4%$22/sqft
    Source: Public Record Report a problem
    8/26/1994Sold$820,000$154/sqft
    Source: Public Record Report a problem

    Public tax history

    YearProperty taxesTax assessment
    2025$20,731 +3.3%$1,912,500 +2%
    2024$20,071 +77.3%$1,875,000 +79.6%
    2023$11,319 +2.2%$1,044,235 +2%
    2022$11,077 +0.1%$1,023,759 +2%
    2021$11,070 +2.8%$1,003,685 +1%
    2020$10,770 +4%$993,393 +5.8%
    2019$10,353 +2.5%$938,915 +2%
    2018$10,097 +3%$920,505 +2%
    2017$9,807 $902,455 +2%
    2016$9,807 +2.9%$884,760 +1.5%
    2015$9,531 +2.3%$871,470 +2%
    2014$9,314 $854,399 -18.5%
    2013-- $1,048,236 +2%
    2012-- $1,027,682 +2%
    2011-- $1,007,531 -27.7%
    2010-- $1,394,089 +32.9%
    2009-- $1,048,588 +2%
    2008-- $1,028,028 +2%
    2007-- $1,007,871 +2%
    2006-- $988,108 +2%
    2005-- $968,733 +2%
    2004-- $949,738 +1.9%
    2003-- $932,331 +21.5%
    2002-- $767,040
    2001-- $767,040
    2000-- $767,040

    Find assessor info on the county website

    Neighborhood: 91784

    Nearby schools

    GreatSchools rating
    Get a cash offer in 3 minutes
    Find out how much your home could sell for in as little as 3 minutes with a no-obligation cash offer.
    Estimated market value
    $2,134,000
    Get a cash offer in 3 minutes
    Find out how much your home could sell for in as little as 3 minutes with a no-obligation cash offer.
    Estimated market value
    $2,134,000