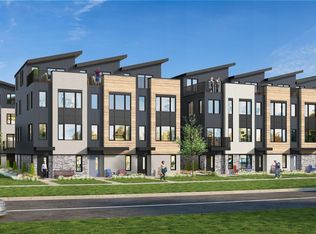
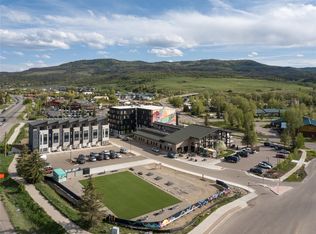
Basecamp Row is a collection of new move-in-ready, design-forward townhomes on Steamboat’s west side, offering expansive floor plans, contemporary interiors, rooftop terraces, and private garages within moments of year-round recreation and adventure. 1891 Luna Lane opens into a spacious entry vestibule leading up to the main floor, where the abundantly lit, open-concept great room showcases oversized picture windows, ample living and dining spaces, and a chef’s kitchen with quartz countertops, stainless steel appliances, pantry, powder room, and adjacent deck. Upstairs, find the primary bedroom with an ensuite bath and walk-in closet, and a second generous bedroom and full bath. The top floor offers a flexible den, optional bedroom, or office opening to the private, covered rooftop terrace with views of Sleeping Giant and the surrounding hillsides. Basecamp’s onsite retail includes Steamboat Fit, M3 Golf Lab, Orange Peel Bikes, and the soon-to-open, chef-driven market, with West Steamboat shopping, restaurants, and breweries moments away. Residents enjoy lock-and-leave living within effortless reach of daily essentials and recreation, including free city bus service to the slopes, nearby access to the Yampa River Core Trail, fly fishing, and Emerald Mountain hiking and biking. Hayden airport is 25 minutes away, offering direct flights to Denver and other major urban hubs. Final five townhomes remain.
Sold for $1,184,000
$1,184,000
1891 Luna Lane UNIT 2, Steamboat Springs, CO 80487
3beds
1,852sqft
Townhouse
Built in 2025
-- sqft lot
$1,183,300 Zestimate®
$639/sqft
$5,006 Estimated rent
Home value
$1,183,300
$1.10M - $1.27M
$5,006/mo
Zestimate® history
Owner options
List your home for rent
$5,006/mo
Rent Zestimate®
Find your next renter with Zillow Rental Manager. Plus, with online applications, you can quickly screen prospective tenants – for free.
$5,006/mo
Rent Zestimate®
Refinance and save
$13,108/mo
Est. payment
Refinancing to a lower rate could help reduce your monthly payments and save thousands over the life of the loan.
$13,108/mo
Est. payment
Explore your selling options
Work with a Zillow partner agent
Leverage their expertise and Zillow's premium Showcase listings to get your home seen by more buyers.
Get startedList with your own agent
Get your home in front of millions of buyers by listing it on Zillow.
Learn how to do itSell it yourself
Take full control of how buyers see your home on Zillow by listing For Sale by Owner (FSBO).
List your homeWhat's special
Rooftop terracesContemporary interiorsAdjacent deckStainless steel appliancesOversized picture windowsSpacious entry vestibuleWalk-in closet
Zillow last checked:
Listing updated:
Listed by:
Chris Paoli 970-457-6880,
The Agency Steamboat Springs
Bought with:
Lynna Broyles, FA100068458
Steamboat Sotheby's International Realty
Source: Altitude Realtors,MLS#: S1051289 Originating MLS: Steamboat Springs Board of Realtors
Originating MLS: Steamboat Springs Board of RealtorsFacts & features
Interior
Bedrooms & bathrooms
- Bedrooms: 3
- Bathrooms: 3
- Full bathrooms: 2
- 1/2 bathrooms: 1
Primary bedroom
- Level: Upper
Bedroom
- Level: Upper
Bedroom
- Level: Upper
Primary bathroom
- Level: Upper
Den
- Level: Upper
Other
- Level: Upper
Other
- Level: Upper
Great room
- Level: Main
Half bath
- Level: Main
Kitchen
- Level: Main
Heating
- Forced Air
Cooling
- 1 Unit
Appliances
- Included: Dishwasher, Disposal, Microwave, Oven, Range, Refrigerator, Range Hood
- Laundry: Washer Hookup, In Unit
Features
- Entrance Foyer, Kitchen Island, Primary Suite, Open Floorplan, Quartz Counters, Cable TV, Walk-In Closet(s)
- Flooring: Carpet, Luxury Vinyl, Luxury VinylTile, Tile
Interior area
- Total interior livable area: 1,852 sqft
Property
Parking
- Total spaces: 1
- Parking features: Garage
- Garage spaces: 1
Features
- Levels: Three Or More
- Has view: Yes
- View description: Mountain(s), Ski Area
Lot
- Features: City Lot, Near Public Transit, See Remarks
Details
- Parcel number: n/a
- Zoning description: See Remarks
Construction
Type & style
- Home type: Townhouse
- Architectural style: Contemporary,Mountain
- Property subtype: Townhouse
Materials
- Cement Siding, Metal Siding, Synthetic Stucco
- Roof: Asphalt
Condition
- New Construction
- New construction: Yes
- Year built: 2025
Utilities & green energy
- Sewer: Connected
- Water: Public
- Utilities for property: Electricity Available, Natural Gas Available, Snow Removal, Trash Collection, Water Available, Cable Available, Sewer Connected
Community & HOA
Community
- Features: Public Transportation
- Subdivision: Steamboat Basecamp
HOA
- Has HOA: Yes
- HOA fee: $6,285 annually
Location
- Region: Steamboat Springs
Financial & listing details
- Price per square foot: $639/sqft
- Annual tax amount: $3,901
- Date on market: 12/18/2025
- Exclusions: No
- Road surface type: Paved
Price history
| Date | Event | Price |
|---|---|---|
| 7/17/2026 | Sold | $1,184,000$639/sqft |
Source:  Altitude Realtors #S1051289 Report a problem Altitude Realtors #S1051289 Report a problem | ||
| 6/19/2026 | Pending sale | $1,184,000$639/sqft |
Source: Altitude Realtors #S1051289 Report a problem | ||
| 5/21/2026 | Price change | $1,184,000-10.6%$639/sqft |
Source: Altitude Realtors #S1051289 Report a problem | ||
| 12/18/2025 | Listed for sale | $1,324,000$715/sqft |
Source: Altitude Realtors #S1051289 Report a problem | ||
| 11/18/2025 | Listing removed | $1,324,000$715/sqft |
Source: Altitude Realtors #S1051289 Report a problem | ||
| 8/30/2025 | Price change | $1,324,000-0.1%$715/sqft |
Source: Altitude Realtors #S1051289 Report a problem | ||
| 5/21/2025 | Price change | $1,325,000-4.6%$715/sqft |
Source: Altitude Realtors #S1051289 Report a problem | ||
| 7/3/2024 | Listed for sale | $1,389,000$750/sqft |
Source: Altitude Realtors #S1051289 Report a problem | ||
Public tax history
Tax history is unavailable.
Neighborhood: 80487
Nearby homes
- $1,348,0003 bd3 ba1.8k sqft1859 Luna Ln #6, Steamboat Springs, CO 80487Pending

- $1,537,3853 bd4 ba2k sqft1867 Luna Ln #25, Steamboat Springs, CO 80487Sold
- $1,300,0003 bd4 ba2k sqft1883 Luna Ln #3, Steamboat Springs, CO 80487New Construction
- $1,585,0004 bd5 ba2.5k sqft1899 Luna Ln #1, Steamboat Springs, CO 80487New Construction
- $1,348,0003 bd3 ba1.8k sqft1875 Luna Ln #4, Steamboat Springs, CO 80487Sold
- $7,635,000-- bd1 ba23k sqft1901 Curve Plz, Steamboat Springs, CO 80487Off Market
- $2,000,000-- bd-- ba15k sqft1850 Percy Ln, Steamboat Springs, CO 80477Sold
- $1,650,0004 bd5 ba2.5k sqft1851 Luna Ln #7, Steamboat Springs, CO 80487New Construction
Nearby schools
GreatSchools rating
- 8/10Soda Creek Elementary SchoolGrades: PK-5Distance: 1.5 mi
- 8/10Steamboat Springs Middle SchoolGrades: 6-8Distance: 2 mi
- 7/10Steamboat Springs High SchoolGrades: 9-12Distance: 2.1 mi
Schools provided by the listing agent
- Elementary: Soda Creek
- Middle: Steamboat Springs
- High: Steamboat Springs
Source: Altitude Realtors. This data may not be complete. We recommend contacting the local school district to confirm school assignments for this home.


Get pre-qualified for a loan
At Zillow Home Loans, we can pre-qualify you in as little as 5 minutes with no impact to your credit score.An equal housing lender. NMLS #10287.
- Colorado
- Routt County
- Steamboat Springs
- 80487
- 1891 Luna Lane Unit 2
Nearby cities
Nearby zip codes
Other Steamboat Springs Topics
- Apartments for Rent in 80487
- Houses for Sale in 80487
- Houses for Rent in 80487
- 80487 Real Estate
- Steamboat Springs Condos
- Houses for Sale in Steamboat Springs
- Newest Listings in Steamboat Springs
- Steamboat Springs Home Values
- Steamboat Springs Real Estate Agents
- Steamboat Springs Refinance
- Steamboat Springs Mortgage Rates
