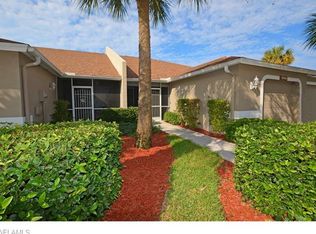
This 2 + Den Acacia floor plan is located on the 6th hole of the beautifully designed by noted golf architect Gordon Lewis. Great opportunity to live on a golf course without the golf membership fees. Custom design interior including upgraded wall paint, custom window, and wall designs, large diagonal ceramic tiles floor throughout, huge custom wall mirror in the dining room area. Master Bedroom Suite has 2 large closets, slider to extended lanai, oversized bow window overlooking golf course and lake area. There's an open den which could be third bedroom or formal dining room, or office. Crown Molding & Chair Rail throughout, and much more!
This property is not currently displayed as for sale or rent on Zillow. This may be different from what's on other websites or public sources.