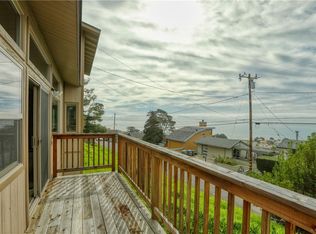
Probably the most unique property in Cambria, with sprawling 3,000 sq ft home on 3/4 acre Ocean View, street to street site! Pictures do not do this property justice. Must walk it to experience the whimsical, spacious and beauty that it offers. Just a short walk to the beach and Fiscalini Ranch Preserve, the 420 acre public space with hiking in forest and along ocean bluffs, in the Seaside Village of Cambria Pines by the Sea!! Massive ocean views from virtually every room make it the ideal property for entertaining, dinner parties and relaxing to the sound of waves. This classic architect owner's home and grounds offer walkways connecting a raised gazebo overlooking the artesian spring fed pond, sitting areas, and playhouse. The house has consistent and beautiful beam work throughout, with 3 bedrooms and 3 1/2 baths. The living room is spacious and 2 window walls bring in panoramic white water ocean views so you can watch the waves and the whales to your heart’s content with it’s wet bar and wine fridge in easy reach. Honoring the original owners’ vision, the architect owner kept the custom wood beam ceiling design in the newer wing. The primary suite sits to south of the entry, in its own wing, with fireplace and built-in cabinets. Primary bath includes dressing area, built-ins, separate tub and shower, etc. The dining room is the focal point as it stretches some 20+ feet with fireplace and leaded glass on one wall and full length ocean view windows opposite. The original home was kept in tact and includes the kitchen with butler’s pantry plus walk-in pantry/wine room, large broom closet, 2 hutches, and large laundry room and ½ bath. There is also a wood/gas fired oven of iron and brick! Off the kitchen is the sitting room with another artistic fireplace and more views. Upstairs in original wing is a bedroom with 3 beds and a room divider for separation if desired. A 3/4 bath and dressing area rounds out a very unique and customizable second floor. Below the living room is a separate guest suite or office with its own 3/4 bath, set in the midst of the magical grounds. A spacious attic provides more storage. Tool shed work room leaves plenty of space for all your tools or even a big wine cellar! All of the living areas have access to the new 20’X40’ redwood deck, the beautiful ceilings, wood floors or new carpet. The 50 year roof is only a couple of years old as well as a
new Generex automatic backup generator.
Sold for $2,250,000
Listed by: The Real Estate Company of Cambria • Bruce Koontz • Contact: 805-927-3200
Bought with: NONMEMBER MRML
$2,250,000
1891 Newhall Ave, Cambria, CA 93428
3beds
3,000sqft
Single Family Residence
Built in 1951
0.42 Acres Lot
$2,652,000 Zestimate®
$750/sqft
$5,213 Estimated rent
Home value
$2,652,000
$2.28M - $3.13M
$5,213/mo
Zestimate® history
Owner options
List your home for rent
$5,213/mo
Rent Zestimate®
Find your next renter with Zillow Rental Manager. Plus, with online applications, you can quickly screen prospective tenants – for free.
$5,213/mo
Rent Zestimate®
Refinance and save
$14,017/mo
Est. payment
Refinancing to a lower rate could help reduce your monthly payments and save thousands over the life of the loan.
$14,017/mo
Est. payment
Explore your selling options
Work with a Zillow partner agent
Leverage their expertise and Zillow's premium Showcase listings to get your home seen by more buyers.
Get startedList with your own agent
Get your home in front of millions of buyers by listing it on Zillow.
Learn how to do itSell it yourself
Take full control of how buyers see your home on Zillow by listing For Sale by Owner (FSBO).
List your homeWhat's special
Zillow last checked:
Listing updated:
Listed by:
Bruce Koontz DRE #01361711 805-610-3371,
The Real Estate Company of Cambria,
Shelley Savoie DRE #02077876,
The Real Estate Company of Cambria
Bought with:
General NONMEMBER, DRE #01983036
NONMEMBER MRML
Source: CRMLS,MLS#: SC24179588 Originating MLS: California Regional MLS
Originating MLS: California Regional MLSFacts & features
Interior
Bedrooms & bathrooms
- Bedrooms: 3
- Bathrooms: 4
- Full bathrooms: 1
- 3/4 bathrooms: 2
- 1/2 bathrooms: 1
- Main level bathrooms: 2
- Main level bedrooms: 1
Rooms
- Room types: Bonus Room, Entry/Foyer, Family Room, Great Room, Kitchen, Laundry, Living Room, Primary Bathroom, Primary Bedroom, Office, Other, Pantry, Wine Cellar, Workshop
Primary bedroom
- Features: Main Level Primary
Family room
- Features: Separate Family Room
Cooling
- None
Appliances
- Included: Dryer, Washer
- Laundry: Inside, Laundry Room
Features
- Main Level Primary, Walk-In Pantry, Wine Cellar, Walk-In Closet(s), Workshop
- Has fireplace: Yes
- Fireplace features: Dining Room, Family Room, Kitchen, Living Room, Recreation Room
- Common walls with other units/homes: No Common Walls
Interior area
- Total interior livable area: 3,000 sqft
Property
Parking
- Total spaces: 2
- Parking features: Garage
- Garage spaces: 2
Features
- Levels: Two
- Stories: 2
- Entry location: 1
- Pool features: None
- Has view: Yes
- View description: Coastline, Ocean, Panoramic, Trees/Woods, Water
- Has water view: Yes
- Water view: Coastline,Ocean,Water
Lot
- Size: 0.42 Acres
- Features: 0-1 Unit/Acre
Details
- Additional parcels included: 023131020
- Parcel number: 023131021
- Zoning: RSF
- Special conditions: Standard,Trust
- Horse amenities: Riding Trail
Construction
Type & style
- Home type: SingleFamily
- Property subtype: Single Family Residence
Condition
- New construction: No
- Year built: 1951
Utilities & green energy
- Sewer: Public Sewer
- Water: Public, Private, See Remarks
Community & HOA
Community
- Features: Biking, Dog Park, Fishing, Hiking, Horse Trails, Park, Water Sports
- Subdivision: Lodge Hill(430)
Location
- Region: Cambria
Financial & listing details
- Price per square foot: $750/sqft
- Tax assessed value: $2,002,770
- Annual tax amount: $21,320
- Date on market: 8/29/2024
- Cumulative days on market: 353 days
- Listing terms: Cash,Conventional
- Inclusions: Appliances and Generator.
Price history
| Date | Event | Price |
|---|---|---|
| 10/2/2024 | Sold | $2,250,000-9.8%$750/sqft |
Source:  CRMLS #SC24179588 Report a problem CRMLS #SC24179588 Report a problem | ||
| 9/19/2024 | Pending sale | $2,495,000$832/sqft |
Source: CRMLS #SC24179588 Report a problem | ||
| 9/5/2024 | Contingent | $2,495,000$832/sqft |
Source: CRMLS #SC24179588 Report a problem | ||
| 8/29/2024 | Listed for sale | $2,495,000+152%$832/sqft |
Source: CRMLS #SC24179588 Report a problem | ||
| 3/15/2024 | Sold | $990,000$330/sqft |
Source: Public Record Report a problem | ||
Public tax history
| Year | Property taxes | Tax assessment |
|---|---|---|
| 2025 | $21,320 +377.2% | $2,002,770 +409.9% |
| 2024 | $4,468 +3.5% | $392,743 +2% |
| 2023 | $4,315 +2.1% | $385,043 +2% |
| 2022 | $4,229 +1.6% | $377,494 +2% |
| 2021 | $4,161 +1.2% | $370,093 +1% |
| 2020 | $4,110 +2% | $366,299 +2% |
| 2019 | $4,031 +2.1% | $359,117 +2% |
| 2018 | $3,950 +2.1% | $352,077 +2% |
| 2017 | $3,869 +2% | $345,175 +2% |
| 2016 | $3,792 | $338,408 +1.5% |
| 2015 | $3,792 +5% | $333,326 +2% |
| 2014 | $3,610 | $326,798 +2.5% |
| 2012 | -- | $318,944 +2% |
| 2011 | -- | $312,691 +0.8% |
| 2010 | -- | $310,355 -0.2% |
| 2009 | -- | $311,093 +2% |
| 2008 | -- | $304,994 +2% |
| 2007 | -- | $299,015 +2% |
| 2006 | -- | $293,153 +2% |
| 2005 | -- | $287,405 +2% |
| 2004 | -- | $281,771 +1.9% |
| 2003 | -- | $276,608 +2% |
| 2002 | -- | $271,185 +2% |
| 2001 | -- | $265,868 |
Find assessor info on the county website
Neighborhood: 93428
Nearby homes
- $990,0002 bd2 ba1.1k sqft1898 Ogden Dr, Cambria, CA 93428Sold
- $1,085,8002 bd2 ba-- sqft1845 Ogden Dr, Cambria, CA 93428Off Market

- $1,667,8003 bd3 ba1.2k sqft1891 Ogden Dr, Cambria, CA 93428Off Market

- $1,010,100-- bd-- ba-- sqft1880 Newhall Ave, Cambria, CA 93428Off Market
- $1,370,4003 bd3 ba1.9k sqft1870 Newhall Ave, Cambria, CA 93428Off Market
- $2,308,8003 bd3 ba2.8k sqft1915 Newhall Ave, Cambria, CA 93428Off Market
- $1,574,4004 bd2 ba2.2k sqft1841 Ogden Dr, Cambria, CA 93428Off Market
- $1,454,7003 bd3 ba1.8k sqft1860 Newhall Ave, Cambria, CA 93428Off Market
Nearby schools
GreatSchools rating
- 4/10Cambria Grammar SchoolGrades: K-5Distance: 1.2 mi
- 5/10Santa Lucia Middle SchoolGrades: 6-8Distance: 1.3 mi
- 6/10Coast Union High SchoolGrades: 9-12Distance: 2 mi
- California
- San Luis Obispo County
- Cambria
- 93428
- 1891 Newhall Ave
Nearby cities
Nearby zip codes
Other Cambria Topics
