This newly built 3-bedroom, 2-bathroom property in Winter Park is a must-see, offering modern living at its finest. The entire building was meticulously reconstructed from the ground up in 2021, exceeding the highest Florida Building Code requirements and standards, ensuring a safe and contemporary home. Upon entering, you'll be greeted by a bright and airy interior with a fantastic split bedroom open floor plan. The kitchen is a chef's delight, featuring quartz countertops, a convenient breakfast bar, soft-close cabinetry, elegant gold finishes, and a brand new stainless steel Samsung appliance package, including a counter-depth refrigerator and a slide-in convection range. The master bedroom is a peaceful retreat, complete with LED-lit closets and a beautifully designed bathroom. The bathrooms throughout the home are nothing short of stunning, boasting floating vanities, LED illuminated and heated mirrors, euro-style one-piece water closets, frameless glass shower doors, gold finishes, floor-to-ceiling tile, oversized rainfall shower heads, and custom shower systems. The second and third bedrooms are thoughtfully tucked away off the hallway, providing privacy for guests. Each bedroom features multi-setting propeller-style ceiling fans, ample closet space, and striking matte black door hardware. Outdoor living is a joy, with a large front porch perfect for relaxing and taking in views of the lushly landscaped yard. This home seamlessly combines city living with a touch of nature, making it a truly unique opportunity. Location is key, and this home is ideally situated just blocks from the Dubsdread Golf Course and approximately 2 miles from Winter Park Village and the shops and restaurants of Park Avenue. Notable features of this property include a new HVAC system with a heat pump (2021), fresh interior and exterior paint, updated plumbing, a new energy-efficient highly reflective roof, a complete electric system with new wiring, energy-efficient Low-e double pane windows, a skylight, and new exterior doors. The brand new septic system in 2023 ensures peace of mind, and the highest possible insulation in all exterior walls and ceiling space provides optimal energy efficiency. The privacy-fenced backyard is perfect for outdoor activities, and the property includes a finished privacy block wall, complete irrigation, and a comprehensive landscaping package. Waterproof laminate and porcelain tile flooring run throughout the entire home, offering both style and durability. With a new membrane roof and AC system, providing long-term assurance. Don't miss the opportunity to call this meticulously crafted, modern property in Winter Park your new home.
Sold for $432,000
$432,000
1891 OGLESBY AVENUE, WINTER PARK, FL 32789
3beds
1,195sqft
Single Family Residence
Built in 1951
6,999 Square Feet Lot
$455,900 Zestimate®
$362/sqft
$2,518 Estimated rent
Home value
$455,900
$433,000 - $483,000
$2,518/mo
Zestimate® history
Owner options
List your home for rent
$2,518/mo
Rent Zestimate®
Find your next renter with Zillow Rental Manager. Plus, with online applications, you can quickly screen prospective tenants – for free.
$2,518/mo
Rent Zestimate®
Refinance and save
$3,110/mo
Est. payment
Refinancing to a lower rate could help reduce your monthly payments and save thousands over the life of the loan.
$3,110/mo
Est. payment
Explore your selling options
Work with a Zillow partner agent
Leverage their expertise and Zillow's premium Showcase listings to get your home seen by more buyers.
Get startedList with your own agent
Get your home in front of millions of buyers by listing it on Zillow.
Learn how to do itSell it yourself
Take full control of how buyers see your home on Zillow by listing For Sale by Owner (FSBO).
List your homeWhat's special
Zillow last checked:
Listing updated:
Listed by:
Jamie Bollinger 407-908-1890,
EXP REALTY LLC 407-846-0940
Bought with:
Paul Jimenez, 3181565
URBANISTA BROKERS
Source: Stellar MLS,MLS#: S5094416 Originating MLS: Osceola
Originating MLS: Osceola
Facts & features
Interior
Bedrooms & bathrooms
- Bedrooms: 3
- Bathrooms: 2
- Full bathrooms: 2
Primary bedroom
- Features: Built-in Closet
- Level: First
- Dimensions: 12x12
Bedroom 2
- Features: Built-in Closet
- Level: First
- Dimensions: 12x10
Bedroom 3
- Features: Built-in Closet
- Level: First
Dining room
- Level: First
- Dimensions: 15x8
Kitchen
- Level: First
- Dimensions: 13x10
Living room
- Level: First
- Dimensions: 13x11
Heating
- Central
Cooling
- Central Air
Appliances
- Included: Dishwasher, Disposal, Dryer, Electric Water Heater, Microwave, Range, Washer
Features
- Ceiling Fan(s), Eating Space In Kitchen, Primary Bedroom Main Floor, Split Bedroom
- Flooring: Ceramic Tile, Laminate, Hardwood
- Has fireplace: No
Interior area
- Total structure area: 1,225
- Total interior livable area: 1,195 sqft
Property
Features
- Levels: One
- Stories: 1
- Exterior features: Private Mailbox
Lot
- Size: 6,999 Square Feet
Details
- Parcel number: 122229617203380
- Zoning: R-2
- Special conditions: None
Construction
Type & style
- Home type: SingleFamily
- Property subtype: Single Family Residence
Materials
- Block
- Foundation: Slab
- Roof: Membrane
Condition
- New construction: No
- Year built: 1951
Utilities & green energy
- Sewer: Septic Tank
- Water: None
- Utilities for property: Cable Available, Phone Available, Sewer Connected, Water Connected
Community & HOA
Community
- Pet fee: $0 monthly
- Subdivision: OLYMPIA HEIGHTS
HOA
- Has HOA: No
Location
- Region: Winter Park
Financial & listing details
- Price per square foot: $362/sqft
- Tax assessed value: $362,821
- Annual tax amount: $5,265
- Date on market: 11/6/2023
- Cumulative days on market: 57 days
- Listing terms: Cash,Conventional,FHA,VA Loan
- Ownership: Fee Simple
- Total actual rent: 0
- Road surface type: Paved
Price history
| Date | Event | Price |
|---|---|---|
| 4/28/2026 | Listing removed | $2,970$2/sqft |
Source: Stellar MLS #O6362840 Report a problem | ||
| 4/4/2026 | Price change | $2,970-0.2%$2/sqft |
Source: Stellar MLS #O6362840 Report a problem | ||
| 3/1/2026 | Price change | $2,975-0.8%$2/sqft |
Source: Stellar MLS #O6362840 Report a problem | ||
| 12/11/2025 | Listed for rent | $3,000$3/sqft |
Source: Stellar MLS #O6362840 Report a problem | ||
| 2/13/2024 | Sold | $432,000-8.1%$362/sqft |
Source:  Stellar MLS #S5094416 Report a problem Stellar MLS #S5094416 Report a problem | ||
| 1/5/2024 | Pending sale | $470,000$393/sqft |
Source: Stellar MLS #S5094416 Report a problem | ||
| 12/7/2023 | Price change | $470,000-3.1%$393/sqft |
Source: Stellar MLS #S5094416 Report a problem | ||
| 11/6/2023 | Listed for sale | $485,000+32.9%$406/sqft |
Source: Stellar MLS #S5094416 Report a problem | ||
| 5/6/2021 | Sold | $365,000-2.6%$305/sqft |
Source: Public Record Report a problem | ||
| 3/31/2021 | Pending sale | $374,900$314/sqft |
Source: Stellar MLS #O5917234 Report a problem | ||
| 2/26/2021 | Price change | $374,900-3.8%$314/sqft |
Source: Stellar MLS #O5917234 Report a problem | ||
| 1/19/2021 | Pending sale | $389,900$326/sqft |
Source: PREFERRED REAL ESTATE BROKERS #O5917234 Report a problem | ||
| 1/17/2021 | Listed for sale | $389,900+161.7%$326/sqft |
Source: Stellar MLS #O5917234 Report a problem | ||
| 6/11/2020 | Sold | $149,000$125/sqft |
Source: Public Record Report a problem | ||
Public tax history
| Year | Property taxes | Tax assessment |
|---|---|---|
| 2024 | $6,142 +5.6% | $362,821 +2.3% |
| 2023 | $5,815 +10.4% | $354,831 +10% |
| 2022 | $5,265 +34% | $322,574 +38.6% |
| 2021 | $3,930 +419.3% | $232,707 +243.9% |
| 2020 | $757 +2% | $67,676 +2.3% |
| 2019 | $742 +0.1% | $66,154 +1.9% |
| 2018 | $741 | $64,921 -22.8% |
| 2017 | $741 +1.8% | $84,116 +18.1% |
| 2016 | $728 +2.4% | $71,247 -0.4% |
| 2015 | $711 -6.8% | $71,520 +11.2% |
| 2014 | $764 +1.5% | $64,336 +1.1% |
| 2013 | $752 +0.6% | $63,645 +0.2% |
| 2012 | $748 +1.7% | $63,534 -17.2% |
| 2011 | $735 +3.6% | $76,725 -10.9% |
| 2010 | $710 | $86,064 -6.2% |
| 2009 | -- | $91,708 -26.5% |
| 2008 | $667 +5.9% | $124,796 +9.1% |
| 2007 | $630 -3.1% | $114,370 +3.3% |
| 2006 | $650 +4.3% | $110,670 +58.6% |
| 2005 | $623 +6.4% | $69,760 +1.2% |
| 2004 | $585 +1.9% | $68,965 +0.9% |
| 2003 | $574 +3.9% | $68,324 +31.7% |
| 2002 | $553 +0.4% | $51,862 +6% |
| 2001 | $551 +2.8% | $48,904 +3.3% |
| 2000 | $536 | $47,362 |
Find assessor info on the county website
Neighborhood: 32789
Nearby homes
- $287,4001 bd1 ba899 sqft1881 Oglesby Ave, Winter Park, FL 32789Off Market
- $281,1002 bd1 ba794 sqft1901 Oglesby Ave, Winter Park, FL 32789Off Market

- $144,8543 bd2 ba1.3k sqft1900 Oglesby Ave, Winter Park, FL 32789Off Market

- $331,8003 bd2 ba1.1k sqft1871 Oglesby Ave, Winter Park, FL 32789Off Market
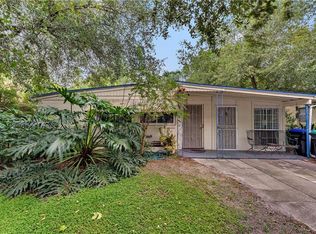
- $270,7002 bd1 ba1.1k sqft1911 Oglesby Ave, Winter Park, FL 32789Off Market
- $---- bd-- ba-- sqft1886 Kentucky Ave, Winter Park, FL 32789Off Market
- $304,1002 bd1 ba728 sqft1861 Oglesby Ave, Winter Park, FL 32789Off Market
- $251,0002 bd1 ba708 sqft1921 Oglesby Ave, Winter Park, FL 32789Off Market
Nearby schools
GreatSchools rating
- 4/10Killarney Elementary SchoolGrades: PK-5Distance: 0.6 mi
- 3/10College Park Middle SchoolGrades: 6-8Distance: 1.5 mi
- 6/10Edgewater High SchoolGrades: 9-12Distance: 1.4 mi
Get a cash offer in 3 minutes
Find out how much your home could sell for in as little as 3 minutes with a no-obligation cash offer.
Estimated market value
$455,900
Get a cash offer in 3 minutes
Find out how much your home could sell for in as little as 3 minutes with a no-obligation cash offer.
Estimated market value
$455,900
- Florida
- Orange County
- Winter Park
- 32789
- 1891 OGLESBY AVENUE
Nearby cities
Nearby neighborhoods
Nearby zip codes
Other Winter Park Topics
