Welcome to your dream townhome nestled in the exclusive Grande Oaks at Heathrow, a gated community in the heart of beautiful Lake Mary. This luxurious three-story corner unit offers the perfect blend of elegance, space, and modern living, boasting 3 bedrooms, 3 and a half bathrooms, and a generous 2,187 square feet of meticulously designed living space. As you step inside, you'll be greeted by the timeless allure of engineered hardwood flooring that extends throughout the entire home. The open floor plan seamlessly combines the living, dining, and kitchen areas, making it an ideal space for entertaining or simply enjoying quality family time. The gourmet kitchen is a chef's delight, featuring granite countertops, stainless steel appliances, and ample cabinetry, ensuring that you can whip up culinary masterpieces with ease. A breakfast bar provides additional seating, creating the perfect spot for morning coffee or casual meals. Natural light fills every corner of this townhome, and the spacious corner unit offers tranquility and privacy. The main floor opens to a charming front courtyard, creating a seamless indoor-outdoor connection, where you can savor the Florida sunshine or enjoy a cool evening breeze. Upstairs, you'll find the three well-appointed bedrooms. The master suite is a sanctuary of relaxation, featuring a walk-in closet and a spa-like bathroom with dual vanities and walk in shower. For added convenience, this townhome includes a two-car garage with ample storage space, ensuring that your vehicles and belongings are secure and easily accessible. This property has been tastefully updated with new lighting and fresh paint throughout, providing a bright and inviting atmosphere. Grande Oaks at Heathrow is renowned for its upscale amenities, including a sparkling community pool, fitness center, and meticulously landscaped common areas. Living here means enjoying the best of both worlds - a tranquil retreat within a gated community and easy access to Lake Mary's thriving dining, shopping, and entertainment options. This townhome is more than just a property; it's a lifestyle. Don't miss this opportunity to make it yours, and enjoy the luxury and convenience that Lake Mary living has to offer.
Sold for $520,000
$520,000
1891 PIEDMONT PLACE, LAKE MARY, FL 32746
3beds
2,187sqft
Townhouse
Built in 2017
1,426 Square Feet Lot
$474,900 Zestimate®
$238/sqft
$2,911 Estimated rent
Home value
$474,900
$451,000 - $499,000
$2,911/mo
Zestimate® history
Owner options
List your home for rent
$2,911/mo
Rent Zestimate®
Find your next renter with Zillow Rental Manager. Plus, with online applications, you can quickly screen prospective tenants – for free.
$2,911/mo
Rent Zestimate®
Refinance and save
$3,791/mo
Est. payment
Refinancing to a lower rate could help reduce your monthly payments and save thousands over the life of the loan.
$3,791/mo
Est. payment
Explore your selling options
Work with a Zillow partner agent
Leverage their expertise and Zillow's premium Showcase listings to get your home seen by more buyers.
Get startedList with your own agent
Get your home in front of millions of buyers by listing it on Zillow.
Learn how to do itSell it yourself
Take full control of how buyers see your home on Zillow by listing For Sale by Owner (FSBO).
List your homeWhat's special
Modern livingNew lightingWalk-in closetDual vanitiesFresh paint throughoutWalk in showerFitness center
Zillow last checked:
Listing updated:
Listed by:
Joseph Sipp 407-820-7016,
KELLER WILLIAMS WINTER PARK 407-545-6430
Bought with:
Miranda Earnest, 3077206
COLDWELL BANKER REALTY
Source: Stellar MLS,MLS#: O6152086 Originating MLS: Orlando Regional
Originating MLS: Orlando Regional
Facts & features
Interior
Bedrooms & bathrooms
- Bedrooms: 3
- Bathrooms: 4
- Full bathrooms: 3
- 1/2 bathrooms: 1
Primary bedroom
- Features: Walk-In Closet(s)
- Level: Third
- Dimensions: 17x14
Bedroom 2
- Features: Walk-In Closet(s)
- Level: Third
- Dimensions: 12x11
Bedroom 3
- Features: Walk-In Closet(s)
- Level: Third
- Dimensions: 12x11
Den
- Level: First
- Dimensions: 18x13
Dining room
- Level: Second
- Dimensions: 17x10
Kitchen
- Level: Second
- Dimensions: 12x12
Living room
- Level: Second
- Dimensions: 16x14
Heating
- Electric
Cooling
- Central Air
Appliances
- Included: Oven, Cooktop, Dishwasher, Disposal, Dryer, Electric Water Heater, Microwave, Refrigerator, Washer, Water Filtration System, Water Softener
Features
- Ceiling Fan(s), Coffered Ceiling(s), Crown Molding, Eating Space In Kitchen, High Ceilings, Kitchen/Family Room Combo, Open Floorplan, Solid Surface Counters, Thermostat, Tray Ceiling(s), Walk-In Closet(s)
- Flooring: Engineered Hardwood, Porcelain Tile
- Doors: French Doors, Sliding Doors
- Windows: Window Treatments
- Has fireplace: No
Interior area
- Total structure area: 2,875
- Total interior livable area: 2,187 sqft
Property
Parking
- Total spaces: 2
- Parking features: Garage - Attached
- Attached garage spaces: 2
Features
- Levels: Three Or More
- Stories: 3
- Exterior features: Balcony, Courtyard, Irrigation System, Sidewalk
Lot
- Size: 1,426 Square Feet
Details
- Parcel number: 31193050600002030
- Zoning: PD
- Special conditions: None
Construction
Type & style
- Home type: Townhouse
- Property subtype: Townhouse
Materials
- Block, Stucco, Wood Frame
- Foundation: Slab
- Roof: Tile
Condition
- New construction: No
- Year built: 2017
Utilities & green energy
- Sewer: Public Sewer
- Water: Public
- Utilities for property: Cable Available, Cable Connected, Electricity Available, Electricity Connected, Phone Available
Community & HOA
Community
- Features: Clubhouse, Fitness Center, Playground, Pool, Sidewalks
- Pet fee: $0 monthly
- Subdivision: GRANDE OAKS AT HEATHROW
HOA
- Has HOA: Yes
- Services included: Community Pool, Maintenance Structure, Pool Maintenance, Private Road, Recreational Facilities
- HOA fee: $314 monthly
- HOA name: Bono & Associates
- HOA phone: 407-233-3560
- Second HOA name: Grande Oaks Club LLC
Location
- Region: Lake Mary
Financial & listing details
- Price per square foot: $238/sqft
- Tax assessed value: $395,897
- Annual tax amount: $2,063
- Date on market: 10/26/2023
- Cumulative days on market: 28 days
- Listing terms: Cash,Conventional,FHA,VA Loan
- Ownership: Fee Simple
- Total actual rent: 0
- Electric utility on property: Yes
- Road surface type: Asphalt
Price history
| Date | Event | Price |
|---|---|---|
| 12/19/2023 | Sold | $520,000-2.8%$238/sqft |
Source:  Stellar MLS #O6152086 Report a problem Stellar MLS #O6152086 Report a problem | ||
| 11/23/2023 | Pending sale | $534,990$245/sqft |
Source: Stellar MLS #O6152086 Report a problem | ||
| 10/26/2023 | Listed for sale | $534,990+8.1%$245/sqft |
Source: Stellar MLS #O6152086 Report a problem | ||
| 4/6/2023 | Sold | $495,000+1.2%$226/sqft |
Source: Public Record Report a problem | ||
| 3/9/2023 | Pending sale | $489,000$224/sqft |
Source: Stellar MLS #O6093830 Report a problem | ||
| 3/2/2023 | Listed for sale | $489,000$224/sqft |
Source: Stellar MLS #O6093830 Report a problem | ||
Public tax history
| Year | Property taxes | Tax assessment |
|---|---|---|
| 2025 | $3,915 +15.3% | $305,667 +2.9% |
| 2024 | $3,395 +7.3% | $297,052 +5.1% |
| 2023 | $3,165 +2.8% | $282,697 +3% |
| 2022 | $3,079 -6.4% | $274,463 +3% |
| 2021 | $3,291 +0.9% | $266,469 +1.4% |
| 2020 | $3,262 +1.1% | $262,790 +2.3% |
| 2019 | $3,228 | $256,882 +1.9% |
| 2018 | $3,228 +0.9% | $252,092 +1045.9% |
| 2017 | $3,198 +498.9% | $22,000 +4.8% |
| 2016 | $534 +0.5% | $21,000 |
| 2015 | $531 | $21,000 +5% |
| 2014 | $531 +71.3% | $20,000 |
| 2013 | $310 +18.7% | $20,000 +17.6% |
| 2012 | $261 -1.1% | $17,000 |
| 2011 | $264 -1% | $17,000 |
| 2010 | $267 +0.5% | $17,000 |
| 2009 | $266 -46.6% | $17,000 -48.5% |
| 2008 | $497 -22% | $33,000 -23.5% |
| 2007 | $637 | $43,140 |
Find assessor info on the county website
Neighborhood: 32746
Nearby homes
- $427,8003 bd3 ba2.1k sqft1899 Piedmont Pl, Lake Mary, FL 32746Off Market
- $468,5003 bd4 ba2.1k sqft1895 Piedmont Pl, Lake Mary, FL 32746Sold

- $444,0003 bd4 ba2.1k sqft1903 Piedmont Pl, Lake Mary, FL 32746Off Market

- $424,3003 bd4 ba2.1k sqft1871 Piedmont Pl, Lake Mary, FL 32746Off Market
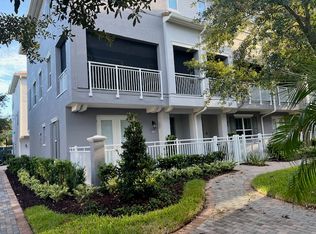
- $432,4004 bd3 ba2.1k sqft1867 Piedmont Pl, Lake Mary, FL 32746Off Market
- $437,8003 bd4 ba2.1k sqft1863 Piedmont Pl, Lake Mary, FL 32746Off Market
- $--3 bd3 ba2.1k sqft1871 Piedmont Pl #1871, Lake Mary, FL 32746Off Market
- $--3 bd4 ba2.1k sqft1871 Piedmont Pl #246, Lake Mary, FL 32746Off Market
Nearby schools
GreatSchools rating
- 9/10Wilson Elementary SchoolGrades: PK-5Distance: 0.9 mi
- 9/10Sanford Middle SchoolGrades: 6-8Distance: 5.3 mi
- 5/10Seminole High SchoolGrades: 9-12Distance: 4.8 mi
Get a cash offer in 3 minutes
Find out how much your home could sell for in as little as 3 minutes with a no-obligation cash offer.
Estimated market value
$474,900
Get a cash offer in 3 minutes
Find out how much your home could sell for in as little as 3 minutes with a no-obligation cash offer.
Estimated market value
$474,900
- Florida
- Seminole County
- Lake Mary
- 32746
- 1891 PIEDMONT PLACE
Nearby cities
Nearby neighborhoods
Nearby zip codes
Other Lake Mary Topics
