Skip main navigation
Pending
  • $179,000

    1891 S Dearing Rd, Memphis, TN 38117

    3beds
    1,474sqft
    : 
    $1,234/mo
    Get pre-qualified
    Single Family Residence
    Built in 1963
    7,405 Square Feet Lot
    $178,300 Zestimate®
    $121/sqft
    $-- HOA

    What's special

    Spacious covered patioTile floors throughoutBeautiful hardwood floors
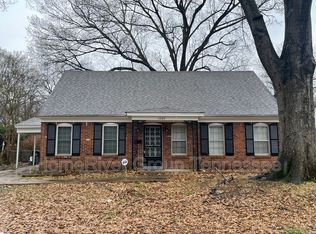
    Very clean and well-maintained 3-bedroom, 2-bath brick home featuring beautiful hardwood floors and tile floors throughout. Enjoy outdoor living on the spacious covered patio, perfect for relaxing or entertaining. Major updates include a 2-year-old roof, new electrical panel, and new electrical outlets throughout the home. A standout feature is the 19' x 18' workshop with electric service, ideal for hobbies, storage, or projects. Complete with a 1-car carport, this move-in-ready home offers comfort, functionality, and lasting value.
    30 days
    |
    68
    |
    1
    |

    Likely to sell faster than

    Zillow last checked:

    Listing updated:

    Listed by:

    Diane B Malkin,

    Marx-Bensdorf, REALTORS 901-682-1868,

    Blake Lichterman,

    Marx-Bensdorf, REALTORS

    Source: MAAR,MLS#: 10226948MLS Logo

      Facts & features

      Interior

      Bedrooms & bathrooms
      • Bedrooms: 3
      • Bathrooms: 2
      • Full bathrooms: 2
      Rooms
      • Room types: Other (See Remarks)
      Primary bedroom
      • Features: Hardwood Floor, Walk-In Closet(s)
      • Level: First
      • Area: 117
      • Dimensions: 9 x 13
      Bedroom 2
      • Features: Hardwood Floor
      • Level: First
      • Area: 99
      • Dimensions: 9 x 11
      Bedroom 3
      • Features: Hardwood Floor
      • Level: First
      • Area: 117
      • Dimensions: 9 x 13
      Primary bathroom
      • Features: Tile Floor, Full Bath
      Dining room
      • Features: Separate Dining Room
      • Area: 90
      • Dimensions: 9 x 10
      Kitchen
      • Features: Breakfast Bar, Pantry, W/D Connection in Kitchen
      • Area: 100
      • Dimensions: 10 x 10
      Living room
      • Features: Separate Living Room, Separate Den
      • Area: 154
      • Dimensions: 11 x 14
      Den
      • Area: 160
      • Dimensions: 10 x 16
      Heating
      • Central, Natural Gas
      Cooling
      • Central Air
      Appliances
      • Included: Gas Water Heater, Range/Oven, Gas Cooktop, Dishwasher, Refrigerator, Washer, Dryer
      Features
      • 1 or More BR Down, Primary Down, Full Bath Down, Textured Ceiling, Cable Wired, Living Room, Dining Room, Den/Great Room, Kitchen, Primary Bedroom, 2nd Bedroom, 3rd Bedroom, 2 or More Baths, Storage, Square Feet Source: AutoFill (MAARdata) or Public Records (Cnty Assessor Site)
      • Flooring: Part Hardwood, Tile
      • Doors: Storm Door(s)
      • Windows: Window Treatments
      • Attic: Pull Down Stairs
      • Has fireplace: No
      Interior area
      • Total interior livable area: 1,474 sqft
      Video & virtual tour

      Property

      Parking
      • Total spaces: 1
      • Parking features: Workshop in Garage
      • Covered spaces: 1
      Features
      • Stories: 1
      • Patio & porch: Covered Patio
      • Pool features: None
      • Fencing: Chain Link
      Lot
      • Size: 7,405 Square Feet
      • Dimensions: 65 x 120
      • Features: Some Trees, Level
      Details
      • Additional structures: Workshop
      • Parcel number: 066013 00017

      Construction

      Type & style
      • Home type: SingleFamily
      • Architectural style: Traditional
      • Property subtype: Single Family Residence
      Materials
      • Brick Veneer, Wood/Composition
      • Foundation: Slab
      • Roof: Composition Shingles
      Condition
      • New construction: No
      • Year built: 1963

      Utilities & green energy

      • Sewer: Public Sewer
      • Water: Public

      Community & HOA

      Community
      • Security: Security System, Burglar Alarm, Monitored Alarm System, Dead Bolt Lock(s), Wrought Iron Security Drs
      • Subdivision: Willowdale J
      Location
      • Region: Memphis

      Financial & listing details

      • Price per square foot: $121/sqft
      • Annual tax amount: $2,130
      • Price range: $179K - $179K
      • Date on market: 7/25/2026
      • Cumulative days on market: 31 days
      • Listing terms: Conventional,FHA,Other (See REMARKS),VA Loan

        Estimated market value

        $178,300

        $169,000 - $187,000

        $1,603/mo

        Price history

        DateEventPrice
        7/28/2026Pending sale$179,000$121/sqft
        Source: MAAR #10226948 Report a problem
        7/25/2026Listed for sale$179,000+22.1%$121/sqft
        Source: MAAR #10226948 Report a problem
        10/23/2020Sold$146,580$99/sqft
        Source: MAAR #10084291 Report a problem

        Public tax history

        Tax history is unavailable.

        Monthly payment

        Est. payment

        Payment breakdown

        Explore the cost of this home by adjusting the details. Changes won't be saved.
        All calculations are estimates and provided by Zillow, Inc. for informational purposes only. Actual amounts may vary.
        HOA fees may include property taxes on listings classified as Co-Ops. Contact the listing agent and/or owner for fee details.
        See how much you could borrow to make a competitive offer.

        Climate risks

        Neighborhood: East Memphis-Colonial-Yorkshire

        Getting around

        18 / 100
        Car-Dependent
        28 / 100
        Some Transit
        30 / 100
        Somewhat Bikeable

        Nearby schools

        GreatSchools rating

        A local agent can set up tours, give advice and negotiate with sellers.

        Browse local experts

        Similar homes