Welcome to this stunning 4 bedroom, 4.5 bath luxury home nestled in the prestigious gated community of Gentle Creek Estates. Situated on a desirable corner lot, this exquisite property offers unparalleled elegance, modern convenience, and resort-style amenities. Step inside to be greeted by gorgeous hardwood floors and an open floor plan designed for effortless living and entertaining. The heart of the home is the chef’s gourmet kitchen, featuring unique wood beams, ample storage space, a gas cooktop, a Viking double oven, and a large island perfect for gatherings. The adjacent stone and brick fireplace in the living area adds warmth and charm, while large windows fill the space with natural light. The dedicated office, overlooking a serene pond, offers a quiet retreat for work or study. Featured in the home are plantation shutters and smart home equipment, including a Nest thermostat and an electric control center with a security system that stores 30 days of recordings, provide comfort and peace of mind. On the same level, enjoy a spacious game room and media room, perfect for entertainment. The luxurious primary suite boasts his and her walk-in closets, dual vanities, a soaking tub, and a walk-in shower, creating a true spa-like experience. Outdoor living is just as impressive, with a covered patio featuring an outdoor kitchen and grill, electric shades and an awning controlled via remote, and a pool with spa and stone waterfall. Gather around the wood-burning fire pit and enjoy the beautifully manicured landscaping. Additional features include an oversized 4-car garage with epoxy flooring, a covered front porch, and walk-in closets in every bedroom. Don't forget about the serene pond and park across from the home. Located near Gentle Creek Country Club, the future Universal Studios, PGA headquarters, and more, this home offers both luxury and convenience in a prime location. Don’t miss this opportunity to own an exceptional home in Gentle Creek Estates!
Sold
Price Unknown
1891 Sand Creek Dr, Prosper, TX 75078
4beds
4,379sqft
Single Family Residence
Built in 2013
0.48 Acres Lot
$1,342,700 Zestimate®
$--/sqft
$7,556 Estimated rent
Home value
$1,342,700
$1.26M - $1.42M
$7,556/mo
Zestimate® history
Owner options
List your home for rent
$7,556/mo
Rent Zestimate®
Find your next renter with Zillow Rental Manager. Plus, with online applications, you can quickly screen prospective tenants – for free.
$7,556/mo
Rent Zestimate®
Refinance and save
$1,174/mo
Est. payment
Refinancing to a lower rate could help reduce your monthly payments and save thousands over the life of the loan.
$1,174/mo
Est. payment
Explore your selling options
Work with a Zillow partner agent
Leverage their expertise and Zillow's premium Showcase listings to get your home seen by more buyers.
Get startedList with your own agent
Get your home in front of millions of buyers by listing it on Zillow.
Learn how to do itSell it yourself
Take full control of how buyers see your home on Zillow by listing For Sale by Owner (FSBO).
List your homeWhat's special
Stone and brick fireplaceOpen floor planOutdoor kitchenDedicated officeHardwood floorsLarge windowsWood-burning fire pit
Zillow last checked:
Listing updated:
Listed by:
Anika Patel 0772558 469-406-9181,
Keller Williams Realty DPR 972-732-6000
Bought with:
Laura Morin-Igaravidez
RE/MAX DFW Associates
Source: NTREIS,MLS#: 20852834
Facts & features
Interior
Bedrooms & bathrooms
- Bedrooms: 4
- Bathrooms: 5
- Full bathrooms: 4
- 1/2 bathrooms: 1
Primary bedroom
- Features: Ceiling Fan(s), Dual Sinks, Double Vanity, En Suite Bathroom, Jetted Tub, Linen Closet, Separate Shower, Walk-In Closet(s)
- Level: First
- Dimensions: 21 x 16
Bedroom
- Features: En Suite Bathroom, Split Bedrooms, Walk-In Closet(s)
- Level: First
- Dimensions: 17 x 12
Bedroom
- Features: Split Bedrooms, Walk-In Closet(s)
- Level: First
- Dimensions: 13 x 12
Breakfast room nook
- Features: Eat-in Kitchen
- Level: First
- Dimensions: 18 x 15
Dining room
- Level: First
- Dimensions: 15 x 13
Game room
- Features: Built-in Features, Ceiling Fan(s)
- Level: First
- Dimensions: 18 x 18
Kitchen
- Features: Built-in Features, Eat-in Kitchen, Granite Counters, Kitchen Island, Walk-In Pantry
- Level: First
- Dimensions: 18 x 15
Living room
- Level: First
- Dimensions: 23 x 22
Media room
- Level: First
- Dimensions: 17 x 17
Office
- Features: Built-in Features, Ceiling Fan(s)
- Level: First
- Dimensions: 14 x 13
Utility room
- Features: Built-in Features, Utility Room, Utility Sink
- Level: First
- Dimensions: 10 x 9
Heating
- Central, Electric
Cooling
- Central Air, Ceiling Fan(s)
Appliances
- Included: Double Oven, Dishwasher, Gas Cooktop, Disposal
- Laundry: Laundry in Utility Room
Features
- Built-in Features, Decorative/Designer Lighting Fixtures, Eat-in Kitchen, Granite Counters, Kitchen Island, Open Floorplan, Pantry, Smart Home, Cable TV, Walk-In Closet(s)
- Flooring: Carpet, Ceramic Tile, Wood
- Windows: Plantation Shutters, Window Coverings
- Has basement: No
- Number of fireplaces: 1
- Fireplace features: Gas, Masonry
Interior area
- Total interior livable area: 4,379 sqft
Property
Parking
- Total spaces: 4
- Parking features: Driveway, Epoxy Flooring, Garage Faces Front, Garage, Oversized
- Attached garage spaces: 4
- Has uncovered spaces: Yes
Features
- Levels: One
- Stories: 1
- Patio & porch: Awning(s), Front Porch, Covered, Deck
- Exterior features: Awning(s), Deck, Outdoor Grill, Outdoor Kitchen
- Pool features: Heated, In Ground, Pool, Pool/Spa Combo, Waterfall
- Fencing: Stone,Wood,Wrought Iron
- Has view: Yes
- View description: Water
- Has water view: Yes
- Water view: Water
Lot
- Size: 0.48 Acres
- Features: Back Yard, Corner Lot, Lawn, Landscaped, Subdivision, Few Trees
Details
- Parcel number: R903500U01001
- Other equipment: Call Listing Agent, Home Theater, Other
Construction
Type & style
- Home type: SingleFamily
- Architectural style: Traditional,Detached
- Property subtype: Single Family Residence
Materials
- Brick, Rock, Stone
- Foundation: Slab
Condition
- Year built: 2013
Utilities & green energy
- Sewer: Public Sewer
- Water: Public
- Utilities for property: Sewer Available, Water Available, Cable Available
Community & HOA
Community
- Features: Golf, Park, Sidewalks, Trails/Paths, Gated, Lake
- Security: Security System, Gated Community
- Subdivision: Gentle Creek Estates Ph Seven
HOA
- Has HOA: Yes
- Services included: Association Management, Maintenance Structure
- HOA fee: $1,174 semi-annually
- HOA name: Gentle Creek Estates Homeowners Association, Inc.
- HOA phone: 972-612-2302
Location
- Region: Prosper
Financial & listing details
- Tax assessed value: $1,385,944
- Annual tax amount: $20,143
- Date on market: 3/12/2025
- Cumulative days on market: 23 days
- Exclusions: All TV's and mounts
Price history
| Date | Event | Price |
|---|---|---|
| 5/27/2025 | Sold | -- |
Source: NTREIS #20852834 Report a problem | ||
| 4/9/2025 | Pending sale | $1,399,000$319/sqft |
Source: NTREIS #20852834 Report a problem | ||
| 4/4/2025 | Contingent | $1,399,000$319/sqft |
Source: NTREIS #20852834 Report a problem | ||
| 3/12/2025 | Listed for sale | $1,399,000+76%$319/sqft |
Source: NTREIS #20852834 Report a problem | ||
| 11/8/2019 | Listing removed | $795,000$182/sqft |
Source: Keller Williams Prosper Celina #14179804 Report a problem | ||
| 9/27/2019 | Pending sale | $795,000$182/sqft |
Source: Keller Williams Prosper Celina #14179804 Report a problem | ||
| 9/9/2019 | Listed for sale | $795,000-0.6%$182/sqft |
Source: Keller Williams Prosper Celina #14179804 Report a problem | ||
| 8/4/2017 | Listing removed | $799,900$183/sqft |
Source: Celina-Prosper-Gunter #13610779 Report a problem | ||
| 7/12/2017 | Pending sale | $799,900$183/sqft |
Source: Celina-Prosper-Gunter #13610779 Report a problem | ||
| 5/27/2017 | Listed for sale | $799,900$183/sqft |
Source: Keller Williams Prosper Celina #13610779 Report a problem | ||
Public tax history
| Year | Property taxes | Tax assessment |
|---|---|---|
| 2025 | $11,114 -11.9% | $1,219,805 +10% |
| 2024 | $12,617 -0.1% | $1,108,914 +10% |
| 2023 | $12,629 -21.1% | $1,008,104 +10% |
| 2022 | $16,005 | $916,458 +10% |
| 2021 | $16,005 | $833,144 +10% |
| 2020 | $16,005 -10.8% | $757,404 -5.7% |
| 2019 | $17,940 +0.1% | $803,000 +4.7% |
| 2018 | $17,916 +16.6% | $767,029 +2.5% |
| 2017 | $15,359 | $748,127 +15.2% |
| 2016 | $15,359 +0.3% | $649,180 +6.4% |
| 2015 | $15,306 | $610,382 -2.1% |
| 2014 | $15,306 | $623,438 +507.6% |
| 2013 | -- | $102,600 +2.7% |
| 2012 | -- | $99,900 +24.9% |
| 2011 | -- | $80,000 -15.3% |
| 2010 | -- | $94,500 +5% |
| 2009 | -- | $90,000 -9.3% |
| 2008 | -- | $99,200 -8.1% |
| 2007 | -- | $107,900 |
Find assessor info on the county website
Neighborhood: Gentle Creek Estates
Nearby homes
- $1,527,2005 bd5 ba5.3k sqft1861 Sand Creek Dr, Prosper, TX 75078Off Market

- $1,356,8005 bd4 ba4.7k sqft1890 Fostermill Dr, Prosper, TX 75078Off Market
- $1,351,7005 bd5 ba4.7k sqft2601 Fair Oaks Ln, Prosper, TX 75078Off Market
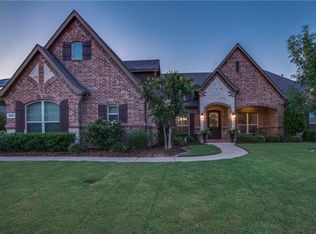
- $1,478,7004 bd5 ba4.7k sqft2621 Fair Oaks Ln, Prosper, TX 75078Off Market
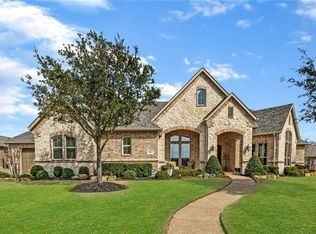
- $1,634,9005 bd6 ba5.7k sqft1860 Fostermill Dr, Prosper, TX 75078Off Market
- $1,481,0005 bd5 ba5.2k sqft1831 Sand Creek Dr, Prosper, TX 75078Off Market
- $1,447,0005 bd4 ba5.1k sqft2581 Fair Oaks Ln, Prosper, TX 75078Off Market
- $1,227,4006 bd4 ba5.1k sqft2641 Fair Oaks Ln, Prosper, TX 75078Off Market
Nearby schools
GreatSchools rating
- 9/10Cynthia A Cockrell Elementary SchoolGrades: PK-5Distance: 1.8 mi
- 10/10Lorene Rogers Middle SchoolGrades: 6-8Distance: 2.5 mi
- 7/10Walnut Grove High SchoolGrades: 9-12Distance: 2 mi
Schools provided by the listing agent
- Elementary: Cynthia A Cockrell
- Middle: Lorene Rogers
- High: Walnut Grove
- District: Prosper ISD
Source: NTREIS. This data may not be complete. We recommend contacting the local school district to confirm school assignments for this home.
Get a cash offer in 3 minutes
Find out how much your home could sell for in as little as 3 minutes with a no-obligation cash offer.
Estimated market value
$1,342,700
Get a cash offer in 3 minutes
Find out how much your home could sell for in as little as 3 minutes with a no-obligation cash offer.
Estimated market value
$1,342,700
- Texas
- Collin County
- Prosper
- 75078
- Gentle Creek Estates
- 1891 Sand Creek Dr
Nearby cities
Nearby neighborhoods
Nearby zip codes
Other Prosper Topics
