Nestled within the highly sought-after Sanctuary community, this exceptional solar-powered custom home blends refined craftsmanship with effortless indoor-outdoor living. Thoughtfully designed, the home showcases striking architectural details, rich wood accents, exposed beams, and an open-concept layout ideal for both everyday living and entertaining.At the heart of the home, the gourmet kitchen features custom cabinetry, granite countertops, a spacious island with seating, gas cooking, a beverage refrigerator, and abundant prep space. Expansive sliding glass doors connect the main living and dining areas to multiple covered patios, creating a seamless flow between the interior and the resort-inspired outdoor spaces.The primary owner's retreat offers a true sanctuary, complete with a spa-like bath featuring dual vanities, a jetted soaking tub, and large walk-in closet, A desirable split-bedroom floor plan provides privacy for family and guests, while a dedicated office offers flexibility
Sold
Price Unknown
1891 Santanova Arc, Las Cruces, NM 88005
3beds
2,524sqft
Single Family Residence
Built in 2011
-- sqft lot
$698,000 Zestimate®
$--/sqft
$2,179 Estimated rent
Home value
$698,000
$642,000 - $761,000
$2,179/mo
Zestimate® history
Owner options
List your home for rent
$2,179/mo
Rent Zestimate®
Find your next renter with Zillow Rental Manager. Plus, with online applications, you can quickly screen prospective tenants – for free.
$2,179/mo
Rent Zestimate®
Refinance and save
Refinancing to a lower rate could help reduce your monthly payments and save thousands over the life of the loan.
Explore your selling options
Work with a Zillow partner agent
Leverage their expertise and Zillow's premium Showcase listings to get your home seen by more buyers.
Get startedList with your own agent
Get your home in front of millions of buyers by listing it on Zillow.
Learn how to do itSell it yourself
Take full control of how buyers see your home on Zillow by listing For Sale by Owner (FSBO).
List your homeWhat's special
Zillow last checked:
Source: BHHS broker feed,MLS#: 2602721
Facts & features
Interior
Bedrooms & bathrooms
- Bedrooms: 3
- Bathrooms: 2
- Full bathrooms: 2
Heating
- Forced Air
Cooling
- Central Air
Appliances
- Included: Dishwasher, Dryer, Microwave, Refrigerator, Washer
Features
- Cable Ready
- Has basement: No
Interior area
- Total structure area: 2,524
- Total interior livable area: 2,524 sqft
Property
Details
- Parcel number: 4007139404235
Construction
Type & style
- Home type: SingleFamily
- Property subtype: Single Family Residence
Condition
- Year built: 2011
Community & HOA
Location
- Region: Las Cruces
Financial & listing details
- Tax assessed value: $555,246
- Annual tax amount: $4,265
- Date on market: 8/28/2026
- Lease term: Contact For Details
Price history
| Date | Event | Price |
|---|---|---|
| 9/14/2026 | Sold | -- |
Source: Agent Provided Report a problem | ||
| 9/1/2026 | Pending sale | $715,000$283/sqft |
Source: SNMMLS as distributed by MLS GRID #2602721 Report a problem | ||
| 8/28/2026 | Listed for sale | $715,000+98.7%$283/sqft |
Source: SNMMLS as distributed by MLS GRID #2602721 Report a problem | ||
| 7/15/2016 | Listing removed | $359,900$143/sqft |
Source: Steinborn & Associates Real Estate Mesilla #1601221 Report a problem | ||
| 5/16/2016 | Pending sale | $359,900$143/sqft |
Source: Steinborn & Associates Real Estate Mesilla #1601221 Report a problem | ||
| 5/10/2016 | Listed for sale | $359,900$143/sqft |
Source: STEINBORN & ASSOCIATES REAL ESTATE-MESILLA OFFICE #1601221 Report a problem | ||
Public tax history
| Year | Property taxes | Tax assessment |
|---|---|---|
| 2025 | $4,265 +2.5% | $185,082 +3% |
| 2024 | $4,161 +31.4% | $179,692 +32.9% |
| 2023 | $3,167 +1.1% | $135,248 +3% |
| 2022 | $3,133 +0.5% | $131,309 |
| 2021 | $3,119 +2.4% | $131,309 +3% |
| 2020 | $3,046 +2.9% | $127,485 +3% |
| 2019 | $2,961 +3.6% | $123,772 +3% |
| 2018 | $2,858 | $120,167 +3% |
| 2017 | $2,858 +5.3% | $116,667 +22.4% |
| 2016 | $2,713 +28.4% | $95,300 -66.7% |
| 2015 | $2,113 -0.1% | $285,900 |
| 2014 | $2,115 -7.1% | $285,900 -3% |
| 2013 | $2,276 | $294,800 -5% |
| 2012 | $2,276 | $310,300 |
Find assessor info on the county website
Neighborhood: 88005
Nearby homes
- $606,5003 bd2 ba2.6k sqft1861 Santanova Arc, Las Cruces, NM 88005Off Market
- $474,6003 bd2 ba2.1k sqft1684 San Bonifacio Arc, Las Cruces, NM 88005Off Market
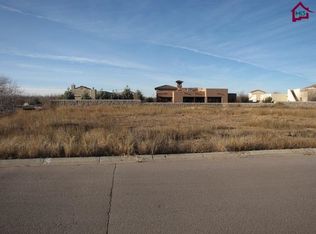
- $635,4004 bd2 ba2.4k sqft1736 San Leonardo Ct #1-2, Las Cruces, NM 88005Off Market
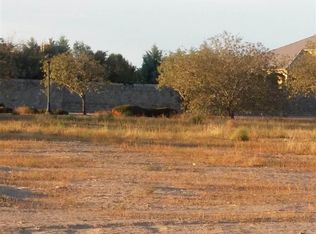
- $--0.34 acres1736 San Leonardo Ct, Las Cruces, NM 88005Off Market
- $478,0003 bd2 ba2.3k sqft1952 Santanova Arc, Las Cruces, NM 88005Off Market
- $573,7004 bd2 ba2.6k sqft1766 San Leonardo Ct, Las Cruces, NM 88005Off Market
- $448,4005 bd2 ba2.2k sqft1922 Santanova Arc, Las Cruces, NM 88005Off Market
- $649,4003 bd2 ba2.8k sqft1831 Santanova Arc, Las Cruces, NM 88005Off Market
Nearby schools
GreatSchools rating
- 6/10Tombaugh Elementary SchoolGrades: PK-5Distance: 0.9 mi
- 6/10Zia Middle SchoolGrades: 6-8Distance: 1.8 mi
- 6/10Las Cruces High SchoolGrades: 9-12Distance: 2.9 mi
Sell for more on Zillow
Get a Zillow Showcase℠ listing at no additional cost and you could sell for .
$698,000
2% more
+$13,960
With Zillow Showcase(estimated)
$711,960
Sell for more on Zillow
Get a Zillow Showcase℠ listing at no additional cost and you could sell for .
$698,000
2% more
+$13,960
With Zillow Showcase(estimated)
$711,960
- New Mexico
- Dona Ana County
- Las Cruces
- 88005
- 1891 Santanova Arc
