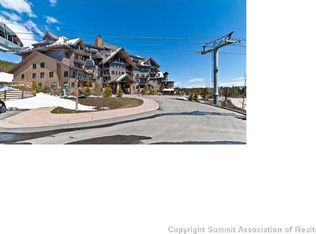
Rare offering at the base of Peak 7. If you prefer convenience and luxury, this is the unit for you. Crystal Peak Lodge is Breckenridge's most exclusive ski-in/ski-out property offering a boutique hotel atmosphere. Skip the crowd and walk right out your back door to the Independence Superchair lift. This tastefully renovated unit is situated perfectly within the building and claims the best sweeping mountain views in all of Breckenridge. This building has no short term rental restrictions and offers countless amenities including private ski lockers, private owner storage, outdoor hot tubs, grilling area, underground parking, shuttle service and access to all the amenities at it's sister building, One Ski Hill (indoor pool, spa services, bowling alley, theater room, etc). Hop on the gondola which stops right outside the building to jump over to Peak 8 or ride it all the way into town. With vaulted ceilings, this unit lives large! Boasting the best 2 bedroom floorplan in the building, this unit has been professionally upgraded with stylish West Elm furniture creating a mountain modern, cozy atmosphere. From custom accent walls and decor to professionally designed kitchen finishes and furnishings, you won't find a better unit anywhere else in town.
For sale
Price cut: $100K (6/4)
$2,250,000
1891 Ski Hill Rd #7408, Breckenridge, CO 80424
2beds
1,135sqft
Condominium
Built in 2007
-- sqft lot
$-- Zestimate®
$1,982/sqft
$1,359/mo HOA
What's special
Outdoor hot tubsMountain modern cozy atmosphereUnderground parkingVaulted ceilingsGrilling area
- 229 days |
- 243 |
- 7 |
Zillow last checked:
Listing updated:
Listed by:
Luke Angerhofer 303-898-2589,
Prestigio Real Estate
Source: IRES as distributed by MLS GRID,MLS#: 1049184
Facts & features
Interior
Bedrooms & bathrooms
- Bedrooms: 2
- Bathrooms: 2
- Full bathrooms: 2
- Main level bathrooms: 2
Primary bedroom
- Description: Carpet
- Features: Luxury Features Primary Bath, 5 Piece Primary Bath
- Level: Main
- Area: 168 Square Feet
- Dimensions: 12 x 14
Bedroom 2
- Description: Carpet
- Level: Main
- Area: 144 Square Feet
- Dimensions: 12 x 12
Dining room
- Description: Vinyl
- Level: Main
- Area: 80 Square Feet
- Dimensions: 8 x 10
Kitchen
- Description: Vinyl
- Level: Main
- Area: 224 Square Feet
- Dimensions: 14 x 16
Living room
- Description: Vinyl
- Level: Main
- Area: 156 Square Feet
- Dimensions: 12 x 13
Heating
- Baseboard
Cooling
- Ceiling Fan(s)
Appliances
- Included: Gas Range, Dishwasher, Refrigerator, Washer, Dryer, Microwave, Disposal
Features
- Eat-in Kitchen, Separate Dining Room, Cathedral Ceiling(s), Open Floorplan, Pantry, Natural Woodwork, Sauna, Kitchen Island
- Flooring: Wood
- Windows: Window Coverings, Wood Frames
- Basement: None
- Has fireplace: Yes
- Fireplace features: Gas, Living Room
- Common walls with other units/homes: End Unit
Interior area
- Total structure area: 1,135
- Total interior livable area: 1,135 sqft
- Finished area above ground: 1,135
Property
Parking
- Total spaces: 1
- Parking features: Underground
- Garage spaces: 1
- Details: Underground
Accessibility
- Accessibility features: Accessible Approach with Ramp, Level Drive, Accessible Hallway(s), Low Carpet, Main Floor Bath, Accessible Bedroom, Accessible Elevator Installed
Features
- Levels: One
- Stories: 1
- Entry location: 4th Floor
- Patio & porch: Patio
- Exterior features: Sprinkler System, Balcony
- Spa features: Community
- Has view: Yes
- View description: Mountain(s), City
Lot
- Size: 0.75 Acres
- Features: Paved, Curbs, Gutters, Sidewalks, Street Light, Fire Hydrant within 500 Feet
Details
- Parcel number: 6513775
- Zoning: BMSTR
- Special conditions: Licensed Owner
Construction
Type & style
- Home type: Condo
- Architectural style: Legal Conforming,Chalet,Contemporary
- Property subtype: Condominium
- Attached to another structure: Yes
Materials
- Frame, Stone
- Roof: Composition
Condition
- New construction: No
- Year built: 2007
Utilities & green energy
- Electric: Xcel
- Sewer: Public Sewer
- Water: City
- Utilities for property: Natural Gas Available, Electricity Available, Cable Available, Satellite Avail, High Speed Avail
Community & HOA
Community
- Features: Clubhouse, Pool, Sauna, Fitness Center, Park, Extra Storage, Security Building, Elevator, Trail(s), Business Center, Recreation Room
- Security: Fire Sprinkler System, Fire Alarm
- Subdivision: Crystal Peak Lodge Condos
HOA
- Has HOA: Yes
- Services included: Common Amenities, Trash, Snow Removal, Maintenance Grounds, Security, Management, Utilities, Exterior Maintenance, Cable TV, Water, Insurance, Sewer
- HOA fee: $1,301 monthly
- HOA name: Crystal Peak Lodge Association
- Second HOA fee: $696 annually
- Second HOA name: BMMA
Location
- Region: Breckenridge
Financial & listing details
- Price per square foot: $1,982/sqft
- Tax assessed value: $1,607,500
- Annual tax amount: $6,950
- Date on market: 1/8/2026
- Listing terms: Cash,Conventional,FHA,VA Loan,1031 Exchange
- Electric utility on property: Yes
- Road surface type: Asphalt
Estimated market value
Not available
Estimated sales range
Not available
Not available
Price history
| Date | Event | Price |
|---|---|---|
| 6/4/2026 | Price change | $2,250,000-4.3%$1,982/sqft |
Source:  IRES as distributed by MLS GRID #1049184 Report a problem IRES as distributed by MLS GRID #1049184 Report a problem | ||
| 3/12/2026 | Price change | $2,350,000-6%$2,070/sqft |
Source:  REcolorado as distributed by MLS GRID #IR1049184 Report a problem REcolorado as distributed by MLS GRID #IR1049184 Report a problem | ||
| 1/8/2026 | Listed for sale | $2,500,000$2,203/sqft |
Source: IRES as distributed by MLS GRID #1049184 Report a problem | ||
| 7/13/2025 | Listing removed | $2,500,000$2,203/sqft |
Source: IRES as distributed by MLS GRID #1024123 Report a problem | ||
| 1/7/2025 | Listed for sale | $2,500,000+126.2%$2,203/sqft |
Source: IRES as distributed by MLS GRID #1024123 Report a problem | ||
| 1/14/2021 | Sold | $1,105,000-7.5%$974/sqft |
Source: Public Record Report a problem | ||
| 10/3/2008 | Sold | $1,195,000$1,053/sqft |
Source: Public Record Report a problem | ||
Public tax history
| Year | Property taxes | Tax assessment |
|---|---|---|
| 2025 | $6,949 -1.2% | $100,469 +1.1% |
| 2024 | $7,031 +23.1% | $99,395 -11.5% |
| 2023 | $5,713 -3.3% | $112,265 +61.4% |
| 2022 | $5,911 +9% | $69,563 -12.1% |
| 2021 | $5,424 +4.7% | $79,129 +21.1% |
| 2019 | $5,179 -99% | $65,317 +3.5% |
| 2017 | $506,945 +9989.2% | $63,088 +0.1% |
| 2016 | $5,025 -0.9% | $63,053 |
| 2015 | $5,069 +3% | $63,053 +7.1% |
| 2014 | $4,922 +6.2% | $58,894 |
| 2013 | $4,635 | $58,894 -17.1% |
| 2012 | -- | $71,011 |
| 2011 | -- | $71,011 -9.4% |
| 2010 | -- | $78,352 |
Find assessor info on the county website
Monthly payment
Est. payment
Payment breakdown
Explore the cost of this home by adjusting the details. Changes won't be saved.Climate risks
Neighborhood: 80424
Nearby schools
GreatSchools rating
- 6/10Upper Blue Elementary SchoolGrades: PK-5Distance: 1.5 mi
- 6/10Summit Middle SchoolGrades: 6-8Distance: 6.9 mi
- 5/10Summit High SchoolGrades: 9-12Distance: 5.6 mi
Schools provided by the listing agent
- Elementary: Upper Blue
- Middle: Summit
- High: Summit
Source: IRES as distributed by MLS GRID. This data may not be complete. We recommend contacting the local school district to confirm school assignments for this home.
- $1,561,700-- bd-- ba-- sqft7207 Crystal Peak Lodge #7207, Breckenridge, CO 80424Off Market
- $1,852,2003 bd3 ba1.5k sqft7207 Crystal Peak Lodge Rd #7207, Breckenridge, CO 80424Off Market
- $1,211,4001 bd0 ba950 sqft1627 Ski Hill Rd, Dillon, CO 80435Off Market
- $836,1001 bd1 ba476 sqft1627 Ski Hill Rd, Dillon, CO 80435Off Market
- $786,9001 bd1 ba423 sqft1627 Ski Hill Rd, Dillon, CO 80435Off Market
- $1,126,3001 bd0 ba850 sqft1627 Ski Hill Rd, Dillon, CO 80435Off Market
- $780,7001 bd1 ba404 sqft1627 Ski Hill Rd, Dillon, CO 80435Off Market
- $1,111,9001 bd0 ba829 sqft1627 Ski Hill Rd, Dillon, CO 80435Off Market
A local agent can set up tours, give advice and negotiate with sellers.
A local lender can help you make sure your offer is ready when you are.
Similar homes
- $2,395,0002 bd2 ba1.1k sqft1521 Ski Hill Road UNIT 8211, Breckenridge, CO 80424For Sale

 MLS ID #S1070854, Tony Giacone, Keller Williams Top Of Rockies. Altitude Realtors
 - $1,869,0002 bd2 ba1k sqft1891 Ski Hill Road UNIT 7303, Breckenridge, CO 80424For Sale
 MLS ID #S1070231, Andrew Clapp, Breckenridge Associates R.E.. Altitude Realtors
 - $1,695,0002 bd2 ba1.1k sqft1891 Ski Hill Road UNIT 7000, Breckenridge, CO 80424For Sale
 MLS ID #S1068442, Kathleen T. Haas, Colorado Realty 4 Less, LLC. Altitude Realtors
 - $1,175,0002 bd2 ba1.1k sqftShavano, Breckenridge, CO 80424For Sale
 MLS ID #S1071242, Spencer Lane, Breckenridge Associates R.E.. Altitude Realtors
 - $2,399,0003 bd3 ba1.5k sqft1152 Ski Hill Road, Breckenridge, CO 80424For SaleMLS ID #S1066133, Andrew Clapp, Breckenridge Associates R.E.. Altitude Realtors
- $1,780,0002 bd2 ba1k sqft610 Columbine Road UNIT 6207, Breckenridge, CO 80424For SaleMLS ID #S1069497, Pete Deininger, Real Broker - Breck Life Group. Altitude Realtors
- $2,625,0003 bd3 ba1.6k sqft63 Mountain Thunder Drive UNIT 305, Breckenridge, CO 80424For SaleMLS ID #S1070868, Anastasia Bell, Breckenridge Associates R.E.. Altitude Realtors
- $1,390,0002 bd2 ba1k sqft35 Mountain Thunder Drive UNIT 5211, Breckenridge, CO 80424For SaleMLS ID #S1069529, Bret Amon, LIV Sotheby's I.R.. Altitude Realtors
- $2,099,0003 bd3 ba1.6k sqft211 S High Street, Breckenridge, CO 80424For SaleMLS ID #S1051739, Michele Hart, Slifer Smith & Frampton R.E.. Altitude Realtors
- $1,674,9003 bd3 ba1.3k sqft680 S Main Street UNIT 9, Breckenridge, CO 80424For SaleMLS ID #S1069948, Marc Warshawsky, Compass. Altitude Realtors
- $1,400,0002 bd2 ba1k sqft35 Mountain Thunder Drive UNIT 5202, Breckenridge, CO 80424For SaleMLS ID #S1069747, Kim Stevenson, Breckenridge Associates R.E.. Altitude Realtors
- $1,968,0003 bd3 ba1.5k sqft600 Four Oclock Road UNIT A31, Breckenridge, CO 80424For SaleMLS ID #S1069751, Cody Thomas, Paffrath & Thomas R.E.S.C. Altitude Realtors
- $1,700,0002 bd2 ba1k sqft114 Lincoln UNIT A, Breckenridge, CO 80424For SaleMLS ID #S1070991, Andrew Clapp, Breckenridge Associates R.E.. Altitude Realtors
- $1,649,0001 bd2 ba850 sqft1521 Ski Hill Road UNIT 8313, Breckenridge, CO 80424For SaleMLS ID #S1061106, Dak Dice, Breckenridge Associates R.E.. Altitude Realtors
- $1,150,0002 bd3 ba1.1k sqft465 Four Oclock Road UNIT 223, Breckenridge, CO 80424For SaleMLS ID #S1069523, Betsy Repaske, Real Broker, LLC DBA Real. Altitude Realtors
- $1,249,0002 bd3 ba1.1k sqft611 Village Road UNIT 28250, Breckenridge, CO 80424For SaleMLS ID #S1070288, Dennis Clauer CRS GRI, Real Estate of the Summit. Altitude Realtors
- $1,175,0002 bd2 ba1.2k sqft350 Four Oclock Road UNIT D, Breckenridge, CO 80424For SaleMLS ID #S1069154, Dishon Lutz, Real Estate of the Summit. Altitude Realtors
- $1,350,0003 bd2 ba1k sqftFalcon Condos, Breckenridge, CO 80424For SaleMLS ID #S1071007, Sara O'Connor, Keller Williams Top Of Rockies. Altitude Realtors
- $1,250,0002 bd2 ba1k sqftMountainwood, Breckenridge, CO 80424For SaleMLS ID #S1070140, Andy Hawk, Folsom & Company Real Estate. Altitude Realtors
- $1,495,0003 bd3 ba1.5k sqft187 N Fuller Placer Road UNIT F, Breckenridge, CO 80424For SaleMLS ID #S1069435, Bo Palazola, Engel & Volkers Denver ? Breckenridge. Altitude Realtors
