Skip main navigation
Sold
  • Price Unknown

    1891 Summit Top Dr, Kerrville, TX 78028

    3beds
    2,040sqft
    Single Family Residence
    Built in 2018
    10,018 Square Feet Lot
    $572,100 Zestimate®
    $--/sqft
    $3,043 Estimated rent

    Home value

    $572,100

    $498,000 - $658,000

    $3,043/mo

    Zestimate® history
    Loading
    Loading...

    Owner options

    List your home for rent

    $3,043/mo

    Rent Zestimate®

    Find your next renter with Zillow Rental Manager. Plus, with online applications, you can quickly screen prospective tenants – for free.

    Learn more

    $3,043/mo

    Rent Zestimate®

    Refinance and save

    Refinancing to a lower rate could help reduce your monthly payments and save thousands over the life of the loan.

    See today's rates

    Explore your selling options

    Work with a Zillow partner agent

    Leverage their expertise and Zillow's premium Showcase listings to get your home seen by more buyers.

    Get started

    List with your own agent

    Get your home in front of millions of buyers by listing it on Zillow.

    Learn how to do it

    Sell it yourself

    Take full control of how buyers see your home on Zillow by listing For Sale by Owner (FSBO).

    List your home

    What's special

    Open floor planStainless steel appliancesTile floorsExpansive viewsExpansive back patioNon-divided windowsCharming reclaimed door
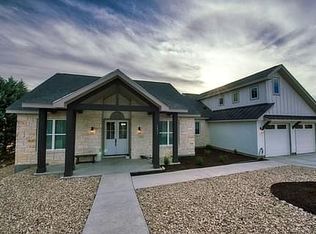
    Breathtaking views from this custom built home by Charmant Homes located in the Hill Country subdivision, The Summit, in Kerrville, Tx. This home has 3 bedrooms and 2.5 bathrooms, tile floors throughout, and a great open floor plan. The expansive views are in full view from the moment you walk in the door through the wonderful non-divided windows in the living room and dining room/kitchen. There are stunning stone countertops in the kitchen with stainless steel appliances including a gas range and wine fridge, and a walk-in pantry with a charming reclaimed door. This property has 2 fireplaces, one in the living area and another outside on the expansive back patio. Outdoors you'll find a wonderful space for relaxing and taking in the hills. There is also electricity in place for a hot tub! New roof in place that was installed in 2023. This home has so many wonderful features, that it must be seen in person to take it all in!!

    Zillow last checked:

    Listing updated:

    Listed by:

    Amber Carpenter,

    CENTURY 21 The Hills Realty

    Bought with:

    Rosalie Deyoung

    Barnett Realty Group, LLC

    Source: KVMLS,MLS#: 117618

    Facts & features

    Interior

    Bedrooms & bathrooms
    • Bedrooms: 3
    • Bathrooms: 3
    • Full bathrooms: 2
    • 1/2 bathrooms: 1
    • Main level bedrooms: 3
    Rooms
    • Room types: Dining Room, Large Master Bedroom, Utility Room
    Primary bedroom
    • Level: Main
    Bedroom 2
    • Level: Main
    Bedroom 3
    • Level: Main
    Dining room
    • Level: Main
    Kitchen
    • Level: Main
    Living room
    • Level: Main
    Heating
    • Central, Natural Gas
    Cooling
    • Central Air, Electric
    Appliances
    • Included: Dishwasher, Disposal, Microwave, Gas Range, Refrigerator, Water Softener Rented, Natural Gas Water Heater
    • Laundry: Main Level, Laundry Room, W/D Connection
    Features
    • High Ceilings, Walk-In Closet(s), Shower/Bath Combo, Master Downstairs, Kitchen Bar, Split Bedroom
    • Flooring: Tile
    • Windows: Double Pane Windows
    • Attic: Partially Floored,Pull Down Stairs
    • Has fireplace: Yes
    • Fireplace features: Living Room, Gas Log, Other
    Interior area
    • Total structure area: 2,040
    • Total interior livable area: 2,040 sqft

    Property

    Parking
    • Total spaces: 2
    • Parking features: 2 Car Garage, Attached
    • Attached garage spaces: 2
    Features
    • Levels: One
    • Stories: 1
    • Patio & porch: Deck/Patio, Covered
    • Exterior features: Rain Gutters, Sprinkler System-Lawn, Xeriscaped, Other
    • Fencing: Fenced
    • Has view: Yes
    • Waterfront features: None
    Lot
    • Size: 10,018 Square Feet
    • Features: Views, City Lot
    Details
    • Parcel number: 69489
    • Zoning: R

    Construction

    Type & style
    • Home type: SingleFamily
    • Architectural style: Hill Country
    • Property subtype: Single Family Residence
    Materials
    • Rock, Stucco
    • Foundation: Slab
    • Roof: Composition
    Condition
    • Year built: 2018

    Utilities & green energy

    • Electric: KPUB
    • Gas: Atmos
    • Sewer: Public Sewer, City
    • Water: Public, City
    • Utilities for property: Cable Available, Electricity Connected, Garbage Service-Public, Natural Gas Connected

    Community & HOA

    Community
    • Security: Security System, Smoke Detector(s)
    • Subdivision: The Summit
    HOA
    • Has HOA: Yes
    Location
    • Region: Kerrville

    Financial & listing details

    • Tax assessed value: $559,365
    • Date on market: 2/10/2025
    • Listing terms: Cash,Conventional,VA Loan
    • Electric utility on property: Yes
    • Road surface type: Asphalt

    Price history

    DateEventPrice
    12/10/2024Sold--
    Source: KVMLS #117618 Report a problem
    11/11/2024Listed for sale$569,000+22.4%$279/sqft
    Source: KVMLS #117618 Report a problem
    3/28/2019Sold--
    Source: LERA MLS #1345705 Report a problem
    2/5/2019Pending sale$465,000$228/sqft
    Source: Brohill Realty, Ltd Lavernia #1345705 Report a problem
    10/24/2018Listed for sale$465,000$228/sqft
    Source: Brohill Realty, Ltd Lavernia #1345705 Report a problem
    1/24/2017Sold--
    Source: KVMLS #90559 Report a problem
    6/26/2004Sold--
    Source: KVMLS #50616 Report a problem

    Public tax history

    YearProperty taxesTax assessment
    2025-- $559,365 +5.1%
    2024$4,156 0%$532,187 +2.8%
    2023$4,156 +0.6%$517,623 +10%
    2022$4,132 -1%$470,566 +10%
    2021$4,173 -1%$427,787 +2.6%
    2020$4,214 +136.2%$417,107 +16.1%
    2019$1,784 $359,163 +10%
    2018-- $326,512 +435.3%
    2017-- $61,000 -19.6%
    2016-- $75,900
    2015-- $75,900
    2014-- $75,900 -8%
    2012-- $82,500
    2011-- $82,500
    2010-- $82,500
    2009-- $82,500
    2008-- $82,500
    2007-- $82,500
    Find assessor info on the county website

    Neighborhood: 78028

    Nearby schools

    GreatSchools rating
    Schools provided by the listing agent
    • Elementary: Kerrville

    Source: KVMLS. This data may not be complete. We recommend contacting the local school district to confirm school assignments for this home.

    Get a cash offer in 3 minutes
    Find out how much your home could sell for in as little as 3 minutes with a no-obligation cash offer.
    Estimated market value
    $572,100
    Get a cash offer in 3 minutes
    Find out how much your home could sell for in as little as 3 minutes with a no-obligation cash offer.
    Estimated market value
    $572,100